3263 & 3271 Co Rd 325 N, Sullivan, IN 47882
Local realty services provided by:CENTURY 21 Elite
3263 & 3271 Co Rd 325 N,Sullivan, IN 47882
$399,900
- 4 Beds
- 3 Baths
- 2,058 sq. ft.
- Single family
- Active
Listed by:
 CENTURY 21 Elite
Office: century 21 elite
MLS#:110696
Source:IN_THAAR
Price summary
- Price:$399,900
- Price per sq. ft.:$194.31
About this home
Beautifully remodeled in 2026, this spacious 4-bedroom, 2.5-bath home offers 2,058 square feet of living space situated on a full acre! Enjoy the peace of mind that comes with major updates, including a brand-new furnace, central air conditioning, and water heater, plus a roof that's only 6 years old! Inside, you'll find generously sized bedrooms and plenty of room to spread out. The property also features an attached garage AND an impressive 24' x 56' detached garage, offering endless possibilities for storage, hobbies, a workshop, or all your recreational toys! With modern updates, ample space inside and out, and a fantastic garage setup, this property has so much to offer. Don't miss your opportunity to make it yours!
Contact an agent
Home facts
- Year built:1930
- Subdivision & Development:None
- Listing ID #:110696
- Added:9 day(s) ago
- Updated:October 18, 2026 at 02:59 PM
Rooms and interior
- Bedrooms:4
- Total bathrooms:3
- Full bathrooms:2
- Half bathrooms:1
- Flooring:Vinyl Floors
- Kitchen Description:Dishwasher, Electric Range/Oven, Refrigerator, Smoke Detector, Vinyl Floors, Walk-In Closet
- Bedroom Description:On Level 1
- Basement Description:Crawl Space
- Living area:2,058 sq. ft.
Heating and cooling
- Cooling:Central Air
- Heating:Electric
- Central air:Yes
Structure and exterior
- Roof:Metal
- Year built:1930
- Building area:2,058 sq. ft.
- Lot area:1 Acres
- Construction Materials:Brick, Metal Siding
- Exterior Features:Open Deck, Porch Covered
- Foundation Description:Crawl Space
- Levels:2 Story
Schools
- High school:Dugger
- Middle school:Dugger Junior H
- Elementary school:Dugger
Utilities
- Sewer:Septic
Finances and disclosures
- Price:$399,900
- Price per sq. ft.:$194.31
Features and amenities
- Appliances:Elec. Range/Oven
- Amenities:Ceiling Fan(s), Double Pane Windows, Garage Door Opener, New Paint, Smoke Detector, Vinyl Floors, Walk In Closet
Parking
- Parking description:Attached Garage, Concrete Driveway, Detached Garage, Paved Street
- Garage spaces:4
New listings near 3263 & 3271 Co Rd 325 N
- New
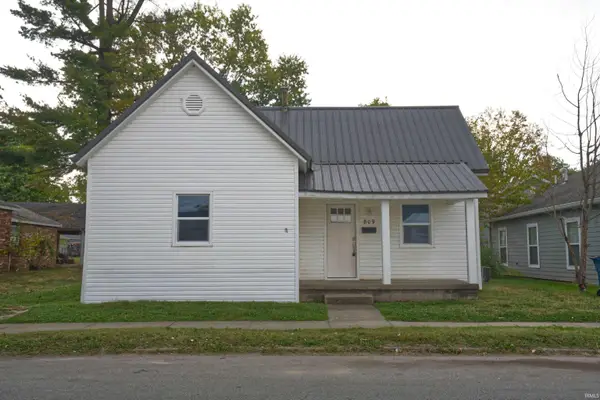 $149,000Active2 beds 1 baths984 sq. ft.
809 N Court Street, Sullivan, IN 47882
MLS# 202642821Listed by: KELLER WILLIAMS CAPITAL REALTY  $130,000Pending20 Acres
00 County Rd 300 S, Sullivan, IN 47882
MLS# 202642391Listed by: INTEGRITY REALTY GROUP LLC $55,000Pending2.5 Acres
00 County Rd 300 S, Sullivan, IN 47882
MLS# 202642394Listed by: INTEGRITY REALTY GROUP LLC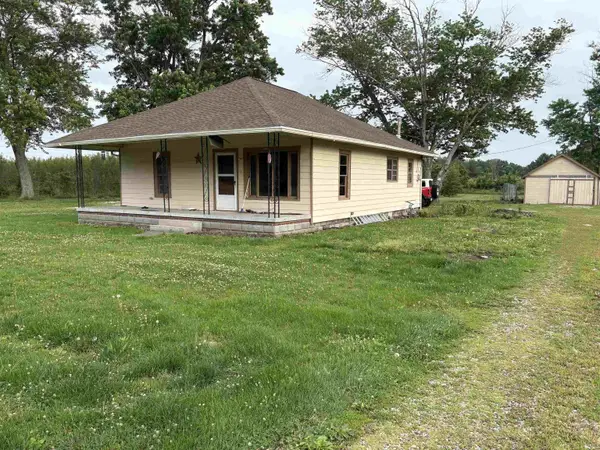 $138,000Active2 beds 2 baths1,080 sq. ft.
3784 E State Road 54, Sullivan, IN 47882
MLS# 202639615Listed by: HONEY BEE REALTY CO. LLC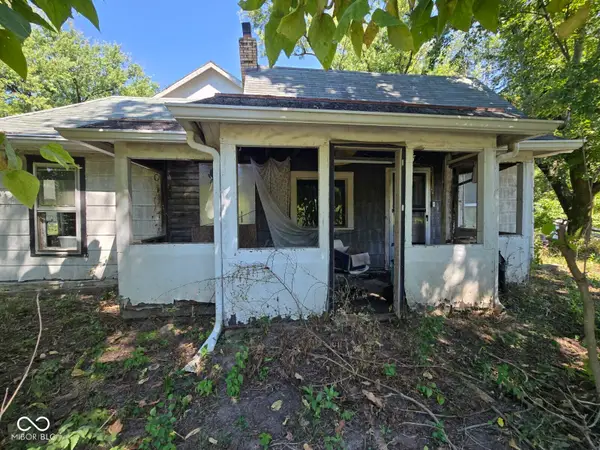 $14,900Active3 beds 1 baths1,457 sq. ft.
7155 E Cass Main Street, Sullivan, IN 47882
MLS# 22124596Listed by: L.J. MICHAELS, INC.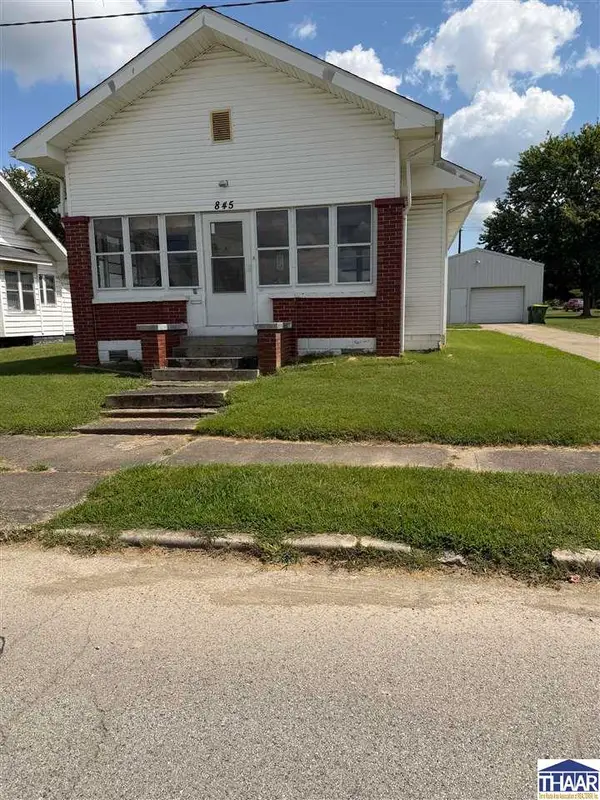
 $120,000Active2 beds 1 baths988 sq. ft.
845 N Main Street, Sullivan, IN 47882
MLS# 110300Listed by: CENTURY 21 ELITE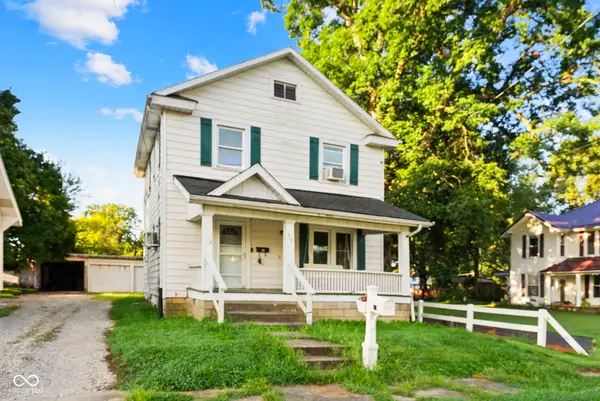 $199,900Active5 beds 2 baths2,436 sq. ft.
317 W Thompson Street, Sullivan, IN 47882
MLS# 22120558Listed by: RE/MAX ADVANCED REALTY $28,900Active0.55 Acres
Joy Drive, Sullivan, IN 47882
MLS# 110124Listed by: CENTURY 21 ELITE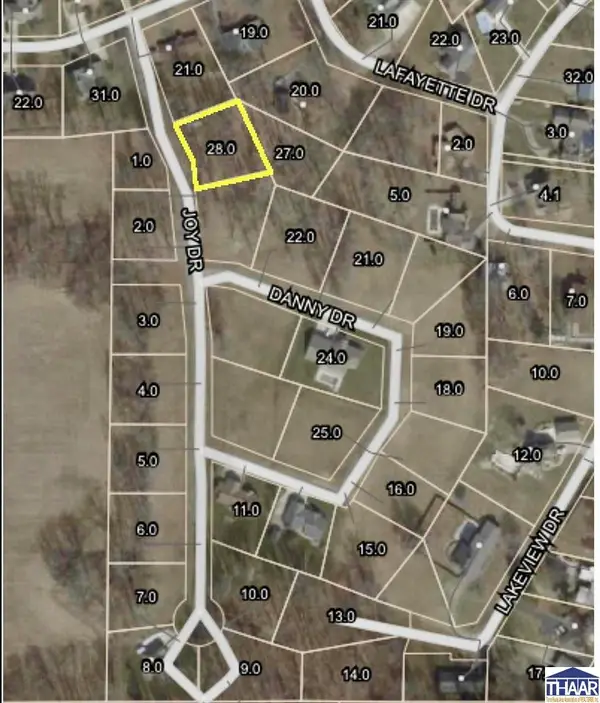 $26,900Active0.54 Acres
Joy Drive, Sullivan, IN 47882
MLS# 110125Listed by: CENTURY 21 ELITE


Protect your home and budget from life's surprises with an Assurant Home Warranty, backed by a partner that supports you through every step of homeownership. Explore Plans.
©2026 Century 21 Real Estate LLC. All rights reserved. CENTURY 21®, the CENTURY 21 Logo and C21® are service marks owned by Century 21 Real Estate LLC. Century 21 Real Estate LLC fully supports the principles of the Fair Housing Act and the Equal Opportunity Act. Each office is independently owned and operated. Listing information is deemed reliable but not guaranteed accurate.