
111 S Main Street, Sweetser, IN 46987
Local realty services provided by:CENTURY 21 Affiliated
Listed by: bobbie orrCell: 765-661-2668
Office: j meyer real estate services, inc
MLS#:202629331
Source:Indiana Regional MLS
Price summary
- Price:$47,000
- Price per sq. ft.:$60.1
About this home
If you're looking for your first home or rental this one is for you, that's been freshly painted inside. Range and Refrigerator is included. There is a wall air conditioner in the bedroom. Off the bedroom is another room that contains a utility room closet and a clothes closet with extra space for an office, etc.. There is a 1 car carport attached to the front/side of the house, and a one car detached garage. The wall gas furnace was disconnected years ago and seller is in the process of getting it re-connected.
Contact an agent
Home facts
- Year built:1900
- Subdivision & Development:Other
- Listing ID #:202629331
- Added:51 day(s) ago
- Updated:September 11, 2026 at 03:50 PM
Rooms and interior
- Bedrooms:1
- Total bathrooms:1
- Full bathrooms:1
- Rooms Total:5
- Flooring:Carpet, Vinyl
- Kitchen Description:On Main Level, Range-Electric, Refrigerator
- Basement Description:Crawl
- Living area:782 sq. ft.
Heating and cooling
- Cooling:Wall AC
- Heating:Gas
Structure and exterior
- Year built:1900
- Building area:782 sq. ft.
- Lot area:0.06 Acres
- Lot Features:Corner
- Architectural Style:One Story
- Construction Materials:Vinyl
- Levels:1 Story
Schools
- High school:Oak Hill
- Middle school:Oak Hill
- Elementary school:Converse/Sweetser
Utilities
- Water:Well
- Sewer:City
Finances and disclosures
- Price:$47,000
- Price per sq. ft.:$60.1
Parking
- Parking description:Detached, Gravel Driveway
- Garage spaces:1
New listings near 111 S Main Street
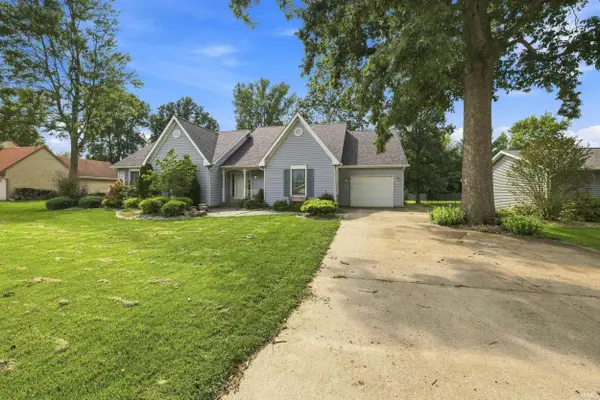 $299,900Active3 beds 2 baths2,711 sq. ft.
711 Laura Lane, Sweetser, IN 46987
MLS# 202635599Listed by: PETER KHOSLA, INC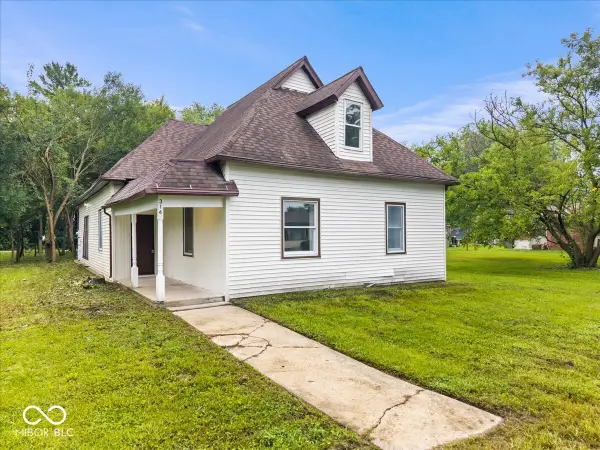 $135,000Active3 beds 1 baths1,340 sq. ft.
314 Craven Street, Sweetser, IN 46987
MLS# 22119220Listed by: EXP REALTY, LLC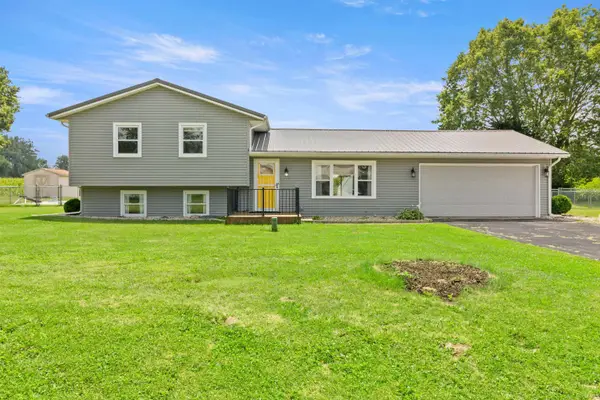 $239,900Pending4 beds 3 baths1,672 sq. ft.
516 Catherine Drive, Sweetser, IN 46987
MLS# 202631897Listed by: NICHOLSON REALTY 2.0 LLC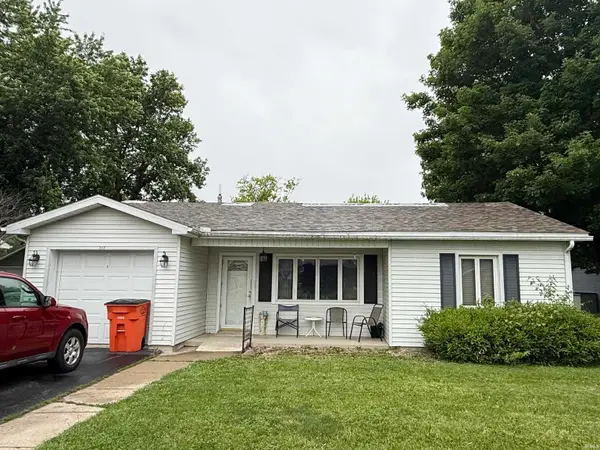 $160,000Active2 beds 1 baths1,298 sq. ft.
213 N Greenberry Street, Sweetser, IN 46987
MLS# 202624378Listed by: RE/MAX REALTY ONE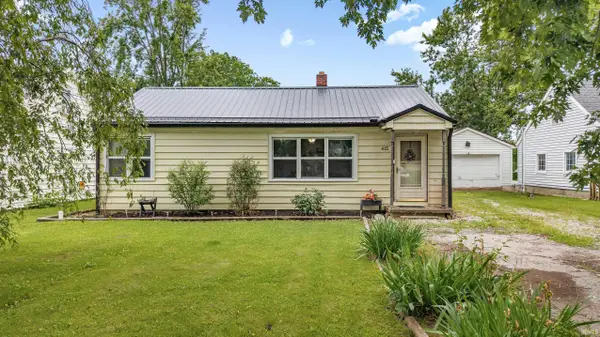 $99,900Pending2 beds 1 baths864 sq. ft.
415 N Meridian Street, Sweetser, IN 46987
MLS# 202624169Listed by: F.C. TUCKER REALTY CENTER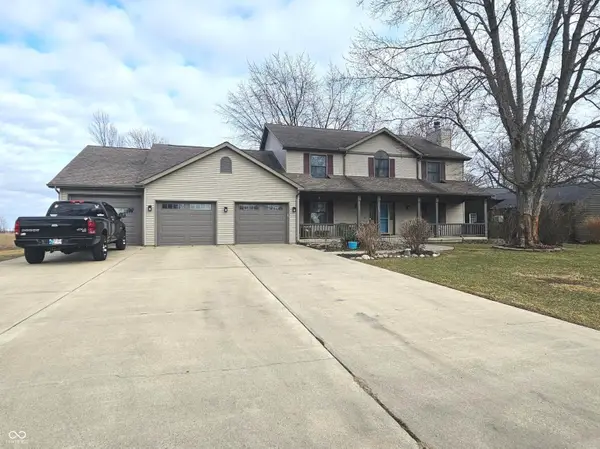 $382,900Active4 beds 3 baths3,070 sq. ft.
716 Allen Drive, Sweetser, IN 46987
MLS# 22086875Listed by: HOUSE TO HOME REALTY SOLUTIONS $166,000Pending3 beds 1 baths1,207 sq. ft.
509 Nancy Drive, Sweetser, IN 46987
MLS# 202600839Listed by: MOVING REAL ESTATE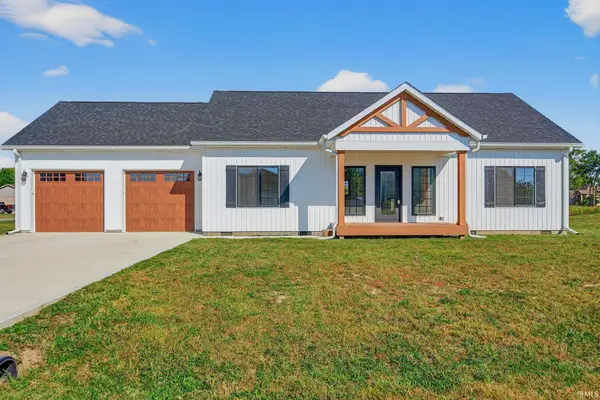 $289,900Active2 beds 2 baths1,232 sq. ft.
203 Eagle Drive, Sweetser, IN 46987
MLS# 202540288Listed by: RE/MAX REALTY ONE


Protect your home and budget from life's surprises with an Assurant Home Warranty, backed by a partner that supports you through every step of homeownership. Explore Plans.
©2026 Century 21 Real Estate LLC. All rights reserved. CENTURY 21®, the CENTURY 21 Logo and C21® are service marks owned by Century 21 Real Estate LLC. Century 21 Real Estate LLC fully supports the principles of the Fair Housing Act and the Equal Opportunity Act. Each office is independently owned and operated. Listing information is deemed reliable but not guaranteed accurate.