2118 S 22nd Street, Terre Haute, IN 47802
Local realty services provided by:CENTURY 21 Elite
2118 S 22nd Street,Terre Haute, IN 47802
$139,900
- 2 Beds
- 1 Baths
- 1,305 sq. ft.
- Single family
- Pending
Listed by:
 CENTURY 21 Elite
Office: century 21 elite
MLS#:109875
Source:IN_THAAR
Price summary
- Price:$139,900
- Price per sq. ft.:$107.2
About this home
Move right into this well-maintained 2-bedroom, 1-bath ranch offering a wonderful blend of character and modern updates! Beautiful hardwood floors flow through much of the home, while the updated kitchen features quartz countertops, subway tile backsplash, farmhouse sink, and stainless steel appliances. The remodeled bathroom offers a fresh, contemporary feel, and the spacious living room is filled with natural light from the large front windows. An oversized family room provides additional living space perfect for entertaining, a playroom, or home office. Outside, you’ll find a large backyard, covered patio, storage shed, and an impressive detached 2-car garage with plenty of room for vehicles, hobbies, or extra storage. Conveniently located near shopping, restaurants, schools, and everyday amenities, this home is ready for its next owner!
Contact an agent
Home facts
- Year built:1954
- Listing ID #:109875
- Added:7 day(s) ago
- Updated:July 13, 2026 at 06:11 PM
Rooms and interior
- Bedrooms:2
- Total bathrooms:1
- Full bathrooms:1
- Kitchen Description:Electric Range/Oven, Refrigerator
- Bedroom Description:On Level 1
- Basement Description:Crawl Space, Slab
- Living area:1,305 sq. ft.
Heating and cooling
- Cooling:Central Air
- Heating:Forced Air, Natural Gas
- Central air:Yes
Structure and exterior
- Roof:Shingle
- Year built:1954
- Building area:1,305 sq. ft.
- Construction Materials:Aluminum Siding, Brick
- Exterior Features:Porch Covered
- Foundation Description:Crawl Space, Slab
- Levels:1 Story
Schools
- High school:Terre Haute South
- Middle school:Sarah Scott
- Elementary school:Sugar Grove
Utilities
- Sewer:City Sewer
Finances and disclosures
- Price:$139,900
- Price per sq. ft.:$107.2
Features and amenities
- Appliances:Elec. Range/Oven
- Amenities:Double Pane Windows, Paved Driveway
Parking
- Parking description:Detached Garage, Paved Driveway, Paved Street
- Garage spaces:2
New listings near 2118 S 22nd Street
- New
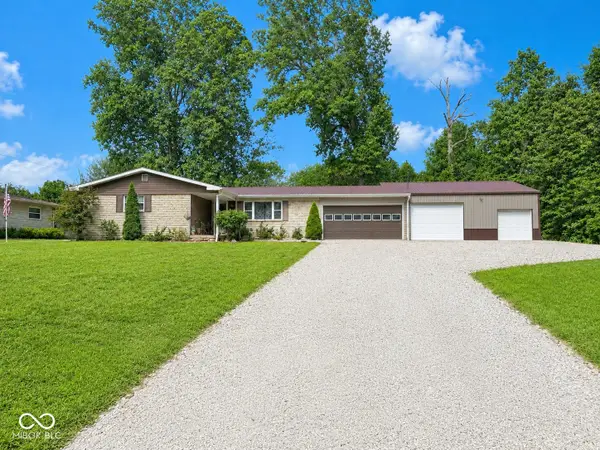 $184,900Active3 beds 2 baths1,152 sq. ft.
2601 N Woodvale Street, Terre Haute, IN 47803
MLS# 22114498Listed by: RE/MAX CORNERSTONE - New
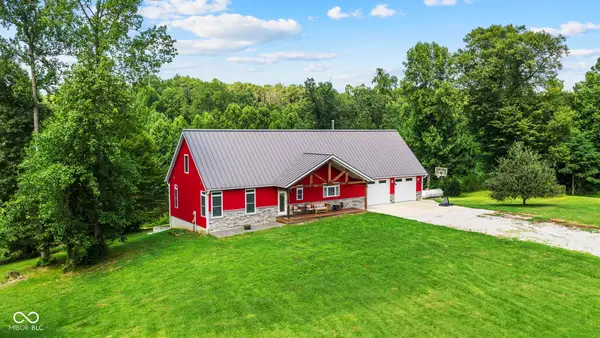 $825,000Active3 beds 4 baths2,846 sq. ft.
4301 N Main Street, Terre Haute, IN 47805
MLS# 22114506Listed by: EMMERT REALTY - New
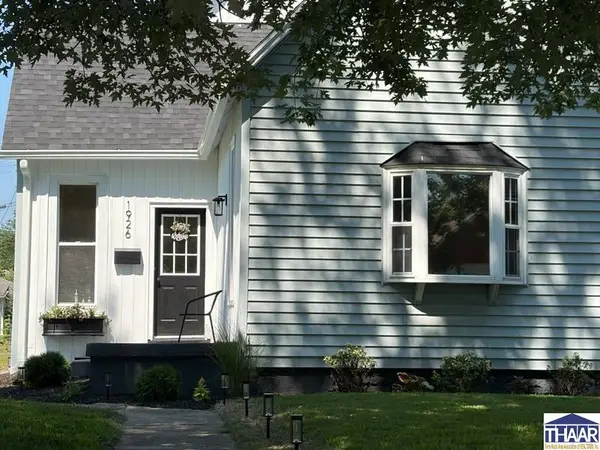
 $189,000Active4 beds 2 baths2,176 sq. ft.
1926 N 8th Street, Terre Haute, IN 47804
MLS# 109919Listed by: CENTURY 21 ELITE - New
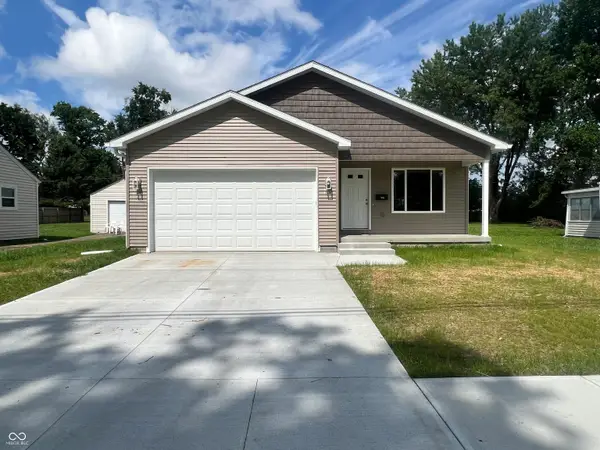 $249,900Active3 beds 2 baths1,447 sq. ft.
306 N Brown Avenue, Terre Haute, IN 47803
MLS# 22114153Listed by: @PROPERTIES - New
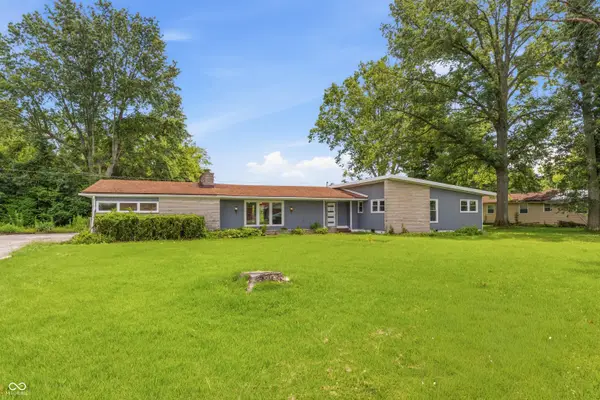 $225,500Active3 beds 2 baths2,363 sq. ft.
1208 Elizabeth Lane, Terre Haute, IN 47802
MLS# 22113304Listed by: M2 REALTY AND AUCTIONS LLC - New
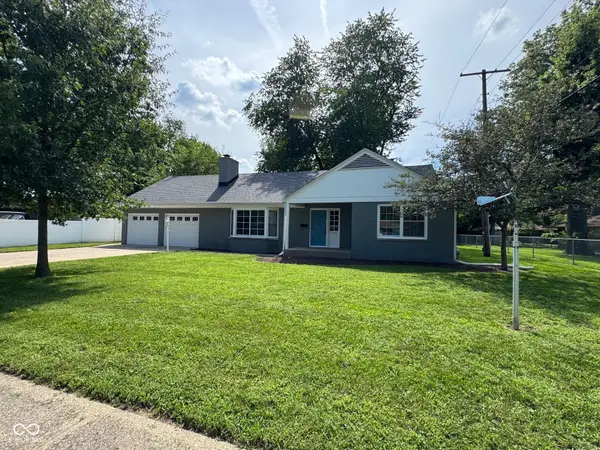 $295,000Active4 beds 7 baths2,997 sq. ft.
313 S 32nd Street, Terre Haute, IN 47803
MLS# 22112938Listed by: KELLER WILLIAMS INDY METRO PARTNERS - New
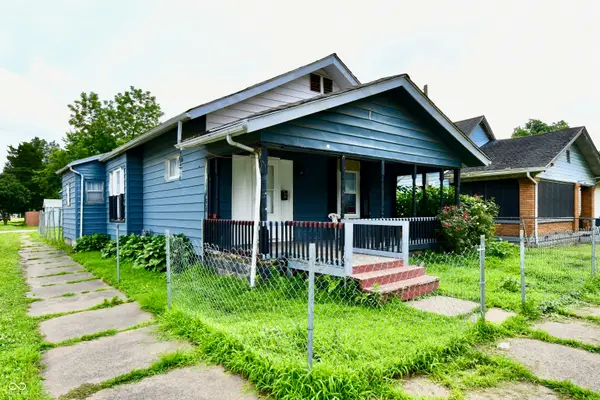 $114,999Active3 beds 1 baths2,033 sq. ft.
1538 S 17th Street, Terre Haute, IN 47802
MLS# 22112437Listed by: CENTURY 21 SCHEETZ - New
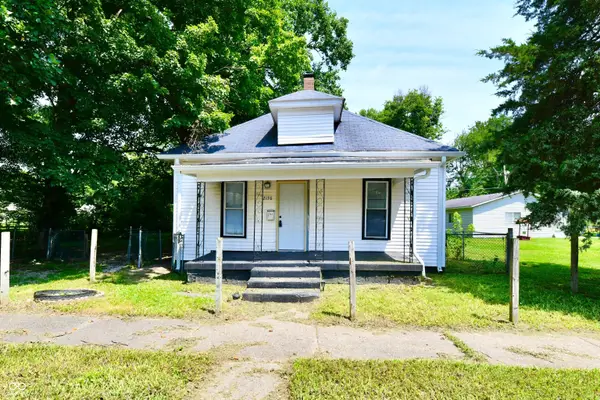 $114,999Active3 beds 1 baths1,300 sq. ft.
2130 Plum Street, Terre Haute, IN 47804
MLS# 22112435Listed by: CENTURY 21 SCHEETZ - New
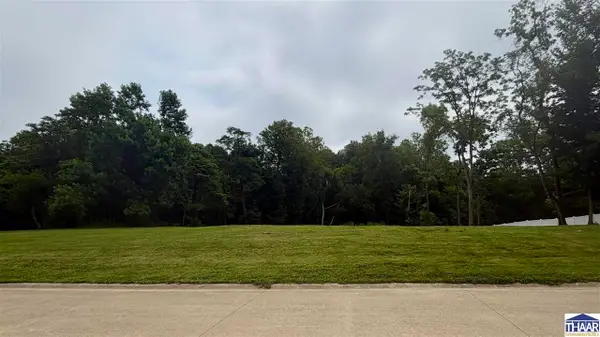 $45,000Active1.03 Acres
Lot #50 Bridle Path Court, Terre Haute, IN 47805
MLS# 109879Listed by: CENTURY 21 ELITE 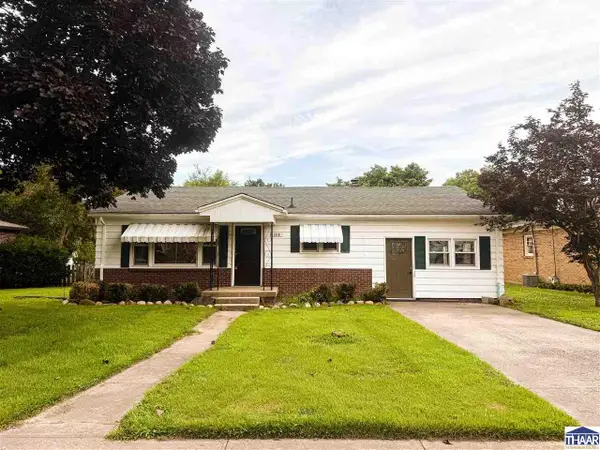 $139,900Pending2 beds 1 baths1,305 sq. ft.
2118 S 22nd Street, Terre Haute, IN 47802
MLS# 109875Listed by: CENTURY 21 ELITE


Protect your home and budget from life's surprises with an Assurant Home Warranty, backed by a partner that supports you through every step of homeownership. Explore Plans.
©2026 Century 21 Real Estate LLC. All rights reserved. CENTURY 21®, the CENTURY 21 Logo and C21® are service marks owned by Century 21 Real Estate LLC. Century 21 Real Estate LLC fully supports the principles of the Fair Housing Act and the Equal Opportunity Act. Each office is independently owned and operated. Listing information is deemed reliable but not guaranteed accurate.