2305 Warren Street, Terre Haute, IN 47803
Local realty services provided by:CENTURY 21 Elite
2305 Warren Street,Terre Haute, IN 47803
$210,000
- 3 Beds
- 2 Baths
- 1,973 sq. ft.
- Single family
- Active
Listed by:
 CENTURY 21 Elite
Office: century 21 elite
MLS#:110526
Source:IN_THAAR
Price summary
- Price:$210,000
- Price per sq. ft.:$106.44
About this home
Beautifully updated 3 bedroom, 2 bathroom home in a highly desirable area just off Ohio Blvd, conveniently located minutes from shopping, dining, and more! A peaceful front breezeway welcomes you into a spacious living room featuring a cozy fireplace. The large, updated kitchen offers an abundance of cabinet and counter space, along with convenient bar seating, while the generously sized dining room is perfect for entertaining. Both bedrooms offer plenty of room, with one featuring a walk-in closet for added storage. The basement offers additional finished living areas, including a second sitting room and office, plus a separate room currently used as a home gym. A large storage room provides even more room for organization. Outside, enjoy the fenced-in backyard, corner lot, and detached 2-car garage offering plenty of room for parking, storage, or hobbies. This beautifully maintained home combines thoughtful updates, comfortable living, and an ideal Terre Haute location! Don't miss your opportunity to see it!...
Contact an agent
Home facts
- Year built:1940
- Subdivision & Development:None
- Listing ID #:110526
- Added:1 day(s) ago
- Updated:September 17, 2026 at 09:49 PM
Rooms and interior
- Bedrooms:3
- Total bathrooms:2
- Full bathrooms:2
- Flooring:Carpet, Ceramic Tile, Hardwood Floors
- Kitchen Description:Dishwasher, Electric Range/Oven, Garbage Disposal, Microwave, Refrigerator, Smoke Detector
- Bedroom Description:On Level 1
- Basement Description:Full Basement, Partial Finished
- Living area:1,973 sq. ft.
Heating and cooling
- Cooling:Central Air
- Heating:Forced Air, Natural Gas
- Central air:Yes
Structure and exterior
- Roof:Shingle
- Year built:1940
- Building area:1,973 sq. ft.
- Construction Materials:Brick, Vinyl Siding
- Exterior Features:Covered Stoop, Enclosed Porch
- Levels:1 Story
Schools
- High school:Terre Haute North
- Middle school:Woodrow Wilson
- Elementary school:Davis Park
Utilities
- Sewer:City Sewer
Finances and disclosures
- Price:$210,000
- Price per sq. ft.:$106.44
Features and amenities
- Appliances:Elec. Range/Oven
- Amenities:Carpet, Ceiling Fan(s), Double Pane Windows, Smoke Detector, Vinyl Clad Windows
Parking
- Parking description:Concrete Driveway, Detached Garage, Paved Street
- Garage spaces:2
New listings near 2305 Warren Street
- New
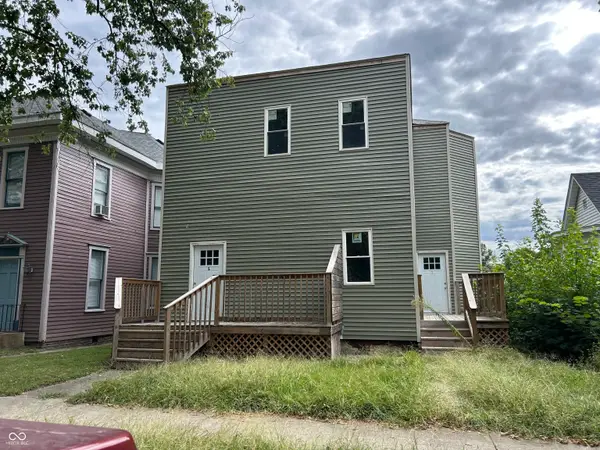 $89,900Active-- beds -- baths
604 S Center Street, Terre Haute, IN 47807
MLS# 22126559Listed by: TOTALIS REAL ESTATE SOLUTIONS - New
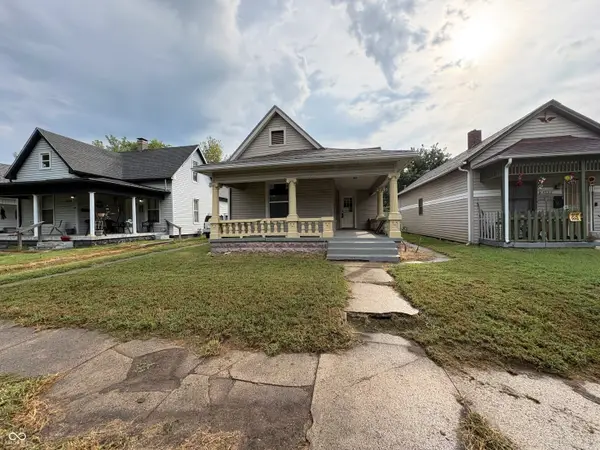 $110,000Active2 beds 1 baths1,641 sq. ft.
1530 S 17th, Terre Haute, IN 47802
MLS# 22126466Listed by: LITTLE PIG REAL ESTATE LLC - New

 $619,900Active5 beds 5 baths4,905 sq. ft.
6799 E Manor Drive, Terre Haute, IN 47802
MLS# 110514Listed by: CENTURY 21 ELITE 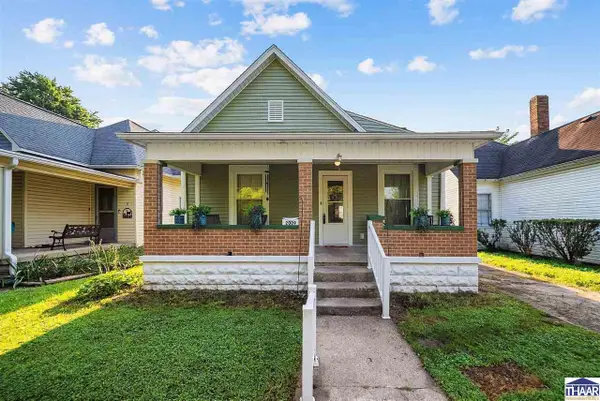 $159,500Pending3 beds 2 baths1,764 sq. ft.
2009 N 10th Street, Terre Haute, IN 47804
MLS# 110498Listed by: SIMPLY REAL ESTATE- New
 $145,000Active1 beds 1 baths1,278 sq. ft.
4675 S Red Bud Lane, Terre Haute, IN 47802
MLS# 22125506Listed by: KELLER WILLIAMS INDY METRO PARTNERS - New
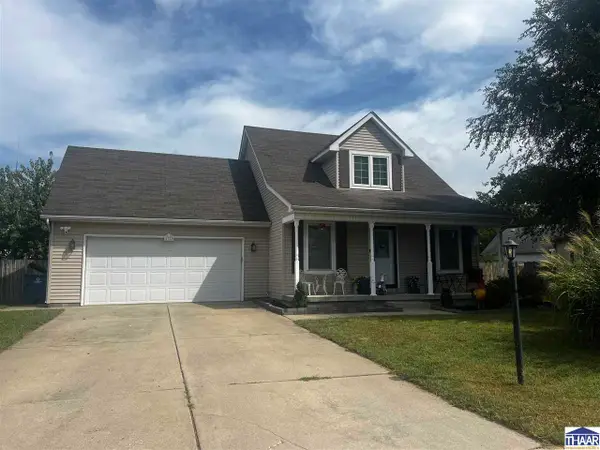 $259,900Active3 beds 2 baths1,632 sq. ft.
1723 Orin Drive, Terre Haute, IN 47802
MLS# 110474Listed by: CENTURY 21 ELITE  $75,000Active2 beds 1 baths1,116 sq. ft.
9125 S Trueblood Place, Terre Haute, IN 47802
MLS# 110343Listed by: CENTURY 21 ELITE- New
 $25,000Active-- beds -- baths
418 1st Avenue, Terre Haute, IN 47807
MLS# 110444Listed by: CENTURY 21 ELITE - New
 $99,900Active2 beds 1 baths898 sq. ft.
300 S 15th Street, Terre Haute, IN 47807
MLS# 110443Listed by: CENTURY 21 ELITE


Protect your home and budget from life's surprises with an Assurant Home Warranty, backed by a partner that supports you through every step of homeownership. Explore Plans.
©2026 Century 21 Real Estate LLC. All rights reserved. CENTURY 21®, the CENTURY 21 Logo and C21® are service marks owned by Century 21 Real Estate LLC. Century 21 Real Estate LLC fully supports the principles of the Fair Housing Act and the Equal Opportunity Act. Each office is independently owned and operated. Listing information is deemed reliable but not guaranteed accurate.