2342 N 7th Street, Terre Haute, IN 47804
Local realty services provided by:CENTURY 21 Elite
2342 N 7th Street,Terre Haute, IN 47804
$265,000
- 4 Beds
- 3 Baths
- 2,194 sq. ft.
- Single family
- Active
Listed by: sarah potter
Office: simply real estate
MLS#:110856
Source:IN_THAAR
Price summary
- Price:$265,000
- Price per sq. ft.:$120.78
About this home
Stunning historical home in the Collett Park neighborhood! Don't miss your chance to tour this spacious four-bedroom, three-bath brick home that offers a rare combination of character, square footage, and value. Inside, you’ll find curved walls, custom windows, and architectural details that set it apart, along with large closets, an updated kitchen with granite countertops and modernized bathrooms; one with heated floors. The layout includes a partial basement and several unique bedrooms upstairs with sloped ceilings and built-in charm. Outdoor features include a screened-in porch, private front deck with park views, a rear patio, and a 12x16 backyard shed. Off-street parking, a newer water heater, gutter guards, and a security system add convenience and peace of mind. Homes like this don’t come up often in this location—schedule your showing today.
Contact an agent
Home facts
- Year built:1899
- Subdivision & Development:None
- Listing ID #:110856
- Added:1 day(s) ago
- Updated:October 28, 2026 at 06:55 PM
Rooms and interior
- Bedrooms:4
- Total bathrooms:3
- Full bathrooms:3
- Flooring:Carpet, Ceramic Tile, Hardwood Floors
- Kitchen Description:Dishwasher, Dryer, Electric Range/Oven, Garbage Disposal, Microwave, Refrigerator, Washer, Window Coverings
- Bedroom Description:On Level 2
- Basement Description:Partial Basement
- Living area:2,194 sq. ft.
Heating and cooling
- Cooling:Central Air
- Heating:Natural Gas
- Central air:Yes
Structure and exterior
- Roof:Shingle
- Year built:1899
- Building area:2,194 sq. ft.
- Lot area:0.14 Acres
- Construction Materials:Block, Brick
- Exterior Features:Porch Covered, Screened Porch
- Levels:2 Story
Schools
- High school:Terre Haute South
- Middle school:Woodrow Wilson
- Elementary school:Ouabache
Utilities
- Sewer:City Sewer
Finances and disclosures
- Price:$265,000
- Price per sq. ft.:$120.78
Features and amenities
- Appliances:Dryer, Elec. Range/Oven
- Laundry features:Dryer, Washer
- Amenities:Carpet, Ceiling Fan(s), Double Pane Windows, New Paint, Window Coverings
New listings near 2342 N 7th Street
- Coming Soon
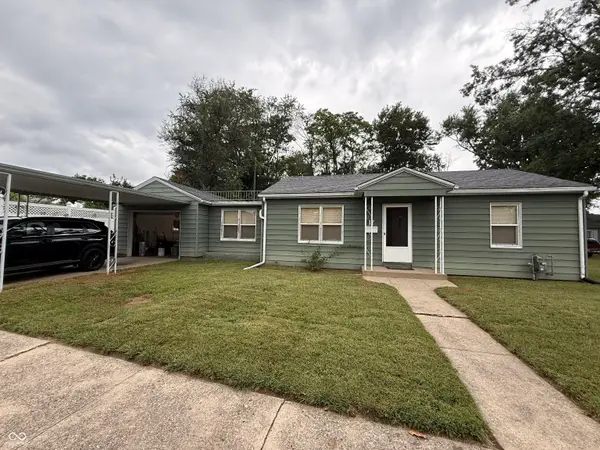 $150,000Coming Soon2 beds 1 baths816 sq. ft.
17 Marigold Drive, Terre Haute, IN 47803
MLS# 22125529Listed by: THE STEWART HOME GROUP - New

 $479,999Active3 beds 2 baths1,902 sq. ft.
2534 Birchwood Lane, Terre Haute, IN 47803
MLS# 110857Listed by: CENTURY 21 ELITE - New
 $89,000Active2 beds 2 baths988 sq. ft.
3005 N 19th Street, Terre Haute, IN 47804
MLS# 110858Listed by: CENTURY 21 ELITE - New
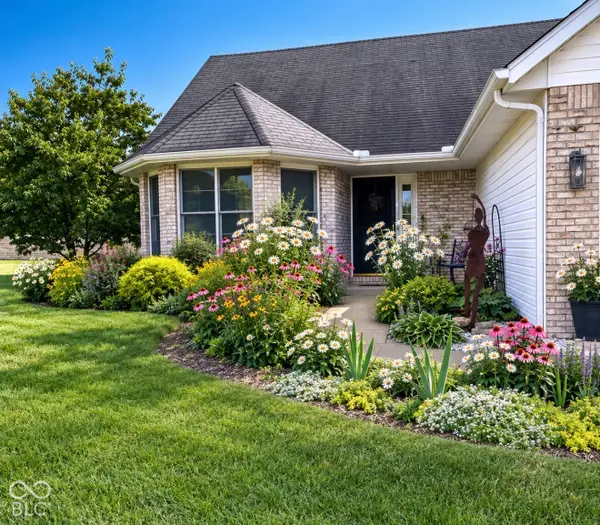 $252,000Active3 beds 2 baths1,375 sq. ft.
2468 Dutch Lane, Terre Haute, IN 47802
MLS# 22133532Listed by: THE STEWART HOME GROUP - New
 $159,900Active3 beds 1 baths1,104 sq. ft.
6970 S State Road 46 Highway, Terre Haute, IN 47802
MLS# 202644254Listed by: BARBERRY REALTY - New
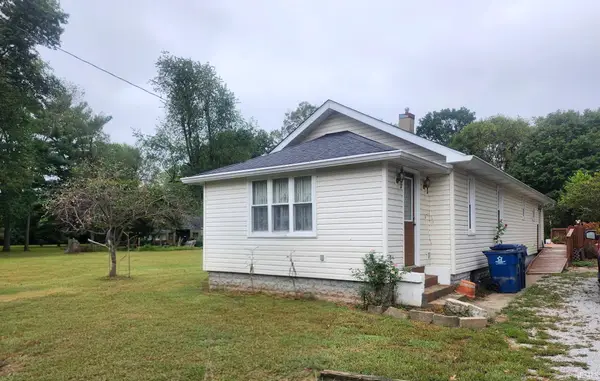 $275,000Active3 beds 1 baths1,748 sq. ft.
2718 Dimmick Avenue, Terre Haute, IN 47803
MLS# 202644212Listed by: WELLS AUCTION & REALTY - New
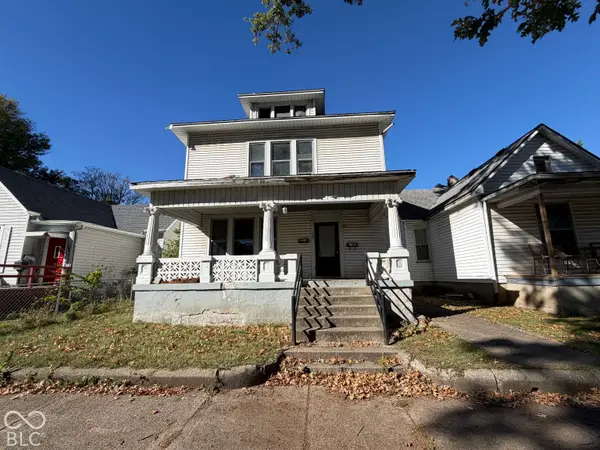 $170,000Active-- beds -- baths
1005 S 8th Street, Terre Haute, IN 47807
MLS# 22132124Listed by: GO FISH REALTY - New
 $239,900Active3 beds 2 baths1,359 sq. ft.
1890 Birch Run Road, Terre Haute, IN 47803
MLS# 22133190Listed by: TOTALIS REAL ESTATE SOLUTIONS  $254,900Pending5 beds 2 baths2,634 sq. ft.
51 S 23rd, Terre Haute, IN 47803
MLS# 110821Listed by: CENTURY 21 ELITE


Protect your home and budget from life's surprises with an Assurant Home Warranty, backed by a partner that supports you through every step of homeownership. Explore Plans.
©2026 Century 21 Real Estate LLC. All rights reserved. CENTURY 21®, the CENTURY 21 Logo and C21® are service marks owned by Century 21 Real Estate LLC. Century 21 Real Estate LLC fully supports the principles of the Fair Housing Act and the Equal Opportunity Act. Each office is independently owned and operated. Listing information is deemed reliable but not guaranteed accurate.