3005 N 19th Street, Terre Haute, IN 47804
Local realty services provided by:CENTURY 21 Elite
3005 N 19th Street,Terre Haute, IN 47804
$89,000
- 3 Beds
- 2 Baths
- 988 sq. ft.
- Single family
- Active
Listed by:
 Peg Finzel(812) 208 - 8587CENTURY 21 Elite
Office: century 21 elite
MLS#:110858
Source:IN_THAAR
Price summary
- Price:$89,000
- Price per sq. ft.:$90.08
About this home
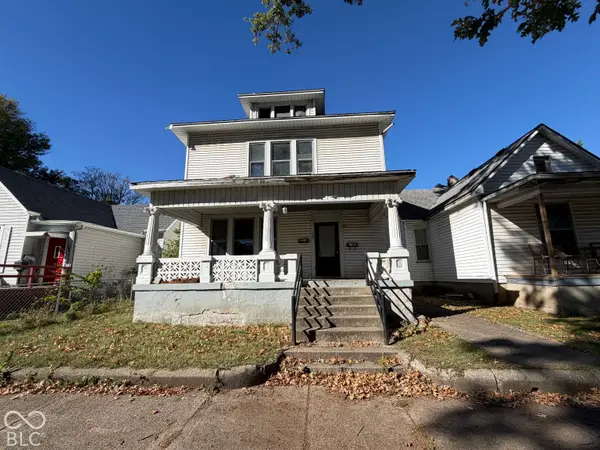
Great opportunity on the north side near Piloni’s restaurant and Plaza North shopping area! Situated on 3 wooded acres, this 3-bedroom, 2-bath manufactured home offers plenty of space and potential. The property features a large detached garage, room to enjoy the outdoors, and two concrete ramps providing convenient step-free access. With some TLC and your personal touches, this property could be a wonderful place to call home. Bring your vision and make it your own!
Contact an agent
Home facts
- Year built:1997
- Subdivision & Development:None
- Listing ID #:110858
- Added:1 day(s) ago
- Updated:October 29, 2026 at 06:50 PM
Rooms and interior
- Bedrooms:3
- Total bathrooms:2
- Full bathrooms:2
- Flooring:Carpet, Laminate Floors
- Kitchen Description:Counter Tops Laminate, Electric Range/Oven, Refrigerator
- Bedroom Description:On Level 1
- Basement Description:Crawl Space
- Living area:988 sq. ft.
Heating and cooling
- Cooling:Central Air
- Central air:Yes
Structure and exterior
- Roof:Shingle
- Year built:1997
- Building area:988 sq. ft.
- Lot area:3 Acres
- Construction Materials:Vinyl Siding
- Exterior Features:Porch Covered
- Foundation Description:Crawl Space
- Levels:1 Story
Schools
- High school:Terre Haute North
- Middle school:Otter Creek Middle
- Elementary school:Rio Grande
Utilities
- Sewer:City Sewer
Finances and disclosures
- Price:$89,000
- Price per sq. ft.:$90.08
Features and amenities
- Appliances:Elec. Range/Oven
- Amenities:Carpet, Laminate Countertops, Laminate Floors, Paved Driveway
Parking
- Parking description:Detached Garage, Paved Driveway
- Garage spaces:2
New listings near 3005 N 19th Street
- Coming Soon
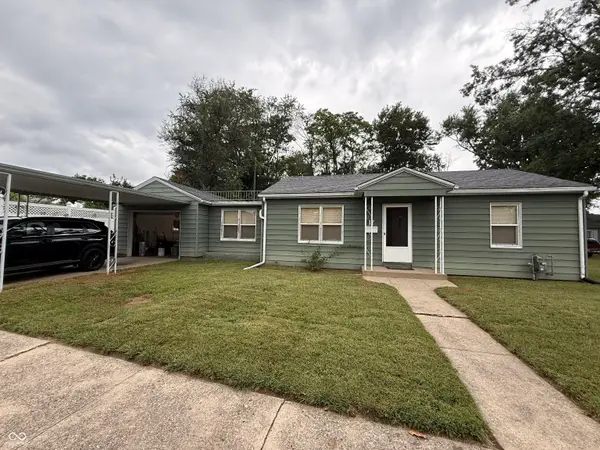 $150,000Coming Soon2 beds 1 baths816 sq. ft.
17 Marigold Drive, Terre Haute, IN 47803
MLS# 22125529Listed by: THE STEWART HOME GROUP - New

 $259,900Active2 beds 2 baths1,581 sq. ft.
2236 Cottage Court, Terre Haute, IN 47803
MLS# 110867Listed by: CENTURY 21 ELITE - New
 $229,900Active3 beds 2 baths1,824 sq. ft.
11213 E Us Highway 40, Terre Haute, IN 47803
MLS# 22133946Listed by: L.J. MICHAELS, INC. - Open Sun, 11am to 12:30pmNew
 $479,999Active3 beds 2 baths1,902 sq. ft.
2534 Birchwood Lane, Terre Haute, IN 47803
MLS# 110857Listed by: CENTURY 21 ELITE - New
 $89,000Active3 beds 2 baths988 sq. ft.
3005 N 19th Street, Terre Haute, IN 47804
MLS# 110858Listed by: CENTURY 21 ELITE - New
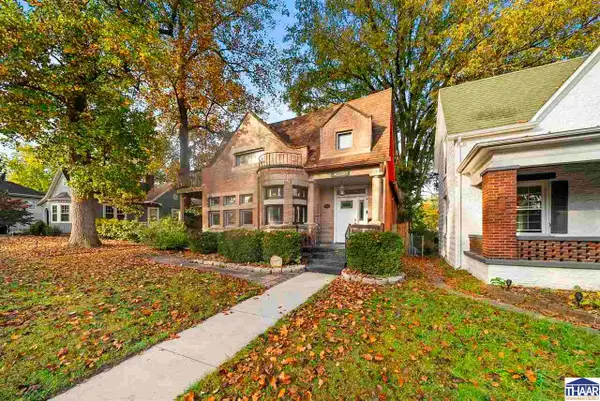 $265,000Active4 beds 3 baths2,194 sq. ft.
2342 N 7th Street, Terre Haute, IN 47804
MLS# 110856Listed by: SIMPLY REAL ESTATE - New
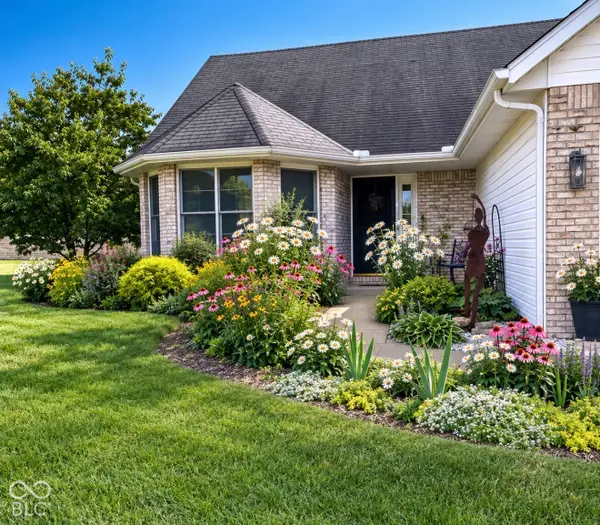 $252,000Active3 beds 2 baths1,375 sq. ft.
2468 Dutch Lane, Terre Haute, IN 47802
MLS# 22133532Listed by: THE STEWART HOME GROUP - New
 $159,900Active3 beds 1 baths1,104 sq. ft.
6970 S State Road 46 Highway, Terre Haute, IN 47802
MLS# 202644254Listed by: BARBERRY REALTY - New
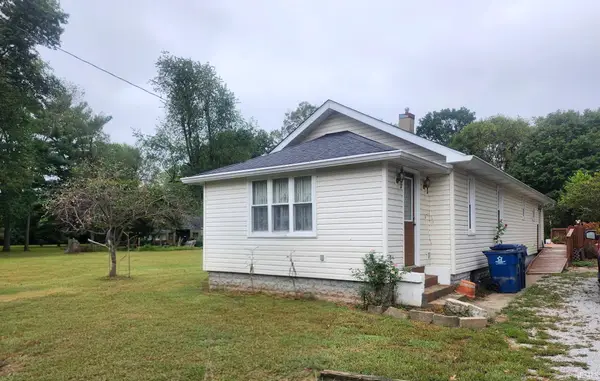 $275,000Active3 beds 1 baths1,748 sq. ft.
2718 Dimmick Avenue, Terre Haute, IN 47803
MLS# 202644212Listed by: WELLS AUCTION & REALTY - New
 $170,000Active-- beds -- baths
1005 S 8th Street, Terre Haute, IN 47807
MLS# 22132124Listed by: GO FISH REALTY


Protect your home and budget from life's surprises with an Assurant Home Warranty, backed by a partner that supports you through every step of homeownership. Explore Plans.
©2026 Century 21 Real Estate LLC. All rights reserved. CENTURY 21®, the CENTURY 21 Logo and C21® are service marks owned by Century 21 Real Estate LLC. Century 21 Real Estate LLC fully supports the principles of the Fair Housing Act and the Equal Opportunity Act. Each office is independently owned and operated. Listing information is deemed reliable but not guaranteed accurate.