2505 Fenwood Avenue, Terre Haute, IN 47803
Local realty services provided by:CENTURY 21 Elite
2505 Fenwood Avenue,Terre Haute, IN 47803
$135,000
- 3 Beds
- 1 Baths
- 1,860 sq. ft.
- Single family
- Active
Listed by:
 CENTURY 21 Elite
Office: century 21 elite
MLS#:109869
Source:IN_THAAR
Price summary
- Price:$135,000
- Price per sq. ft.:$72.58
About this home
Step into the charm of this spacious two-story home featuring beautiful original woodwork, tall ceilings, and timeless character throughout. Over the years, the sellers have completed several updates, including new flooring throughout the home (excluding the kitchen), finishing the basement, replacing two basement windows, installing a new bathroom light fixture, and adding a backyard deck and fire pit—creating inviting spaces both inside and out. The main level offers generous living and dining areas, an updated kitchen with ample cabinetry, and French doors leading to the backyard. A unique clawfoot tub adds vintage appeal to the full bathroom, while the finished basement provides additional living space perfect for a primary suite, family room, home office, or recreation area. Outside, enjoy the fully fenced backyard with mature shade trees, a detached garage, entertaining deck, fire pit, and plenty of room to relax or play. Conveniently located near schools, parks, shopping, and dining, this home offers the perfect blend of historic charm, thoughtful updates, and everyday functionality....
Contact an agent
Home facts
- Year built:1909
- Listing ID #:109869
- Added:1 day(s) ago
- Updated:July 08, 2026 at 09:05 PM
Rooms and interior
- Bedrooms:3
- Total bathrooms:1
- Full bathrooms:1
- Bedroom Description:On Level 2
- Living area:1,860 sq. ft.
Heating and cooling
- Cooling:Central Air, Electric
- Heating:Forced Air, Natural Gas
- Central air:Yes
Structure and exterior
- Roof:Shingle
- Year built:1909
- Building area:1,860 sq. ft.
- Lot area:0.13 Acres
- Construction Materials:Wood Siding
- Exterior Features:Porch Covered
- Levels:2 Story
Schools
- High school:Terre Haute North
- Middle school:Woodrow Wilson
- Elementary school:Davis Park
Utilities
- Sewer:City Sewer
Finances and disclosures
- Price:$135,000
- Price per sq. ft.:$72.58
Parking
- Garage spaces:1
New listings near 2505 Fenwood Avenue
- New
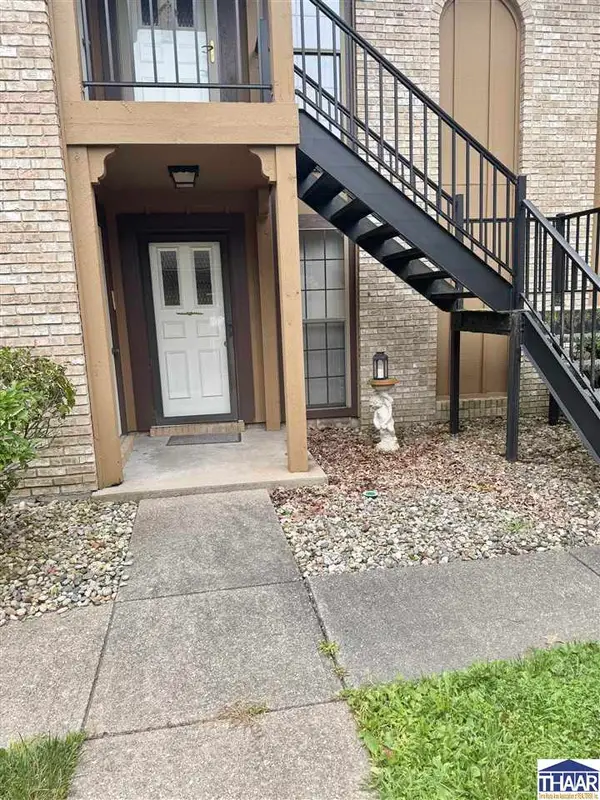
 $115,900Active2 beds 1 baths920 sq. ft.
651 Frontier Court, Terre Haute, IN 47803
MLS# 109867Listed by: CENTURY 21 ELITE - New
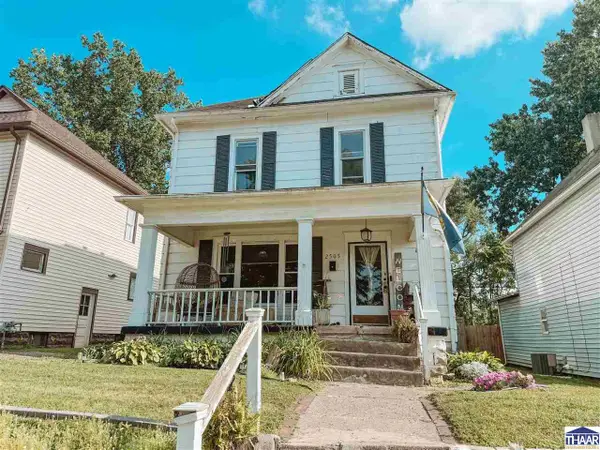 $135,000Active3 beds 1 baths1,860 sq. ft.
2505 Fenwood Avenue, Terre Haute, IN 47803
MLS# 109869Listed by: CENTURY 21 ELITE - New
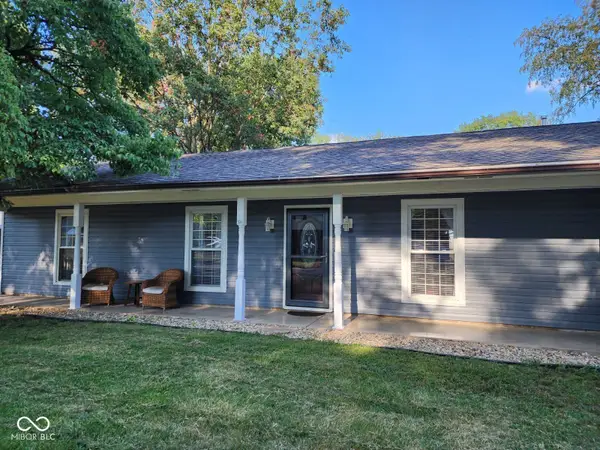 $290,000Active4 beds 2 baths1,864 sq. ft.
53 Heritage Drive, Terre Haute, IN 47803
MLS# 22112390Listed by: CIRCLE REAL ESTATE - New
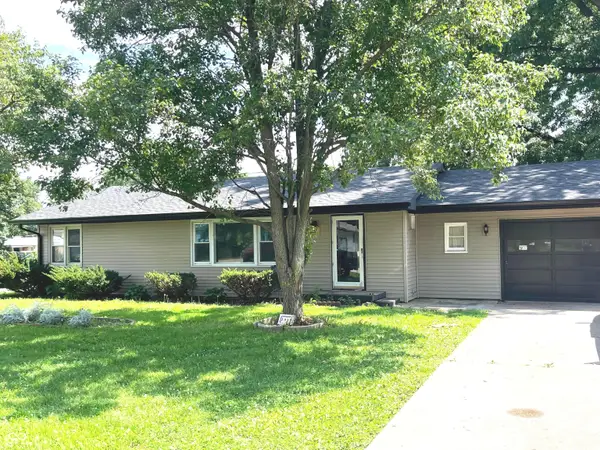 $174,900Active2 beds 1 baths1,272 sq. ft.
1919 Spang Avenue, Terre Haute, IN 47805
MLS# 22112359Listed by: CLARK REALTY, LLC - New
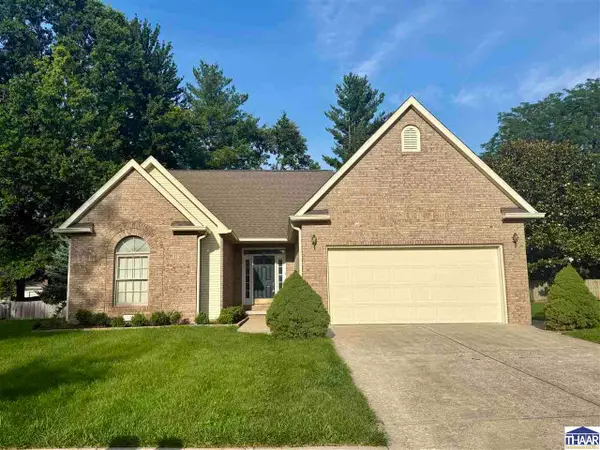 $299,900Active3 beds 2 baths1,481 sq. ft.
456 S Dobbs Dell, Terre Haute, IN 47803
MLS# 109858Listed by: CENTURY 21 ELITE 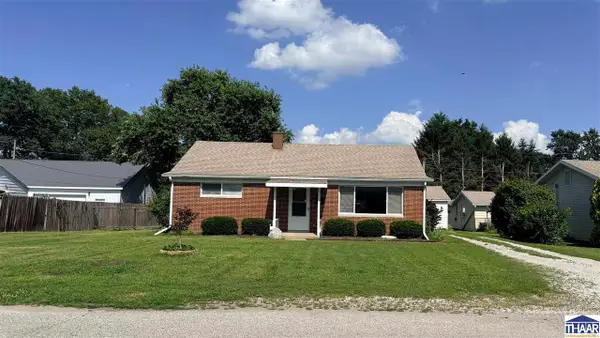 $130,000Pending3 beds 1 baths925 sq. ft.
2512 S 9th Street, Terre Haute, IN 47802
MLS# 109856Listed by: CENTURY 21 ELITE- New
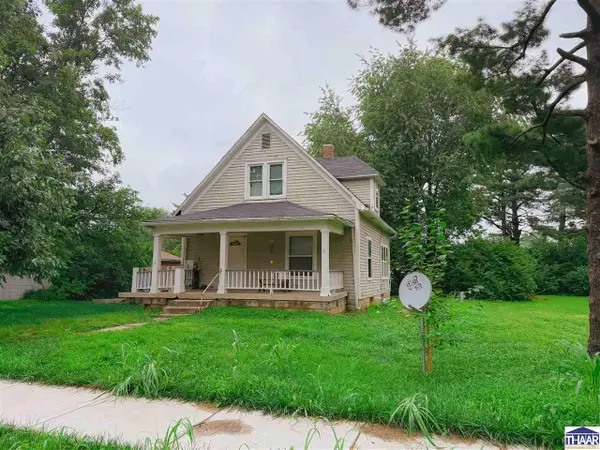 $84,900Active2 beds 1 baths1,392 sq. ft.
616 Helen Avenue, Terre Haute, IN 47802
MLS# 109841Listed by: CENTURY 21 ELITE - New
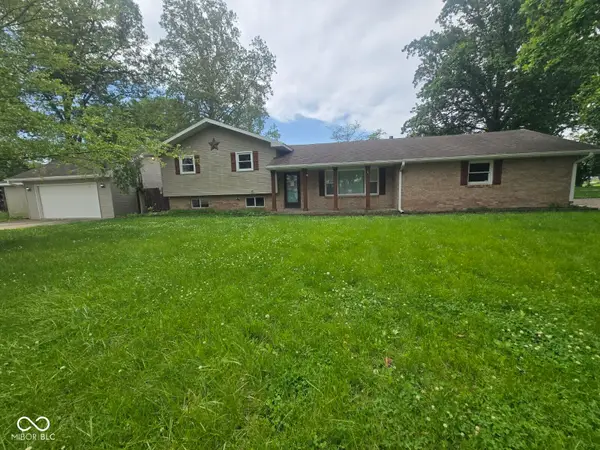 $120,000Active3 beds 2 baths1,792 sq. ft.
6567 Heather Lane, Terre Haute, IN 47805
MLS# 22111834Listed by: L.J. MICHAELS, INC. 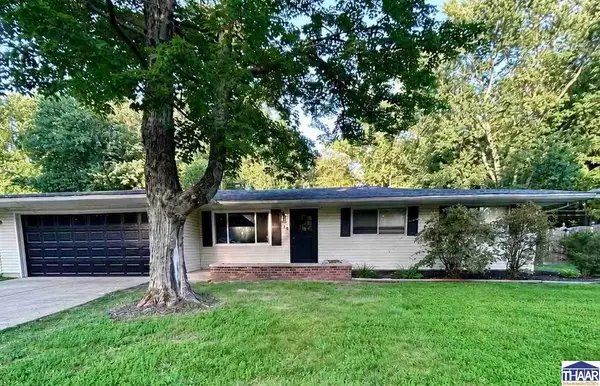 $285,000Pending4 beds 2 baths2,034 sq. ft.
136 E Lawrin Boulevard, Terre Haute, IN 47803
MLS# 109807Listed by: CENTURY 21 ELITE- New
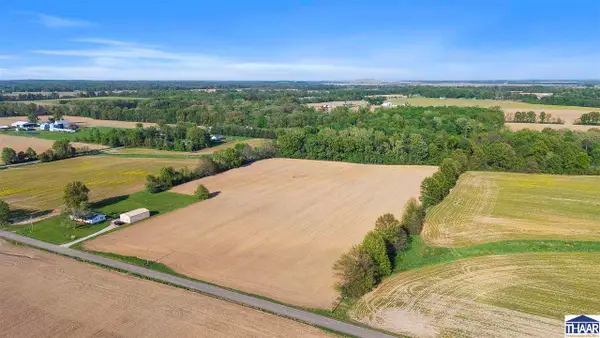 $180,000Active14 Acres
S Cypress, Terre Haute, IN 47802
MLS# 109808Listed by: SIMPLY REAL ESTATE


Protect your home and budget from life's surprises with an Assurant Home Warranty, backed by a partner that supports you through every step of homeownership. Explore Plans.
©2026 Century 21 Real Estate LLC. All rights reserved. CENTURY 21®, the CENTURY 21 Logo and C21® are service marks owned by Century 21 Real Estate LLC. Century 21 Real Estate LLC fully supports the principles of the Fair Housing Act and the Equal Opportunity Act. Each office is independently owned and operated. Listing information is deemed reliable but not guaranteed accurate.