2600 E Thomas Avenue, Terre Haute, IN 47805
Local realty services provided by:CENTURY 21 Scheetz
2600 E Thomas Avenue,Terre Haute, IN 47805
$159,900
- 3 Beds
- 1 Baths
- 960 sq. ft.
- Single family
- Active
Listed by: penny weathers
Office: key realty indiana
MLS#:22127687
Source:IN_MIBOR | Licensed in Indiana
Price summary
- Price:$159,900
- Price per sq. ft.:$166.56
About this home
Take another look at 2600 E. Thomas Ave. | Same great house, new lower price This 3-bedroom home offers practical updates and flexible living space in a convenient northside Terre Haute location. Recent improvements include updated wiring, new flooring, a remodeled bathroom, and a more functional kitchen after relocating the laundry from the kitchen to the bathroom, freeing up valuable kitchen space. Outside, a 12' x 24' Amish-built garage added in 2022 provides extra room for parking, storage, hobbies, or projects. If you've been looking for an affordable home with improvements already completed, this one deserves a closer look. Schedule your showing and see how the space could work for you.
Contact an agent
Home facts
- Year built:1964
- Subdivision & Development:No Subdivision
- Listing ID #:22127687
- Added:12 day(s) ago
- Updated:October 05, 2026 at 03:10 PM
Rooms and interior
- Bedrooms:3
- Total bathrooms:1
- Full bathrooms:1
- Dining Description:Dining Combo/Kitchen
- Kitchen Description:Electric Oven, Refrigerator
- Living area:960 sq. ft.
Heating and cooling
- Cooling:Window Unit(s)
- Heating:Radiant Ceiling
Structure and exterior
- Year built:1964
- Building area:960 sq. ft.
- Lot area:0.32 Acres
- Lot Features:Not In Subdivision, Sidewalks
- Architectural Style:Ranch
- Construction Materials:Vinyl Siding
- Foundation Description:Crawl Space
Schools
- High school:Terre Haute North Vigo High School
- Middle school:Otter Creek Middle School
- Elementary school:Terre Town Elementary School
Finances and disclosures
- Price:$159,900
- Price per sq. ft.:$166.56
Features and amenities
- Appliances:Refrigerator, Washer
- Laundry features:Dryer, Washer
Parking
- Garage:Yes
- Garage spaces:2
New listings near 2600 E Thomas Avenue
- Coming Soon
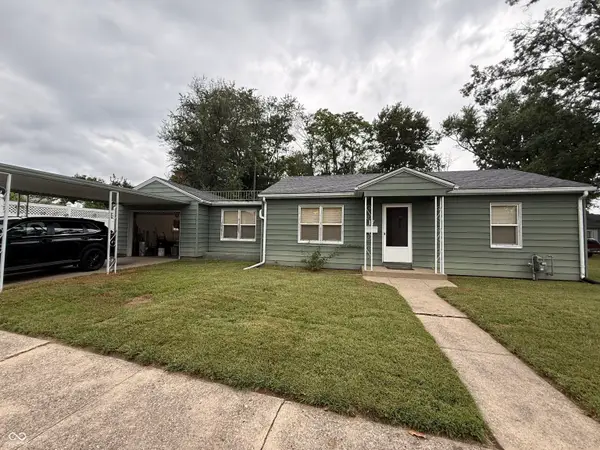 $150,000Coming Soon2 beds 1 baths816 sq. ft.
17 Marigold Drive, Terre Haute, IN 47803
MLS# 22125529Listed by: THE STEWART HOME GROUP - New
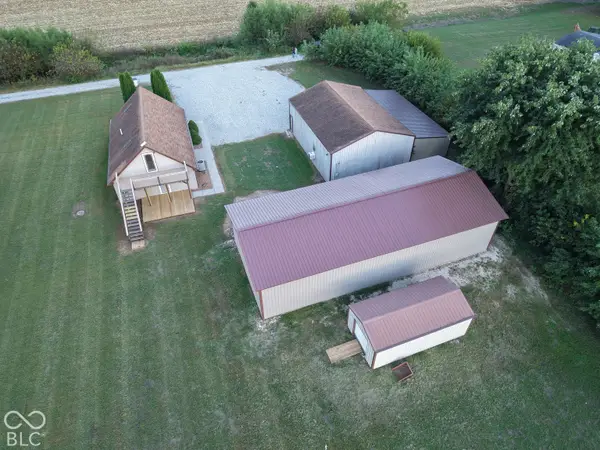 $324,000Active3 beds 2 baths1,632 sq. ft.
8041 S Crows Foot Place, Terre Haute, IN 47802
MLS# 22129462Listed by: GREENE REALTY, LLC - New
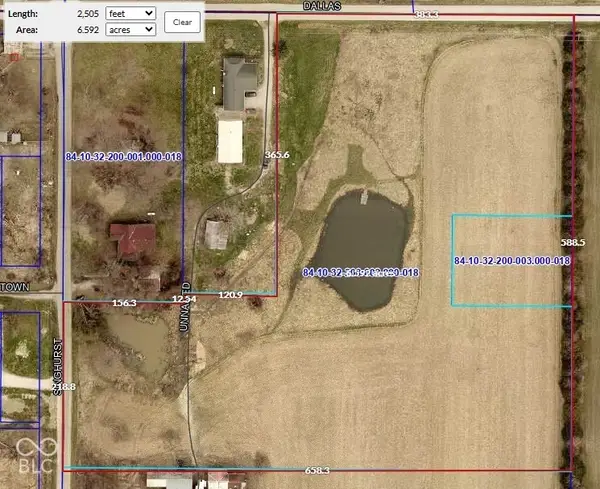 $129,900Active6.66 Acres
8866 S Singhurst Street, Terre Haute, IN 47802
MLS# 22129074Listed by: BYOWNER.COM - New
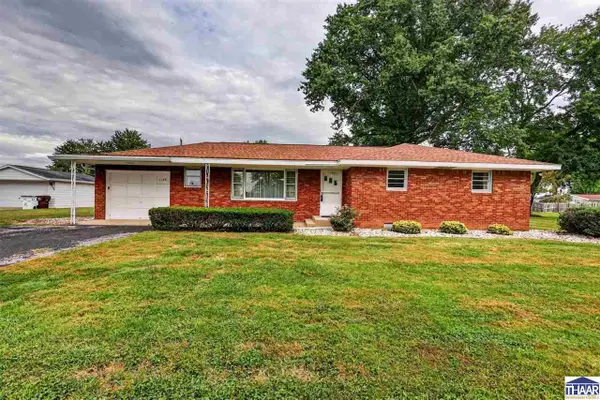
 $159,900Active3 beds 2 baths1,275 sq. ft.
1128 E Wood Lane, Terre Haute, IN 47802
MLS# 110626Listed by: CENTURY 21 ELITE - New
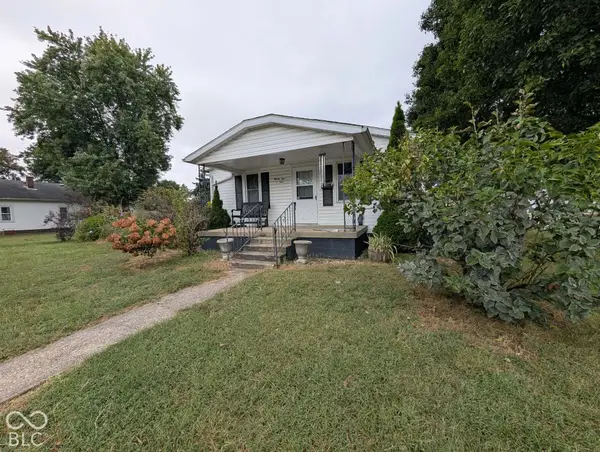 $135,000Active2 beds 1 baths1,768 sq. ft.
2501 Dillman, Terre Haute, IN 47802
MLS# 22128806Listed by: GREENE REALTY, LLC - New
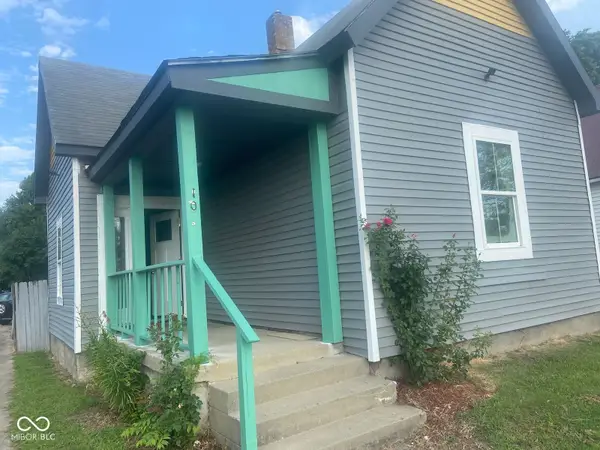 $179,900Active2 beds 1 baths1,375 sq. ft.
100 N 14th Street, Terre Haute, IN 47807
MLS# 22128768Listed by: OWENS REALTY - New
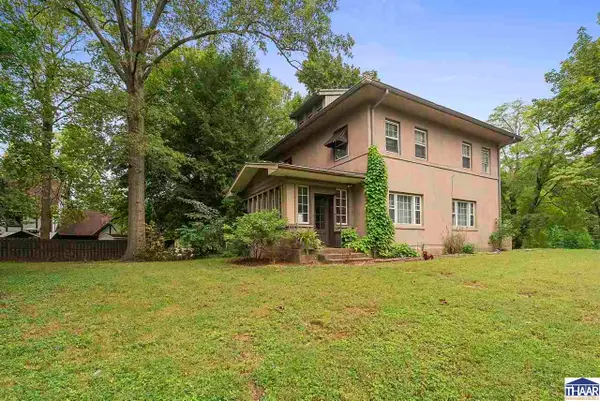 $244,000Active3 beds 2 baths1,931 sq. ft.
3600 E Margaret Drive, Terre Haute, IN 47802
MLS# 110613Listed by: CENTURY 21 ELITE - New
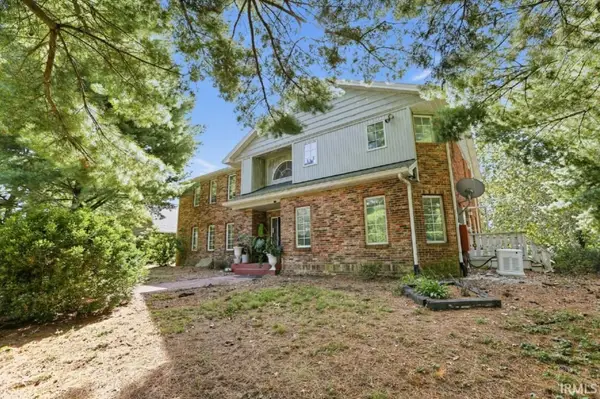 $1,300,000Active5 beds 5 baths7,477 sq. ft.
300 W Oregon Church Road, Terre Haute, IN 47802
MLS# 202640566Listed by: EXP REALTY LLC - New
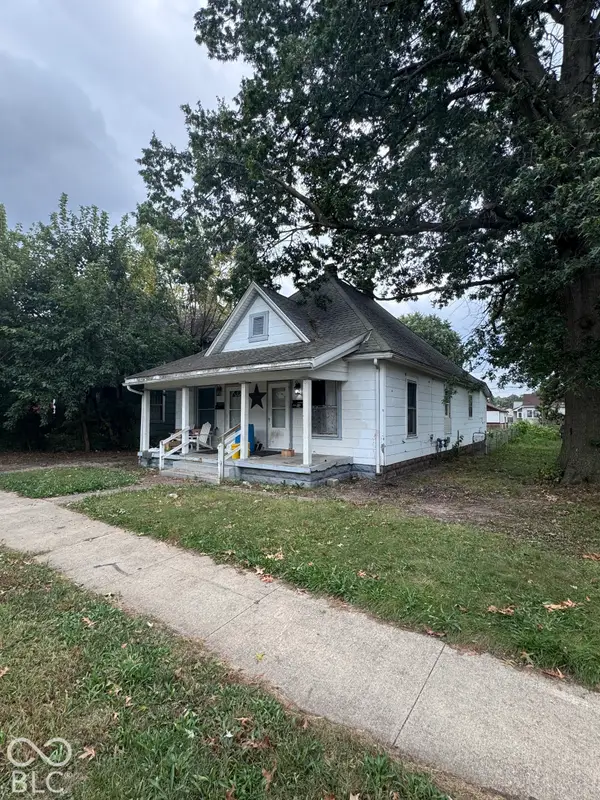 $59,000Active-- beds -- baths
1535 8th Avenue, Terre Haute, IN 47804
MLS# 22128492Listed by: DYER CREEK PROPERTY GROUP, LLC - New
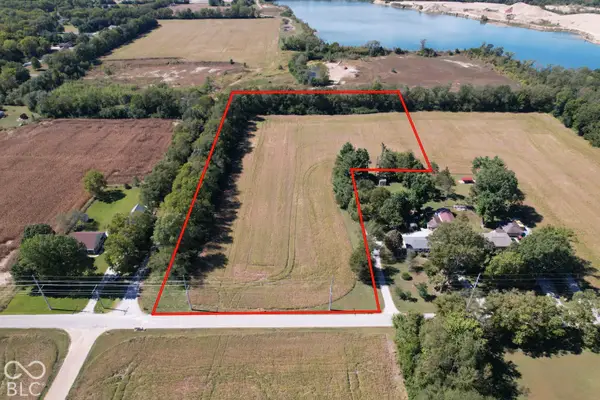 $79,900Active7.03 Acres
0 S Morris South Place, Terre Haute, IN 47805
MLS# 22128546Listed by: BEYCOME BROKERAGE REALTY LLC


Protect your home and budget from life's surprises with an Assurant Home Warranty, backed by a partner that supports you through every step of homeownership. Explore Plans.
©2026 Century 21 Real Estate LLC. All rights reserved. CENTURY 21®, the CENTURY 21 Logo and C21® are service marks owned by Century 21 Real Estate LLC. Century 21 Real Estate LLC fully supports the principles of the Fair Housing Act and the Equal Opportunity Act. Each office is independently owned and operated. Listing information is deemed reliable but not guaranteed accurate.