3600 E Margaret Drive, Terre Haute, IN 47802
Local realty services provided by:CENTURY 21 Elite
3600 E Margaret Drive,Terre Haute, IN 47802
$244,000
- 3 Beds
- 2 Baths
- 1,931 sq. ft.
- Single family
- Active
Listed by:
 CENTURY 21 Elite
Office: century 21 elite
MLS#:110613
Source:IN_THAAR
Price summary
- Price:$244,000
- Price per sq. ft.:$126.36
About this home
Step into the character and charm of this historic 1918 home, offering a wonderful opportunity to restore, refresh, and continue making the property your own! The home combines the appeal of an earlier era with attractive modern updates and finishes.
Thoughtful renovation work has been underway, creating the opportunity for the next owner to complete select projects according to their own vision and preferences. Buyers will appreciate the tasteful modern updates, spacious rooms, welcoming gathering spaces, beautiful setting, and convenient location.
With three spacious bedrooms, generous living areas, and a warm, inviting feel, this home offers comfortable living while providing room to continue making it your own. Outside, enjoy a large, private yard and an enclosed porch with endless possibilities for additional living, entertaining, relaxing, and creating a space uniquely suited to your needs.
This is a special opportunity for a buyer seeking the charm, character, and scale of a historic home while enjoying many of the updates already completed. The home offers the ability to settle in and enjoy it from day one, while also providing ready-made projects and the potential to add additional finished square footage over time. Come envision the possibilities and make this distinctive 1918 home your own!...
Contact an agent
Home facts
- Year built:1918
- Subdivision & Development:None
- Listing ID #:110613
- Added:1 day(s) ago
- Updated:September 30, 2026 at 04:10 PM
Rooms and interior
- Bedrooms:3
- Total bathrooms:2
- Full bathrooms:2
- Flooring:Carpet, Ceramic Tile, Hardwood Floors, Laminate Floors
- Kitchen Description:Dishwasher, Microwave, On Level 1, Refrigerator, Walk-In Closet
- Bedroom Description:On Level 2
- Basement Description:Full Basement
- Living area:1,931 sq. ft.
Heating and cooling
- Cooling:Central Air
- Heating:Natural Gas
- Central air:Yes
Structure and exterior
- Roof:Shingle
- Year built:1918
- Building area:1,931 sq. ft.
- Lot area:1.35 Acres
- Construction Materials:Stucco
- Exterior Features:Covered Patio, Enclosed Porch
- Foundation Description:Poured Concrete
- Levels:2 Story
Schools
- High school:Terre Haute South
- Middle school:Woodrow Wilson
- Elementary school:Sugar Grove
Utilities
- Sewer:City Sewer
Finances and disclosures
- Price:$244,000
- Price per sq. ft.:$126.36
Features and amenities
- Laundry features:On Level 1
- Amenities:Carpet, Laminate Floors, Walk In Closet
Parking
- Parking description:Detached Garage, Paved Street, Rock Driveway
- Garage spaces:2
New listings near 3600 E Margaret Drive
- New
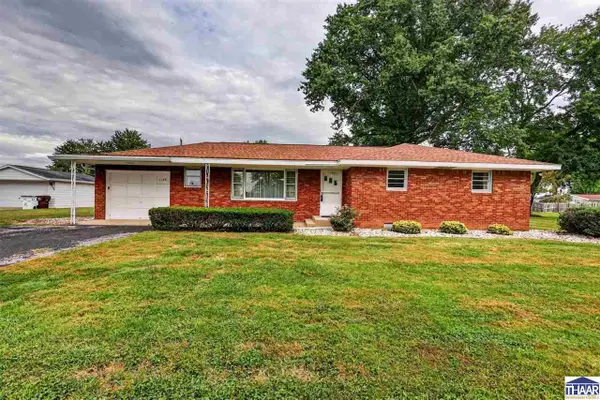
 $159,900Active3 beds 2 baths1,275 sq. ft.
1128 E Wood Lane, Terre Haute, IN 47802
MLS# 110626Listed by: CENTURY 21 ELITE - New
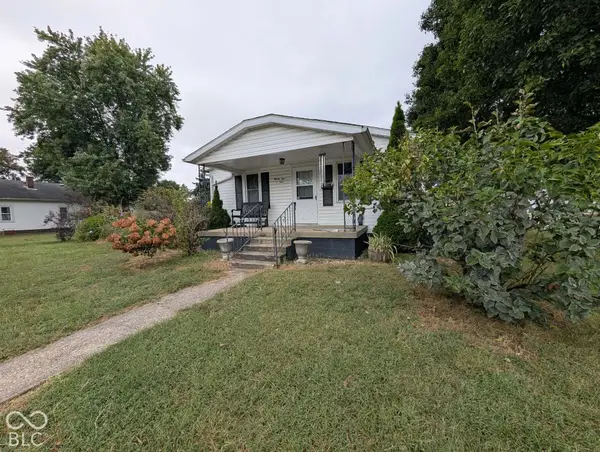 $135,000Active2 beds 1 baths1,768 sq. ft.
2501 Dillman, Terre Haute, IN 47802
MLS# 22128806Listed by: GREENE REALTY, LLC - New
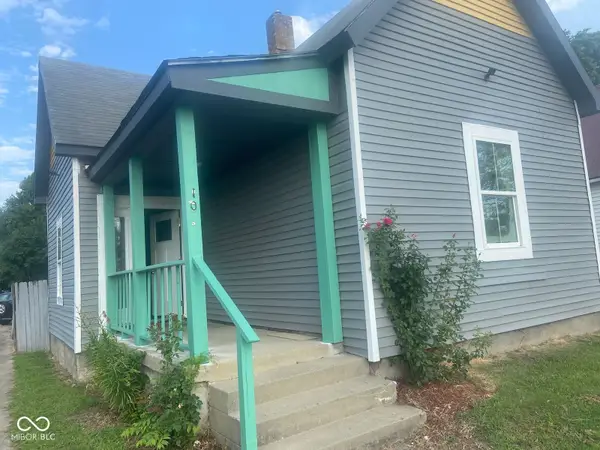 $179,900Active2 beds 1 baths1,375 sq. ft.
100 N 14th Street, Terre Haute, IN 47807
MLS# 22128768Listed by: OWENS REALTY - New
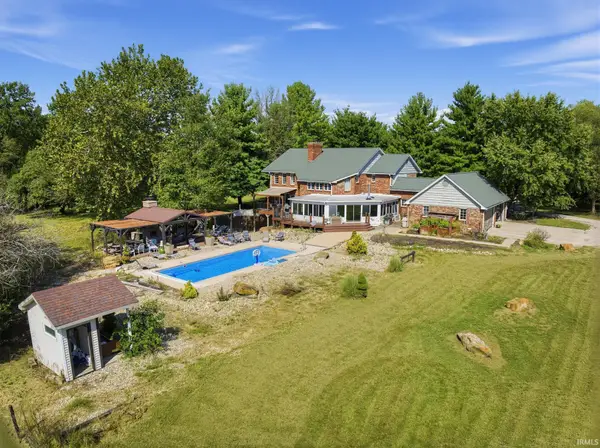 $1,300,000Active5 beds 6 baths7,477 sq. ft.
300 W Oregon Church Road, Terre Haute, IN 47802
MLS# 202640200Listed by: EXP REALTY LLC - New
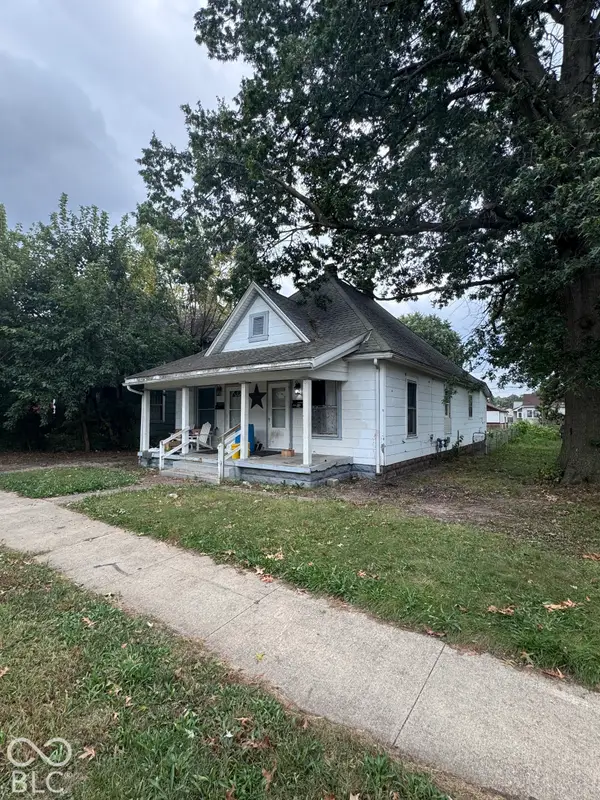 $59,000Active-- beds -- baths
1535 8th Avenue, Terre Haute, IN 47804
MLS# 22128492Listed by: DYER CREEK PROPERTY GROUP, LLC - New
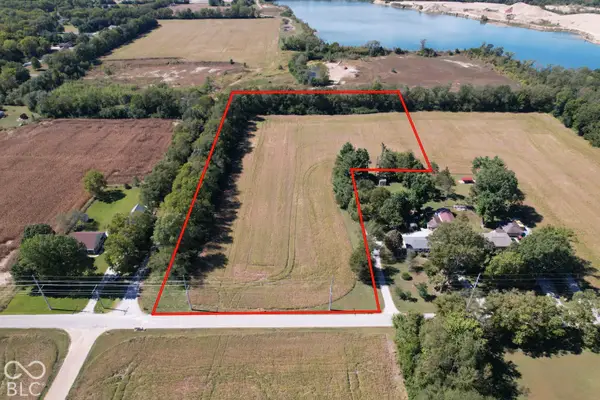 $79,900Active7.03 Acres
0 S Morris South Place, Terre Haute, IN 47805
MLS# 22128546Listed by: BEYCOME BROKERAGE REALTY LLC - New
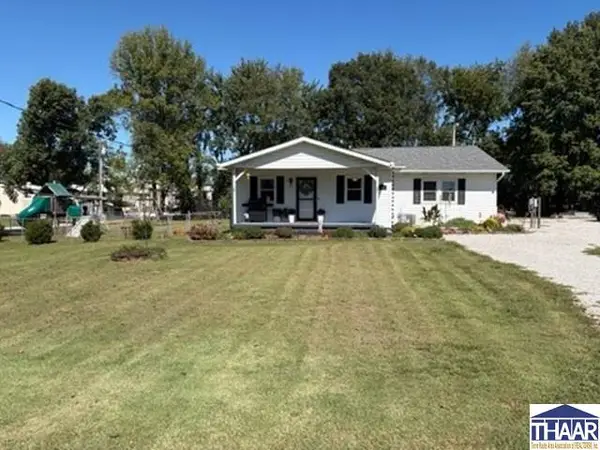 $239,900Active4 beds 2 baths1,784 sq. ft.
3698 E Broadlands Avenue, Terre Haute, IN 47805
MLS# 110602Listed by: CENTURY 21 ELITE - Open Wed, 5:30 to 7pm
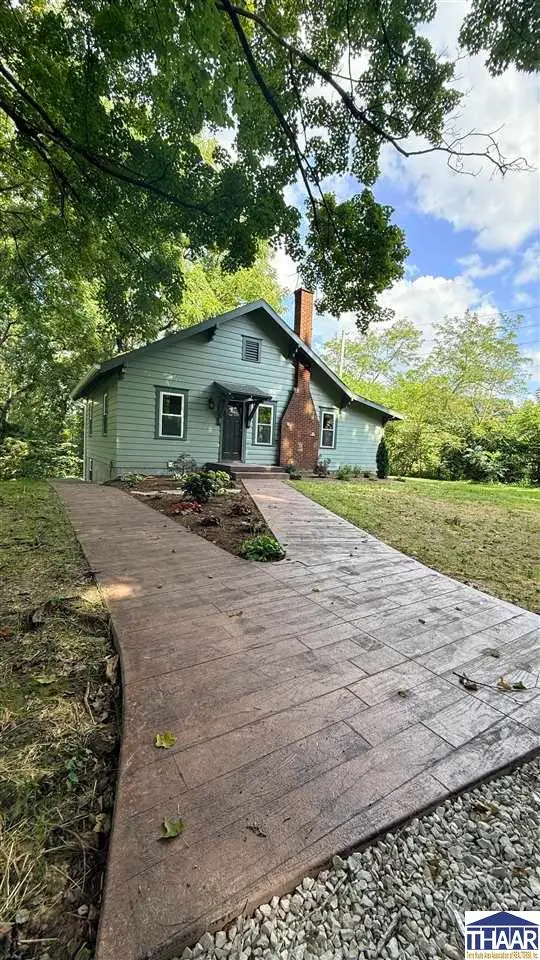 $264,900Active3 beds 2 baths1,641 sq. ft.
10750 US HWY 40, Terre Haute, IN 47803
MLS# 110344Listed by: CENTURY 21 ELITE - New
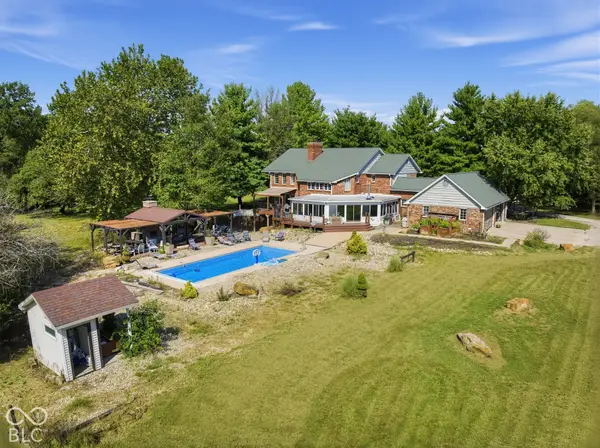 $1,300,000Active5 beds 5 baths7,477 sq. ft.
300 W Oregon Church Road, Terre Haute, IN 47802
MLS# 22122312Listed by: EXP REALTY LLC


Protect your home and budget from life's surprises with an Assurant Home Warranty, backed by a partner that supports you through every step of homeownership. Explore Plans.
©2026 Century 21 Real Estate LLC. All rights reserved. CENTURY 21®, the CENTURY 21 Logo and C21® are service marks owned by Century 21 Real Estate LLC. Century 21 Real Estate LLC fully supports the principles of the Fair Housing Act and the Equal Opportunity Act. Each office is independently owned and operated. Listing information is deemed reliable but not guaranteed accurate.