4021 E Park Avenue, Terre Haute, IN 47805
Local realty services provided by:CENTURY 21 River Valley Real Estate, Inc.
4021 E Park Avenue,Terre Haute, IN 47805
$275,000
- 3 Beds
- 2 Baths
- 2,976 sq. ft.
- Single family
- Active
Listed by: sandra thurman
Office: simpler.realestate
MLS#:2026010509
Source:IN_SIRA
Price summary
- Price:$275,000
- Price per sq. ft.:$92.41
About this home
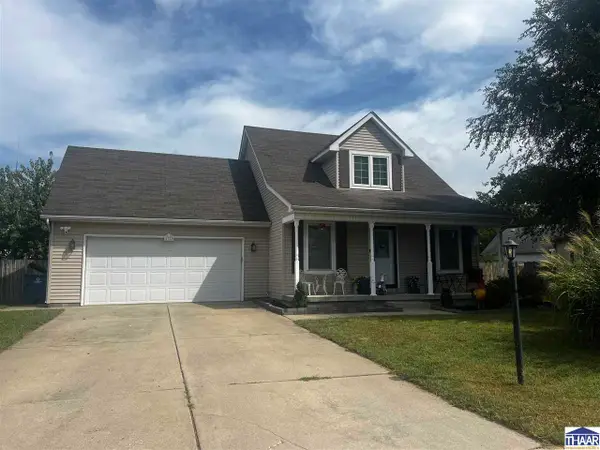
Welcome to 4021 E Park Avenue! This home was thoughtfully designed and created by the owner. It offers 3 bedrooms and 2 bathrooms. Walk up to the covered porch and enter into a large entry room that is bright and inviting. This opens up into a large living room and kitchen with a vaulted ceiling. The kitchen has a gas stove and all stainless-steel appliances. The main bath has an inviting jacuzzi tub with a rain head shower. Step into the large sunroom that is 23x20 feet. It has windows all around, 4 large skylights that open and a ceramic tile floor. This was once a patio between the main living area and an existing concrete block building. The concrete building contains a bathroom with a stall shower and also a storage room that leads to the partial basement. There is plenty of space to entertain in this home! Along with all of the indoor space, there is a pole barn that was built in 2025, a detached 2 car garage with upstairs storage, a minished and a carport. The windows in the home were replaced in 2025. The HVAC and roof were replaced in 2021. All measurements are approximate. Cross posted in MIBOR MLS 22116922...
Contact an agent
Home facts
- Year built:2000
- Listing ID #:2026010509
- Added:45 day(s) ago
- Updated:August 27, 2026 at 02:09 PM
Rooms and interior
- Bedrooms:3
- Total bathrooms:2
- Full bathrooms:2
- Bathrooms Description:Bath in Primary Bedroom, Jetted Tub
- Kitchen Description:Eat-in Kitchen
- Bedroom Description:Main Level Primary
- Basement:Yes
- Basement Description:Crawl Space, Partial, Sump Pump
- Living area:2,976 sq. ft.
Heating and cooling
- Cooling:Central Air
- Heating:Forced Air
- Central air:Yes
Structure and exterior
- Roof:Shingle
- Year built:2000
- Building area:2,976 sq. ft.
- Lot area:0.41 Acres
- Architectural Style:One Story
- Construction Materials:Vinyl Siding
- Exterior Features:Covered, Fence, Porch
- Foundation Description:Crawlspace
- Levels:1 Story
Utilities
- Water:Well
Finances and disclosures
- Price:$275,000
- Price per sq. ft.:$92.41
- Tax amount:$1,736
Features and amenities
- Laundry features:Laundry Room, Main Level
- Amenities:Ceiling Fans, Skylights, Vaulted Ceiling, win_Skylights
Parking
- Parking description:Detached, Garage
- Garage:Yes
- Garage spaces:2
New listings near 4021 E Park Avenue
- New
 $145,000Active1 beds 1 baths1,278 sq. ft.
4675 S Red Bud Lane, Terre Haute, IN 47802
MLS# 22125506Listed by: KELLER WILLIAMS INDY METRO PARTNERS - New
 $259,900Active3 beds 2 baths1,632 sq. ft.
1723 Orin Drive, Terre Haute, IN 47802
MLS# 110474Listed by: CENTURY 21 ELITE  $75,000Active2 beds 1 baths1,116 sq. ft.
9125 S Trueblood Place, Terre Haute, IN 47802
MLS# 110343Listed by: CENTURY 21 ELITE- New
 $25,000Active-- beds -- baths
418 1st Avenue, Terre Haute, IN 47807
MLS# 110444Listed by: CENTURY 21 ELITE - New
 $99,900Active2 beds 1 baths898 sq. ft.
300 S 15th Street, Terre Haute, IN 47807
MLS# 110443Listed by: CENTURY 21 ELITE - New
 $60,000Active2 beds 1 baths722 sq. ft.
2257 5th Avenue, Terre Haute, IN 47807
MLS# 202637108Listed by: INTEGRITY REALTY GROUP LLC - New
 $475,000Active8 beds 4 baths1,896 sq. ft.
1218 S 13th 1/2 Street, Terre Haute, IN 47802
MLS# 202637095Listed by: INTEGRITY REALTY GROUP LLC - New
 $225,900Active4 beds 2 baths1,654 sq. ft.
2482 Kings Court, Terre Haute, IN 47802
MLS# 110430Listed by: CENTURY 21 ELITE - New
 $130,000Active3 beds 1 baths1,092 sq. ft.
1338 Ash Street, Terre Haute, IN 47804
MLS# 110426Listed by: SIMPLY REAL ESTATE - New
 $600,000Active4.66 Acres
US HWY 41, Terre Haute, IN 47802
MLS# 110407Listed by: CENTURY 21 ELITE


Protect your home and budget from life's surprises with an Assurant Home Warranty, backed by a partner that supports you through every step of homeownership. Explore Plans.
©2026 Century 21 Real Estate LLC. All rights reserved. CENTURY 21®, the CENTURY 21 Logo and C21® are service marks owned by Century 21 Real Estate LLC. Century 21 Real Estate LLC fully supports the principles of the Fair Housing Act and the Equal Opportunity Act. Each office is independently owned and operated. Listing information is deemed reliable but not guaranteed accurate.