574 Grayburn Court, Terre Haute, IN 47802
Local realty services provided by:CENTURY 21 Scheetz
574 Grayburn Court,Terre Haute, IN 47802
$599,000
- 4 Beds
- 3 Baths
- 4,074 sq. ft.
- Single family
- Active
Listed by: spencer childers
Office: keller williams lafayette
MLS#:22109523
Source:IN_MIBOR | Licensed in Indiana
Price summary
- Price:$599,000
- Price per sq. ft.:$147.03
About this home
Live the lifestyle you've always dreamed of with a stunning INDOOR POOL all your own! Go for a morning swim to start your day year round, or wind down with a dip after enjoying a movie in the upstairs home theater. When you step inside this spacious colonial 2-story with over 4K sq ft on a quiet cul-de-sac, you'll make your way past the generous office space right up front and the large formal dining room, to a cozy and open living area with gas fireplace beside the open kitchen with island. Head on back through the lovely sunroom to make your way through the enormous indoor patio space, with a deck on both sides; to the left is larger and perfect for hosting, and to the right is like a secret garden, quaint and quiet. Next, of course, is the pool itself, and it's even bigger than it looks! Come see for yourself, but don't be surprised if you fall in love when you do. Live that rare midwestern life and be THAT person that everyone talks about; the one with the indoor pool! Upstairs you'll find 4 bedrooms PLUS the giant home theater room and a master bedroom with a large walk-in closet and en-suite bath. Don't forget the oversized 3 car garage and you start to realize that this home almost has it all; the only thing it's missing is you!...
Contact an agent
Home facts
- Year built:1990
- Subdivision & Development:No Subdivision
- Listing ID #:22109523
- Added:80 day(s) ago
- Updated:September 13, 2026 at 03:01 PM
Rooms and interior
- Bedrooms:4
- Total bathrooms:3
- Full bathrooms:2
- Half bathrooms:1
- Dining Description:Dining Combo/Kitchen, Formal Dining Room
- Kitchen Description:Dishwasher, Disposal, Double Oven, Electric Cooktop, Microwave, Refrigerator
- Living area:4,074 sq. ft.
Heating and cooling
- Cooling:Central Electric
- Heating:Forced Air, Geothermal
- Central air:Yes
Structure and exterior
- Year built:1990
- Building area:4,074 sq. ft.
- Lot area:0.65 Acres
- Lot Features:Cul-De-Sac
- Architectural Style:Colonial
- Construction Materials:Brick, Stucco
- Exterior Features:Gas Grill
- Foundation Description:Crawl Space, Slab
Schools
- High school:Terre Haute South Vigo High School
- Middle school:Honey Creek Middle School
- Elementary school:Dixie Bee Elementary School
Utilities
- Water:Public Water
Finances and disclosures
- Price:$599,000
- Price per sq. ft.:$147.03
Features and amenities
- Appliances:Microwave, Refrigerator
Parking
- Garage:Yes
- Garage spaces:3
New listings near 574 Grayburn Court
- New
 $145,000Active1 beds 1 baths1,278 sq. ft.
4675 S Red Bud Lane, Terre Haute, IN 47802
MLS# 22125506Listed by: KELLER WILLIAMS INDY METRO PARTNERS - New
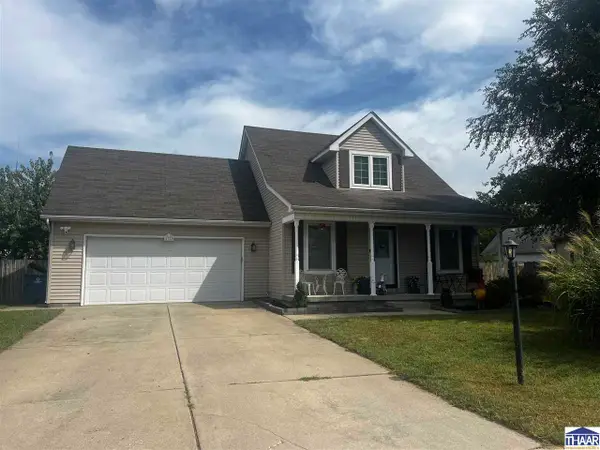
 $259,900Active3 beds 2 baths1,632 sq. ft.
1723 Orin Drive, Terre Haute, IN 47802
MLS# 110474Listed by: CENTURY 21 ELITE  $75,000Active2 beds 1 baths1,116 sq. ft.
9125 S Trueblood Place, Terre Haute, IN 47802
MLS# 110343Listed by: CENTURY 21 ELITE- New
 $25,000Active-- beds -- baths
418 1st Avenue, Terre Haute, IN 47807
MLS# 110444Listed by: CENTURY 21 ELITE - New
 $99,900Active2 beds 1 baths898 sq. ft.
300 S 15th Street, Terre Haute, IN 47807
MLS# 110443Listed by: CENTURY 21 ELITE - New
 $60,000Active2 beds 1 baths722 sq. ft.
2257 5th Avenue, Terre Haute, IN 47807
MLS# 202637108Listed by: INTEGRITY REALTY GROUP LLC - New
 $475,000Active8 beds 4 baths1,896 sq. ft.
1218 S 13th 1/2 Street, Terre Haute, IN 47802
MLS# 202637095Listed by: INTEGRITY REALTY GROUP LLC - New
 $225,900Active4 beds 2 baths1,654 sq. ft.
2482 Kings Court, Terre Haute, IN 47802
MLS# 110430Listed by: CENTURY 21 ELITE - New
 $130,000Active3 beds 1 baths1,092 sq. ft.
1338 Ash Street, Terre Haute, IN 47804
MLS# 110426Listed by: SIMPLY REAL ESTATE - New
 $600,000Active4.66 Acres
US HWY 41, Terre Haute, IN 47802
MLS# 110407Listed by: CENTURY 21 ELITE


Protect your home and budget from life's surprises with an Assurant Home Warranty, backed by a partner that supports you through every step of homeownership. Explore Plans.
©2026 Century 21 Real Estate LLC. All rights reserved. CENTURY 21®, the CENTURY 21 Logo and C21® are service marks owned by Century 21 Real Estate LLC. Century 21 Real Estate LLC fully supports the principles of the Fair Housing Act and the Equal Opportunity Act. Each office is independently owned and operated. Listing information is deemed reliable but not guaranteed accurate.