
2236 W 750 S, Trafalgar, IN 46181
Local realty services provided by:CENTURY 21 Scheetz
Upcoming open houses
- Sat, Oct 3111:00 am - 01:00 pm
- Sun, Nov 0101:00 pm - 03:00 pm
Listed by: miranda tworek
Office: @properties
MLS#:22132554
Source:IN_MIBOR | Licensed in Indiana
Price summary
- Price:$1,500,000
- Price per sq. ft.:$230.77
About this home
If you're looking for space, privacy, and room to enjoy the outdoors, this property is worth your attention this weekend! Situated on 25 acres in Johnson County, this home offers over 6,000 square feet of living space, with 5 bedrooms and 5 full bathrooms. Four of the five bedrooms have their own en-suite bathrooms, and three feature private, covered balconies overlooking the property. The walkout basement features a full bar, recreation room, and view of the pool area. If you're looking for THE home for entertaining and hosting, you've found it. You'll have plenty of room to store boats and vehicles with a three-car attached garage and a separate three-car detached garage. Outside you'll enjoy access to a shared, private lake- perfect for swimming and fishing, small boats are allowed. The brand-new saltwater pool, installed this season, comes complete with a slide, automatic cover, lights, and fountains. You will truly never have to leave this property to enjoy fun and leisure. To top it off, the home has had several major updates in recent years, including a new city water line (2024), a water softener and water heaters (2025), two of three HVAC systems replaced (2024), and a radon mitigation system installed (2024). With 25 acres, lake access, a new saltwater pool, and plenty of beautiful living space, there's not much more you could need. Come take a look for yourself at the open houses this Saturday and Sunday!...
Contact an agent
Home facts
- Year built:2005
- Subdivision & Development:No Subdivision
- Listing ID #:22132554
- Added:1 day(s) ago
- Updated:October 28, 2026 at 08:44 PM
Rooms and interior
- Bedrooms:5
- Total bathrooms:6
- Full bathrooms:5
- Half bathrooms:1
- Dining Description:Breakfast Room, Dining Combo/Kitchen, Formal Dining Room
- Kitchen Description:Dishwasher, Disposal, Gas Cooktop, Gas Oven, Microwave, Refrigerator
- Basement:Yes
- Basement Description:Basement, Ceiling - 9+ feet, Egress Window(s), Finished, Full, Storage Space, Walk-Out Access
- Living area:6,500 sq. ft.
Heating and cooling
- Cooling:Central Electric
- Heating:Heat Pump
- Central air:Yes
Structure and exterior
- Year built:2005
- Building area:6,500 sq. ft.
- Lot area:24.82 Acres
- Lot Features:Mature Trees, Not In Subdivision, Wooded
- Construction Materials:Brick
- Exterior Features:Balcony
- Foundation Description:Concrete Perimeter, Full
Schools
- High school:Indian Creek Sr High School
- Middle school:Indian Creek Middle School
- Elementary school:Indian Creek Elementary School
Utilities
- Water:Public Water, Well
Finances and disclosures
- Price:$1,500,000
- Price per sq. ft.:$230.77
Features and amenities
- Appliances:Gas Cooktop, Microwave, Refrigerator, Smoke Alarm, Washer
- Laundry features:Dryer, Washer
- Amenities:Attic Access, Sump Pump, Wet Bar
Parking
- Parking description:Garage Door Opener
- Garage:Yes
- Garage spaces:4
New listings near 2236 W 750 S
 $600,000Active3 beds 2 baths1,453 sq. ft.
3672 W Hougham Drive, Trafalgar, IN 46181
MLS# 22131633Listed by: KELLER WILLIAMS INDY METRO PARTNERS $400,000Active3 beds 3 baths1,964 sq. ft.
4034 W State Road 135 W, Trafalgar, IN 46181
MLS# 22130911Listed by: DANIELS REAL ESTATE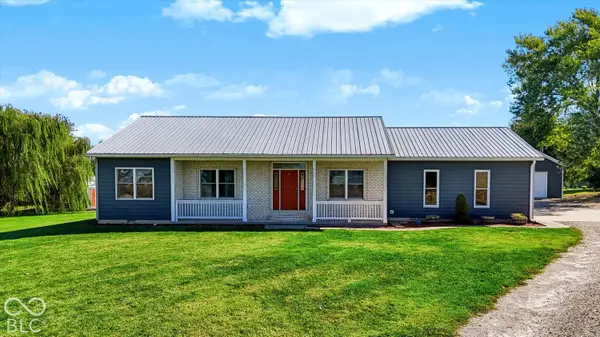 $539,900Pending3 beds 2 baths1,770 sq. ft.
4125 S 150 W, Trafalgar, IN 46181
MLS# 22130431Listed by: SMYTHE & CO, INC $99,900Pending5.01 Acres
8942 Bean Blossom Road, Trafalgar, IN 46181
MLS# 22130205Listed by: BROWN COUNTY REAL ESTATE $325,000Active3 beds 2 baths1,300 sq. ft.
9089 Gold Point Road, Trafalgar, IN 46181
MLS# 22129417Listed by: F.C. TUCKER COMPANY $295,995Active3 beds 2 baths1,613 sq. ft.
665 Lena Lane, Trafalgar, IN 46181
MLS# 22129529Listed by: RIDGELINE REALTY, LLC $299,900Active3 beds 2 baths1,692 sq. ft.
627 Derek Lane, Trafalgar, IN 46181
MLS# 22129093Listed by: DANA CARRELL $210,000Pending3 beds 2 baths1,718 sq. ft.
300 E Ohio Street, Trafalgar, IN 46181
MLS# 22128400Listed by: KELLER WILLIAMS INDY METRO PARTNERS- Open Thu, 9am to 7pm
 $160,000Active4 beds 1 baths1,374 sq. ft.
207 E Park Street, Trafalgar, IN 46181
MLS# 22128121Listed by: OPENDOOR BROKERAGE LLC


Protect your home and budget from life's surprises with an Assurant Home Warranty, backed by a partner that supports you through every step of homeownership. Explore Plans.
©2026 Century 21 Real Estate LLC. All rights reserved. CENTURY 21®, the CENTURY 21 Logo and C21® are service marks owned by Century 21 Real Estate LLC. Century 21 Real Estate LLC fully supports the principles of the Fair Housing Act and the Equal Opportunity Act. Each office is independently owned and operated. Listing information is deemed reliable but not guaranteed accurate.