
960 Sellers Road, Upland, IN 46989
Local realty services provided by:CENTURY 21 Affiliated
Listed by: susan reeseCell: 765-517-1514
Office: f.c. tucker realty center
MLS#:202637887
Source:Indiana Regional MLS
Price summary
- Price:$270,000
- Price per sq. ft.:$173.08
About this home
Ranch on a rolling 1.05-acre lot with a new roof, furnace, AC and water heater! Enjoy a spacious yard, large storage barn and fenced area for pets. The extra-large family room features a beautiful built-in for entertainment, books and games. Spacious eat-in kitchen offers tremendous counter space, breakfast bar, pantry, dishwasher and newer stainless-steel range and refrigerator. The dining area opens to a fantastic three-season room and roomy deck for outdoor enjoyment. Primary suite includes a private bath with jetted tub and walk-in closet. Attached 2-car garage with new opener. Enjoy the rural feel while staying close to Upland amenities—just 5 minutes from Taylor University and approximately 25 minutes to Marion and Muncie.
Contact an agent
Home facts
- Year built:1973
- Subdivision & Development:None
- Listing ID #:202637887
- Added:1 day(s) ago
- Updated:September 15, 2026 at 04:48 AM
Rooms and interior
- Bedrooms:3
- Total bathrooms:2
- Full bathrooms:2
- Rooms Total:7
- Flooring:Carpet, Laminate
- Dining Description:Main Level
- Kitchen Description:Breakfast Bar, Dishwasher, Kitchen Exhaust Hood, On Main Level, Range-Electric, Range/Oven Hookup, Refrigerator
- Basement Description:Crawl
- Living area:1,560 sq. ft.
Heating and cooling
- Cooling:Central Air, Heat Pump
- Heating:Electric, Forced Air
Structure and exterior
- Roof:Asphalt
- Year built:1973
- Building area:1,560 sq. ft.
- Lot area:1.05 Acres
- Architectural Style:One Story, Ranch
- Construction Materials:Vinyl
- Exterior Features:Deck Open, Porch Enclosed
- Levels:1 Story
Schools
- High school:Eastbrook
- Middle school:Eastbrook
- Elementary school:Eastbrook South
Utilities
- Water:Well
- Sewer:Septic
Finances and disclosures
- Price:$270,000
- Price per sq. ft.:$173.08
- Tax amount:$851
Features and amenities
- Laundry features:Dryer Hook Up Electric, Washer Hook-Up
- Amenities:Cable Ready, Closet(s) Walk-in, Countertops-Laminate, Double Pane Windows, Garage Door Opener, Insulated Doors, Storm Doors
Parking
- Parking description:Asphalt Driveway, Attached, Off Street Parking
- Garage spaces:2
New listings near 960 Sellers Road
- New
 $134,900Active3 beds 1 baths1,232 sq. ft.
514 W Indiana Avenue, Upland, IN 46989
MLS# 202637799Listed by: MCCOY REALTY - New
 $270,000Active2 beds 2 baths1,467 sq. ft.
552 W Indiana Street, Upland, IN 46989
MLS# 202637715Listed by: CENTRAL INDIANA HOMES, LLC  $105,000Pending3 beds 1 baths1,326 sq. ft.
9375 E 1061 S, Upland, IN 46989
MLS# 202637493Listed by: NICHOLSON REALTY 2.0 LLC- New
 $500,000Active22.06 Acres
E 600 S, Upland, IN 46989
MLS# 202637340Listed by: MOVING REAL ESTATE 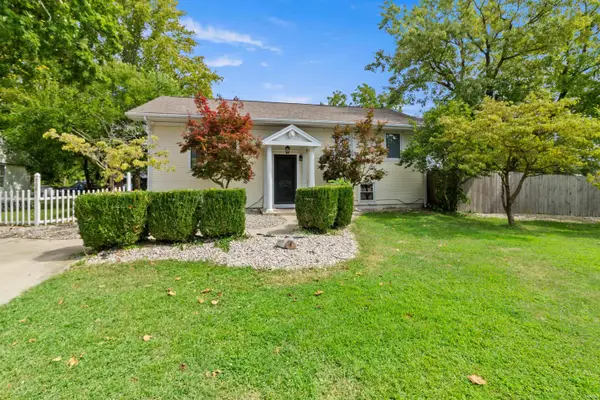 $319,000Active4 beds 3 baths2,484 sq. ft.
1081 S First Street, Upland, IN 46989
MLS# 202636344Listed by: NICHOLSON REALTY 2.0 LLC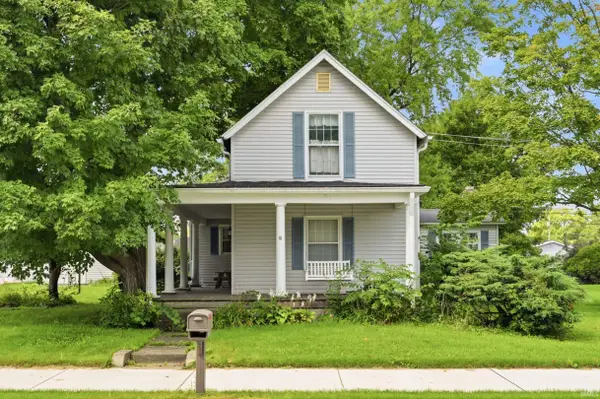 $169,900Active3 beds 2 baths1,616 sq. ft.
1540 S Main Street, Upland, IN 46989
MLS# 202635562Listed by: RE/MAX REAL ESTATE GROUPS $639,000Active4 beds 4 baths3,572 sq. ft.
8948 E 600 S, Upland, IN 46989
MLS# 202632836Listed by: NICHOLSON REALTY 2.0 LLC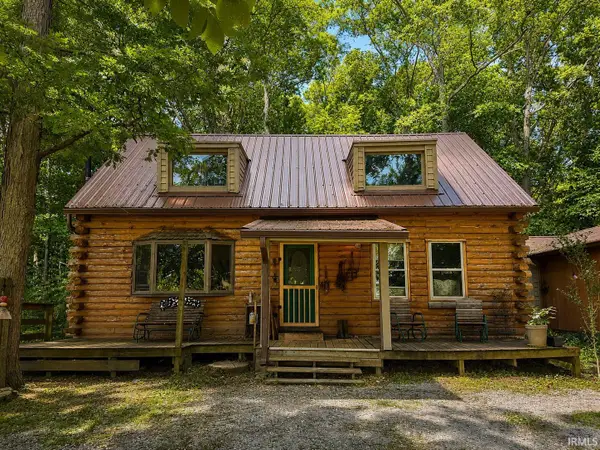 $325,000Active2 beds 2 baths1,632 sq. ft.
10857 E 662 N, Upland, IN 46989
MLS# 202630920Listed by: AUSTIN REALTY $214,900Active3 beds 2 baths1,427 sq. ft.
215 N 1st Street, Upland, IN 46989
MLS# 202629956Listed by: TARTER REALTY AUCTION AND APPRAISAL COMPANY


Protect your home and budget from life's surprises with an Assurant Home Warranty, backed by a partner that supports you through every step of homeownership. Explore Plans.
©2026 Century 21 Real Estate LLC. All rights reserved. CENTURY 21®, the CENTURY 21 Logo and C21® are service marks owned by Century 21 Real Estate LLC. Century 21 Real Estate LLC fully supports the principles of the Fair Housing Act and the Equal Opportunity Act. Each office is independently owned and operated. Listing information is deemed reliable but not guaranteed accurate.