1156 Smallwood Trail, Valparaiso, IN 46385
Local realty services provided by:CENTURY 21 Circle
Listed by: jason lynn, jason utesch
Office: realty executives premier219-462-2224
MLS#:848454
Source:Northwest Indiana AOR as distributed by MLS GRID
Price summary
- Price:$599,000
- Price per sq. ft.:$144.62
- Monthly HOA dues:$40
About this home
Timeless elegance meets modern luxury in this beautifully refreshed Parade of Homes residence in Valparaiso's prestigious Keystone Commons! Offering 5 bedrooms, 4 baths, and three finished levels, this exceptional custom home showcases impressive architectural details, sophisticated updates, and remarkable craftsmanship throughout. Soaring ceilings, including dramatic 11-foot ceilings in the living and breakfast areas, create an open, airy atmosphere filled with natural light. The stunningly renovated kitchen features new quartz countertops, a designer tile backsplash, all-new Frigidaire Gallery stainless steel appliances, a granite composite sink, and updated fixtures. The main-floor primary suite offers a luxurious escape with a spectacular floor-to-ceiling tiled walk-in shower and professionally designed custom closet system. Upstairs, three spacious bedrooms, a full bath, and an oversized hallway closet provide comfort and convenience. The expansive finished daylight basement boasts 9-foot ceilings, a huge recreation room, fifth bedroom, and full bath--perfect for entertaining, guests, or multigenerational living. An impressive list of upgrades includes Infinity by Marvin windows with transferable lifetime warranty, high-efficiency Lennox furnace and A/C warranted through 2034, comprehensive water filtration and reverse osmosis system, automated smart blinds, new Electrolux washer and dryer, and a new insulated contemporary garage door. A lifetime designer shingle roof installed in 2019 and newer water heater provide additional peace of mind. Perfectly situated on a peaceful cul-de-sac in one of Valparaiso's most desirable neighborhoods, this extraordinary home delivers the ideal combination of custom craftsmanship, modern sophistication, and generous living space!...
Contact an agent
Home facts
- Year built:1998
- Subdivision & Development:Keystone Commons
- Listing ID #:848454
- Added:1 day(s) ago
- Updated:November 19, 2026 at 05:30 AM
Rooms and interior
- Bedrooms:5
- Total bathrooms:4
- Full bathrooms:3
- Half bathrooms:1
- Rooms Total:12
- Kitchen Description:Dishwasher, Gas Range, Microwave, Refrigerator
- Basement:Yes
- Basement Description:Basement
- Living area:4,142 sq. ft.
Structure and exterior
- Year built:1998
- Building area:4,142 sq. ft.
- Lot area:0.25 Acres
- Lot Features:Cul-De-Sac, Landscaped
Utilities
- Water:Public
Finances and disclosures
- Price:$599,000
- Price per sq. ft.:$144.62
- Tax amount:$5,493 (2025)
Features and amenities
- Laundry features:Dryer, Washer
Parking
- Parking description:Attached, Driveway, Garage Door Opener
- Garage:Yes
- Garage spaces:3
New listings near 1156 Smallwood Trail
- New
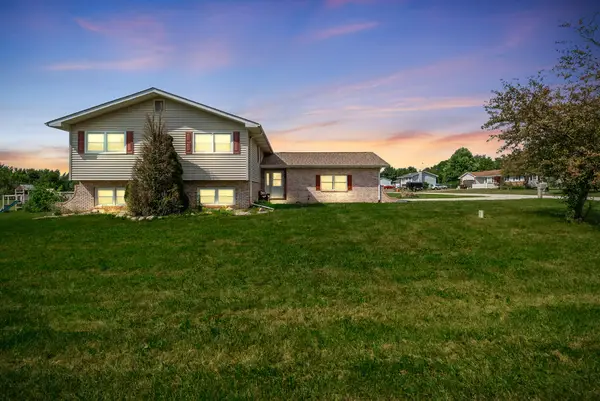 $425,000Active4 beds 3 baths2,480 sq. ft.
361 Sandwood Court, Valparaiso, IN 46383
MLS# 848480Listed by: REALTY EXECUTIVES PREMIER - New
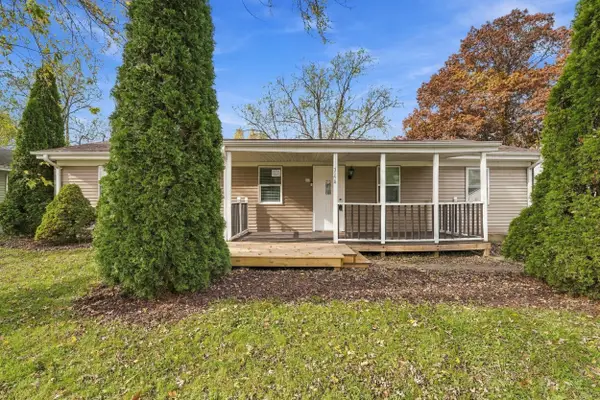 $259,900Active4 beds 2 baths1,400 sq. ft.
744 Imperial Road, Valparaiso, IN 46385
MLS# 848439Listed by: MCCOLLY REAL ESTATE - Open Sun, 12 to 2pmNew
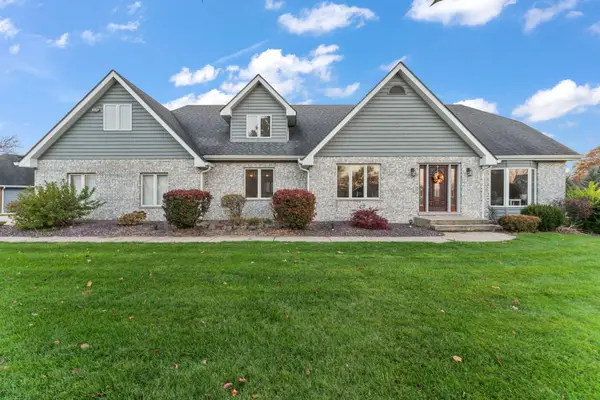 $599,000Active4 beds 5 baths4,432 sq. ft.
178 Wexford Road, Valparaiso, IN 46385
MLS# 848359Listed by: SERAMUR PROPERTIES, LLC - New
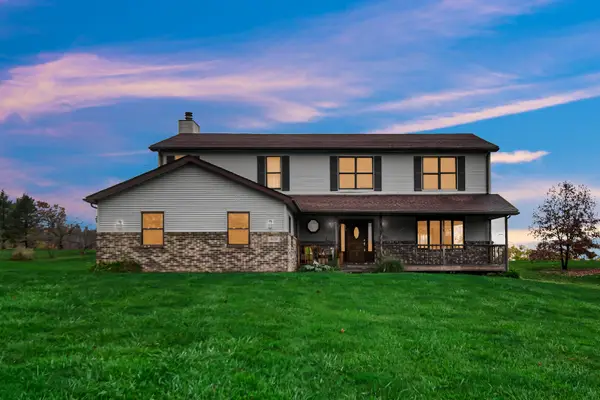 $575,000Active5 beds 4 baths3,688 sq. ft.
470 Bellflower Drive, Valparaiso, IN 46383
MLS# 848430Listed by: HOME CONNECTION REALTY, INC. - New
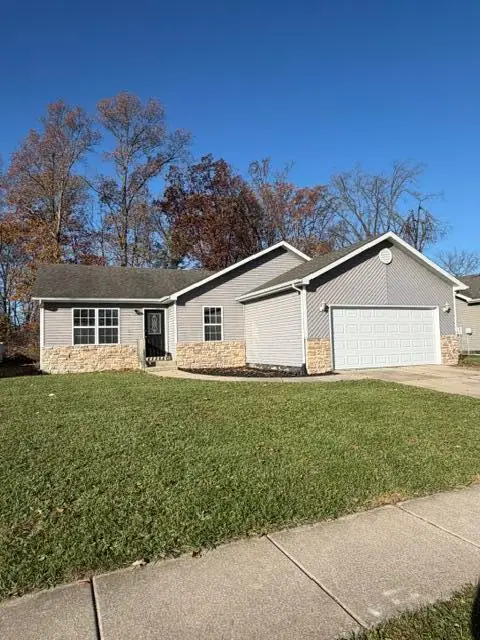 $299,900Active3 beds 2 baths1,244 sq. ft.
682 Cross Meadows Drive, Valparaiso, IN 46385
MLS# 848414Listed by: LISTING LEADERS - New
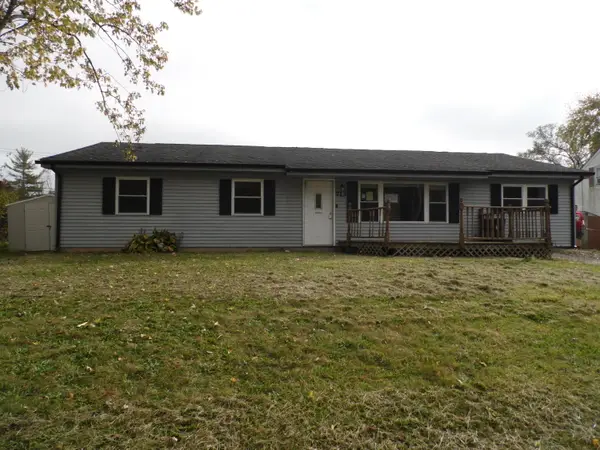 $199,900Active4 beds 2 baths1,512 sq. ft.
713 Acadia Road, Valparaiso, IN 46385
MLS# 848420Listed by: VYLLA HOME - New
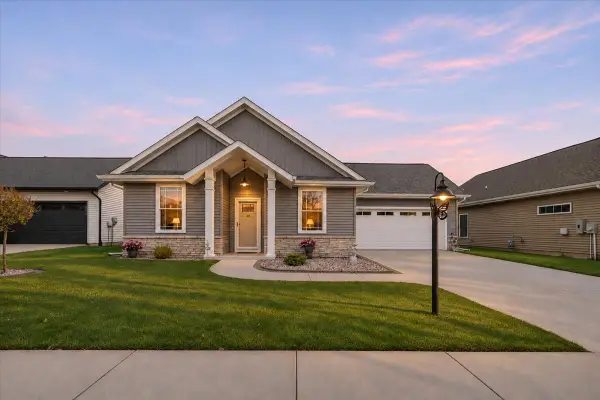
 $359,900Active2 beds 2 baths1,290 sq. ft.
2659 Limestone Lane, Valparaiso, IN 46385
MLS# 848406Listed by: CENTURY 21 ALLIANCE GROUP - New
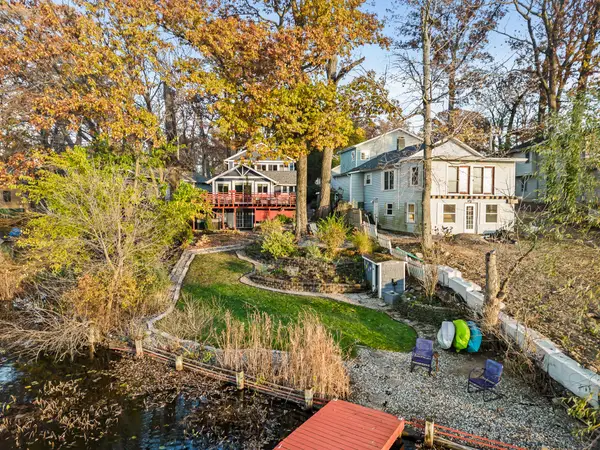 $559,900Active3 beds 3 baths2,053 sq. ft.
604 Scott Drive, Valparaiso, IN 46383
MLS# 848389Listed by: WHITE HAT REALTY GROUP, LLC - New
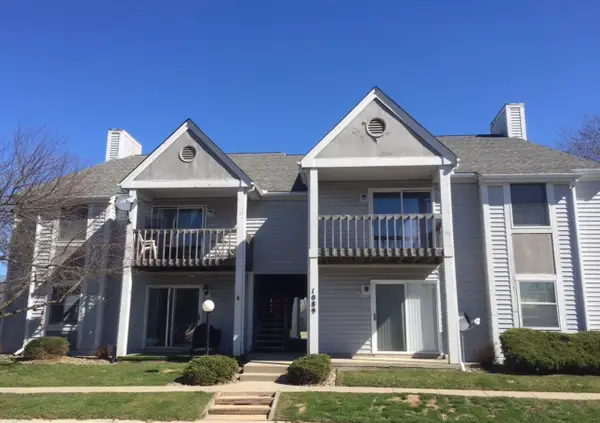 $174,000Active2 beds 1 baths820 sq. ft.
1089 Millpond Road N #E, Valparaiso, IN 46385
MLS# 848351Listed by: BHHS INDIANA REALTY


Protect your home and budget from life's surprises with an Assurant Home Warranty, backed by a partner that supports you through every step of homeownership. Explore Plans.
©2026 Century 21 Real Estate LLC. All rights reserved. CENTURY 21®, the CENTURY 21 Logo and C21® are service marks owned by Century 21 Real Estate LLC. Century 21 Real Estate LLC fully supports the principles of the Fair Housing Act and the Equal Opportunity Act. Each office is independently owned and operated. Listing information is deemed reliable but not guaranteed accurate.