24 Laura Nell Lane, Valparaiso, IN 46383
Local realty services provided by:CENTURY 21 Affiliated
Listed by: octavia valencia
Office: octavia valencia, broker812-260-7228
MLS#:841166
Source:Northwest Indiana AOR as distributed by MLS GRID
Price summary
- Price:$359,990
- Price per sq. ft.:$197.04
- Monthly HOA dues:$20.83
About this home
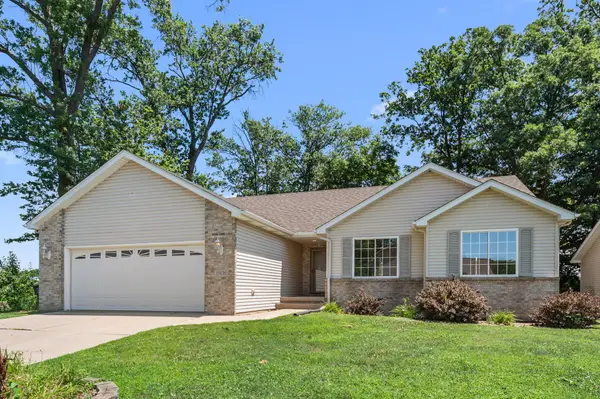
Discover Your Dream Home in the Timberland Farms Community! The Dupont Plan is a new 2-story home with an open layout that seamlessly connects the Living, Dining, and Kitchen areas, perfect for modern living. The chef's kitchen features cabinetry, quartz countertops and stainless-steel appliances, including a smooth-top range, microwave hood, and dishwasher. This thoughtful layout offers a spacious bedroom and full bathroom on the first floor. The second floor houses the serene primary suite with an ensuite bath, dual vanity sinks, and an expansive walk-in closet. Two additional bedrooms share a stylish full bathroom with a Loft Space ideal for a home office or relaxation area. A walk-in laundry room and energy-efficient Low E insulated dual pane windows add practicality. This home also features a 2-car garage, a 1-year limited home warranty, and an unfinished basement! Nestled in Valparaiso, Timberland Farms combines small-town charm with big-city convenience, in one of Indiana's most sought-after regions. There are endless opportunities for outdoor adventure at nearby Indiana Dunes State Park and Lake Michigan beaches, and Timberland Farms offers easy access to the South Shore Line connecting to Chicago. Plus, with proximity to several major casinos, residents can enjoy nearby entertainment and nightlife....
Contact an agent
Home facts
- Year built:2026
- Listing ID #:841166
- Added:33 day(s) ago
- Updated:July 28, 2026 at 01:19 AM
Rooms and interior
- Bedrooms:4
- Total bathrooms:3
- Full bathrooms:2
- Half bathrooms:1
- Rooms Total:7
- Kitchen Description:Dishwasher, Microwave, Range
- Basement:Yes
- Basement Description:Basement
- Living area:1,827 sq. ft.
Structure and exterior
- Year built:2026
- Building area:1,827 sq. ft.
- Lot area:0.21 Acres
Schools
- High school:Chesterton Senior High School
- Middle school:Chesterton Middle School
- Elementary school:Liberty Elementary School
Utilities
- Water:Public
Finances and disclosures
- Price:$359,990
- Price per sq. ft.:$197.04
- Tax amount:$300 (2025)
Parking
- Parking description:Attached, Garage Door Opener
- Garage:Yes
- Garage spaces:2
New listings near 24 Laura Nell Lane
- New
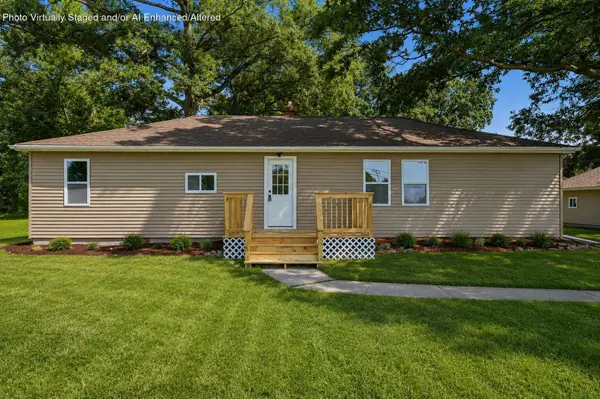 $299,000Active4 beds 2 baths1,431 sq. ft.
341 W 700 N, Valparaiso, IN 46385
MLS# 842960Listed by: @PROPERTIES/CHRISTIE'S INTL RE - New
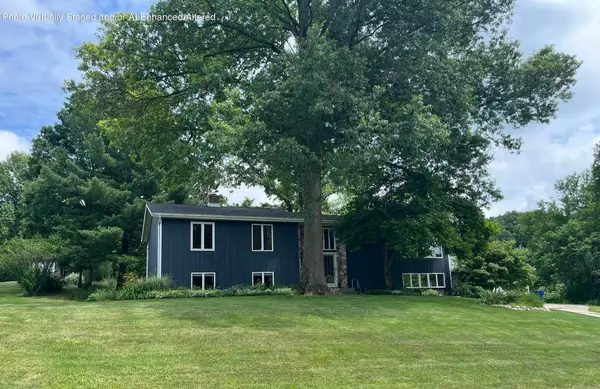 $390,000Active4 beds 2 baths3,026 sq. ft.
685 Slalom Lane, Valparaiso, IN 46383
MLS# 842954Listed by: REALTY EXECUTIVES PREMIER - New
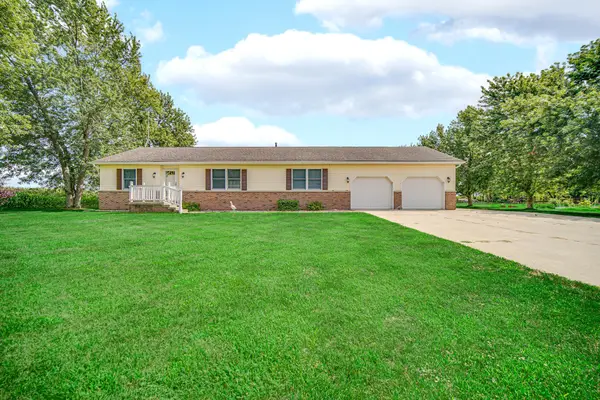 $399,000Active3 beds 2 baths1,448 sq. ft.
500 E 400 S, Valparaiso, IN 46383
MLS# 842940Listed by: BHHS INDIANA REALTY 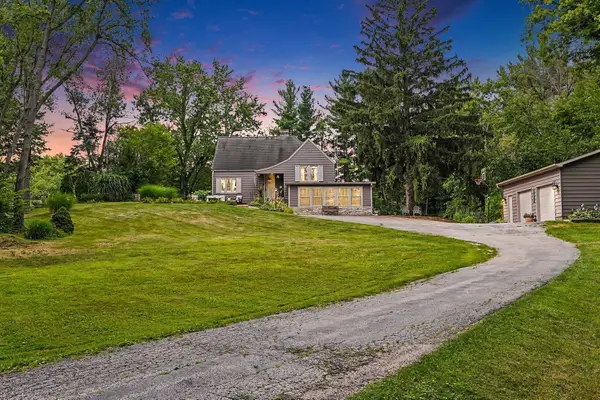 $399,900Pending3 beds 2 baths2,514 sq. ft.
228 W Joliet Road, Valparaiso, IN 46385
MLS# 842903Listed by: SERAMUR PROPERTIES, LLC- New
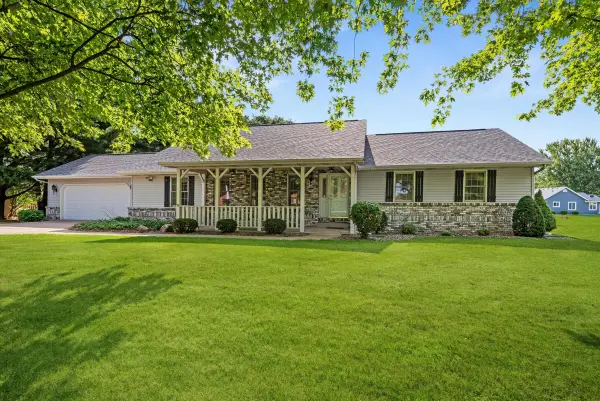 $348,900Active3 beds 3 baths1,595 sq. ft.
223 Thornhedge Drive, Valparaiso, IN 46383
MLS# 842868Listed by: COLDWELL BANKER REAL ESTATE GR 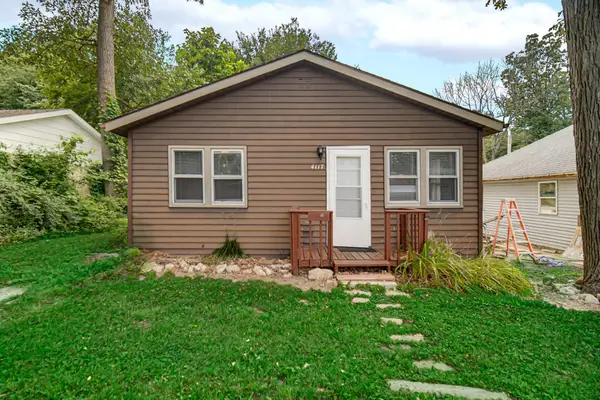
 $159,900Pending2 beds 1 baths576 sq. ft.
4117 Wildwood Road, Valparaiso, IN 46383
MLS# 842888Listed by: CENTURY 21 ALLIANCE GROUP- New
 $259,999Active3 beds 2 baths1,400 sq. ft.
369 Riviera Circle, Valparaiso, IN 46385
MLS# 842830Listed by: BANGA REALTY, LLC - New
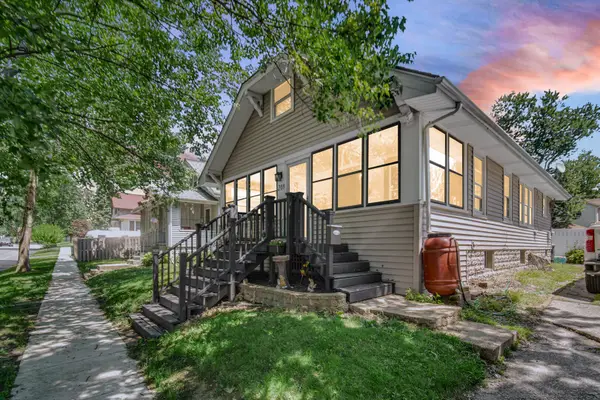 $279,500Active3 beds 2 baths1,758 sq. ft.
208 Weston Street, Valparaiso, IN 46385
MLS# 842841Listed by: LISTING LEADERS - New
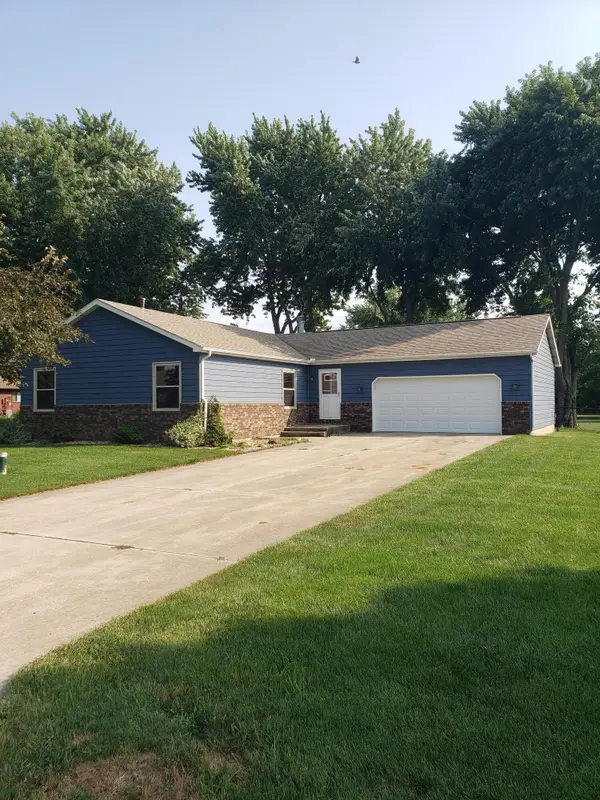 $329,900Active3 beds 2 baths1,636 sq. ft.
176 Boxwood Court, Valparaiso, IN 46383
MLS# 842799Listed by: MCCOLLY REAL ESTATE - New
 $385,000Active3 beds 3 baths3,009 sq. ft.
1808 Pine Creek Road, Valparaiso, IN 46383
MLS# 842784Listed by: COLDWELL BANKER REAL ESTATE GR


Protect your home and budget from life's surprises with an Assurant Home Warranty, backed by a partner that supports you through every step of homeownership. Explore Plans.
©2026 Century 21 Real Estate LLC. All rights reserved. CENTURY 21®, the CENTURY 21 Logo and C21® are service marks owned by Century 21 Real Estate LLC. Century 21 Real Estate LLC fully supports the principles of the Fair Housing Act and the Equal Opportunity Act. Each office is independently owned and operated. Listing information is deemed reliable but not guaranteed accurate.