
2752 Longford Avenue, Valparaiso, IN 46385
Local realty services provided by:CENTURY 21 Affiliated
Listed by: katie sanchez, caylie pruitt
Office: brokerworks group219-786-7000
MLS#:843195
Source:Northwest Indiana AOR as distributed by MLS GRID
2752 Longford Avenue,Valparaiso, IN 46385
$439,900
- 4 Beds
- 3 Baths
- 2,713 sq. ft.
- Single family
- Pending
Price summary
- Price:$439,900
- Price per sq. ft.:$162.15
About this home
If you're searching for a four-bedroom home in Valparaiso priced under 450,000 with a fenced backyard, your search ends here! This impeccably maintained two-story home in the desirable Mistwood neighborhood is truly move-in ready. Upstairs, you'll find four generously sized bedrooms, including a spacious primary suite featuring a private en-suite bath with a double vanity and a walk-in closet. The main level offers a bright, open-concept floor plan with a large living room that flows seamlessly into the fully equipped kitchen, complete with a custom pantry--perfect for everyday living, holiday gatherings, and entertaining. You'll also appreciate the finished laundry room, convenient garage entry with a custom bench and cubbies, a half bath, and a versatile flex room that can serve as a home office, playroom, or formal dining room. The partially finished basement, complete with an egress window, provides the ultimate space for kids to play, family movie nights, or entertaining guests. An additional unfinished area offers abundant storage. Situated on one of the largest lots in Mistwood, this home backs up to a peaceful pond and includes a private access gate to the water. The fully fenced backyard is ideal for pets and play, and children will love the matching playhouse and swing set, making this outdoor space just as inviting as the interior....
Contact an agent
Home facts
- Year built:2012
- Subdivision & Development:Mistwood Sub Ph 1
- Listing ID #:843195
- Added:45 day(s) ago
- Updated:September 15, 2026 at 07:48 AM
Rooms and interior
- Bedrooms:4
- Total bathrooms:3
- Full bathrooms:2
- Half bathrooms:1
- Rooms Total:8
- Kitchen Description:Dishwasher, Disposal, Gas Range, Microwave, Refrigerator, Stainless Steel Appliance(s)
- Basement:Yes
- Basement Description:Basement
- Living area:2,713 sq. ft.
Structure and exterior
- Year built:2012
- Building area:2,713 sq. ft.
- Lot area:0.38 Acres
- Lot Features:Corner Lot, Landscaped
- Exterior Features:Lighting
Utilities
- Water:Public
Finances and disclosures
- Price:$439,900
- Price per sq. ft.:$162.15
- Tax amount:$3,664 (2025)
Parking
- Parking description:Attached, Driveway, Garage Door Opener
- Garage:Yes
- Garage spaces:3
New listings near 2752 Longford Avenue
- New
 $424,700Active3 beds 2 baths1,567 sq. ft.
283 Apple Grove Lane, Valparaiso, IN 46385
MLS# 845315Listed by: BROKERWORKS GROUP - New
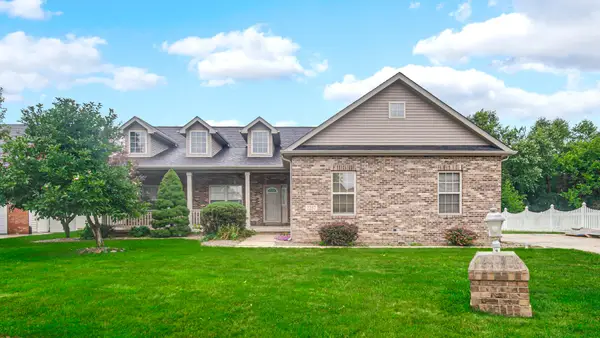 $479,900Active3 beds 4 baths3,774 sq. ft.
2257 Blarney Stone Drive, Valparaiso, IN 46385
MLS# 845290Listed by: LISTING LEADERS - New
 $399,900Active4 beds 3 baths2,506 sq. ft.
565 Waterford Lane, Valparaiso, IN 46385
MLS# 845264Listed by: MCCOLLY REAL ESTATE - New
 $355,000Active4 beds 2 baths2,146 sq. ft.
103 W Division Road, Valparaiso, IN 46385
MLS# 845226Listed by: LISTING LEADERS - New
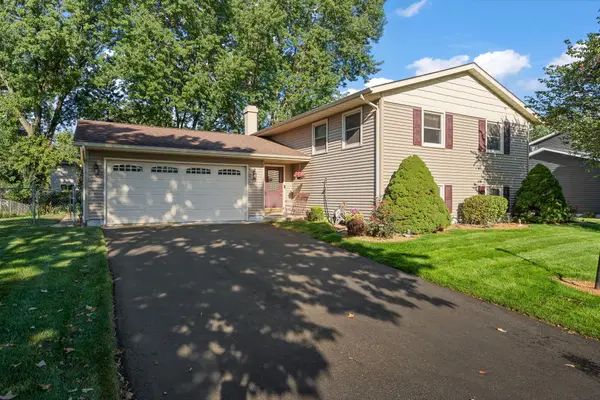 $375,000Active4 beds 3 baths2,144 sq. ft.
1403 Boca Lago Drive, Valparaiso, IN 46383
MLS# 845212Listed by: LISTING LEADERS STATELY, LLC - New
 $695,000Active4 beds 5 baths4,056 sq. ft.
4610 Thornbury Drive W, Valparaiso, IN 46383
MLS# 845196Listed by: @PROPERTIES/CHRISTIE'S INTL RE - New
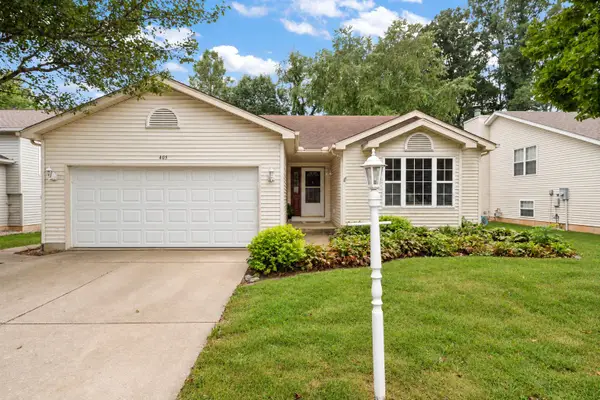 $384,900Active4 beds 3 baths2,832 sq. ft.
405 Galway Drive, Valparaiso, IN 46385
MLS# 845176Listed by: BETTER HOMES AND GARDENS REAL - Open Fri, 10am to 7pmNew
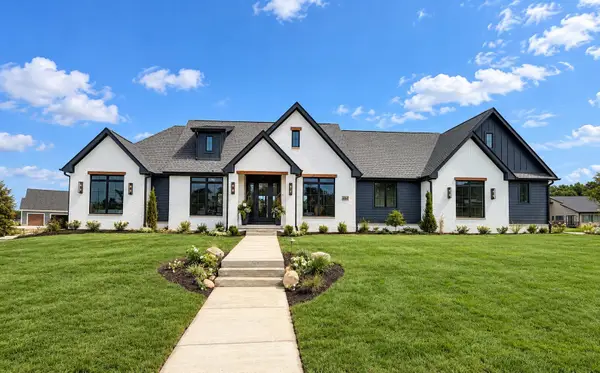 $1,459,900Active4 beds 4 baths4,866 sq. ft.
464 Stonebridge Pkwy, Valparaiso, IN 46383
MLS# 845177Listed by: BETTER HOMES AND GARDENS REAL 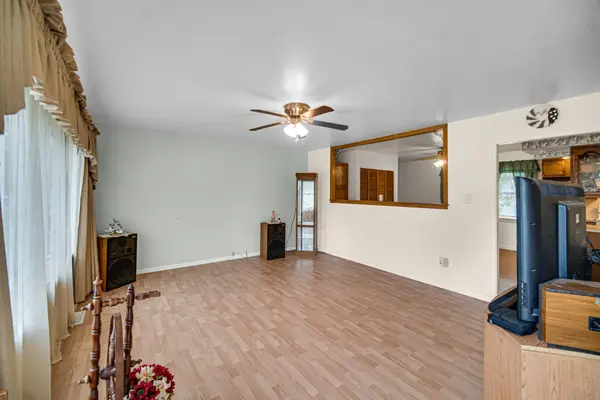 $219,900Pending3 beds 2 baths1,120 sq. ft.
628 Oxbow Road, Valparaiso, IN 46385
MLS# 845184Listed by: BANGA REALTY, LLC- New
 $439,900Active3 beds 3 baths2,286 sq. ft.
615 Yellowstone Road, Valparaiso, IN 46385
MLS# 845154Listed by: BHHS INDIANA REALTY


Protect your home and budget from life's surprises with an Assurant Home Warranty, backed by a partner that supports you through every step of homeownership. Explore Plans.
©2026 Century 21 Real Estate LLC. All rights reserved. CENTURY 21®, the CENTURY 21 Logo and C21® are service marks owned by Century 21 Real Estate LLC. Century 21 Real Estate LLC fully supports the principles of the Fair Housing Act and the Equal Opportunity Act. Each office is independently owned and operated. Listing information is deemed reliable but not guaranteed accurate.