
419 E 100 S, Valparaiso, IN 46383
Local realty services provided by:CENTURY 21 Circle
Listed by: alexander nickla, taylor reitz
Office: realty executives premier219-462-2224
MLS#:842594
Source:Northwest Indiana AOR as distributed by MLS GRID
419 E 100 S,Valparaiso, IN 46383
$549,900
- 3 Beds
- 3 Baths
- 3,650 sq. ft.
- Single family
- Active
Price summary
- Price:$549,900
- Price per sq. ft.:$150.66
About this home
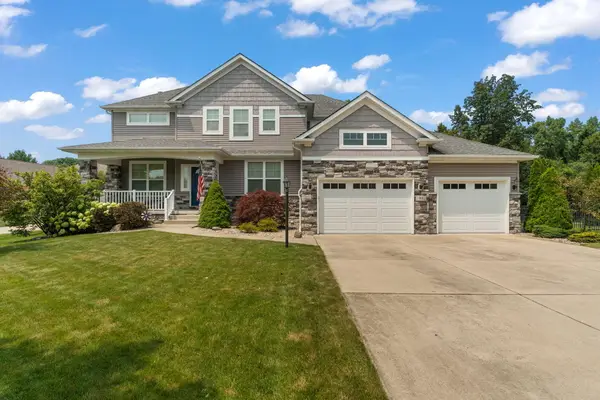
Check out this very rare, COMPLETELY REMODELED RANCH sitting on 2.07 ACRES of PRIVATE/WOODED land with an ADDITIONAL OUTBUILDING in Morgan Township! This gorgeous home features 3 bedrooms, 2.5 bathrooms, over 3,600 finished square feet, 2.5 car attached garage, ADDITIONAL 30'x24' garage/outbuilding, DREAM ENTERTAINER'S BASEMENT, and over 2 acres of wooded privacy with trails! The main floor features a large front living room with white washed brick fireplace, and leads to the open-concept kitchen, dining space, and four seasons room. The kitchen was entirely remodeled in 2026 and features two-tone cabinetry, farm style sink, WALK-IN PANTRY, and stainless steel appliances. Off of the kitchen and dining space is a beautiful Four Seasons room overlooking the private wooded backyard. On the main floor, there are three bedrooms, including the master suite which features completely remodeled en suite bathroom. There are two additional bedrooms and a remodeled, full hall bathroom. The home also has a main floor laundry room. The basement features the perfect entertainer's living space with a brand new custom wet-bar, two additional living spaces, white washed brick fireplace, and a newly finished 1/2 bathroom. Other features of this home include: New kitchen 2026, New ceiling fans throughout, New furnace with UV sanitizer, tankless hot water heater, air conditioner, septic pump, well pump, well tank, New upstairs windows, New basement windows, New floors throughout, Redone master bath with full tile shower, redone guest bathroom, New 2-story build wood burning fireplace, New landscaping and hardscape, wet bar with beverage cooler, in-wall speakers in theater room, and riding /walking trails in woods....
Contact an agent
Home facts
- Year built:1976
- Listing ID #:842594
- Added:1 day(s) ago
- Updated:July 21, 2026 at 02:24 PM
Rooms and interior
- Bedrooms:3
- Total bathrooms:3
- Full bathrooms:1
- Half bathrooms:1
- Rooms Total:10
- Kitchen Description:Dishwasher, Gas Range, Microwave, Refrigerator
- Basement:Yes
- Basement Description:Basement
- Living area:3,650 sq. ft.
Structure and exterior
- Year built:1976
- Building area:3,650 sq. ft.
- Lot area:2.06 Acres
- Lot Features:Wooded
- Exterior Features:Private Yard
Utilities
- Water:Well
Finances and disclosures
- Price:$549,900
- Price per sq. ft.:$150.66
- Tax amount:$2,704 (2025)
Features and amenities
- Laundry features:Dryer, Washer
- Amenities:Wet Bar
Parking
- Parking description:Driveway
- Garage:Yes
- Garage spaces:5
New listings near 419 E 100 S
- New
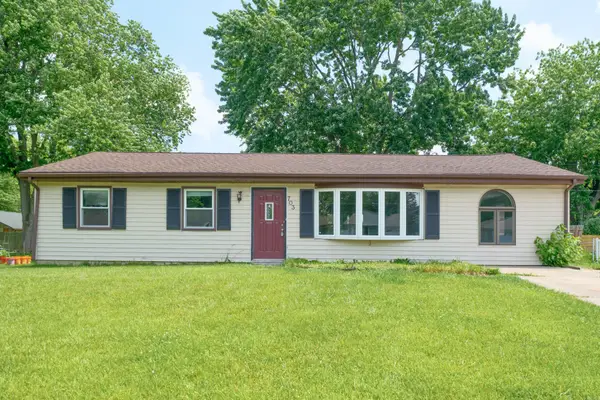 $214,900Active3 beds 2 baths1,400 sq. ft.
703 Dearborn Road, Valparaiso, IN 46385
MLS# 842583Listed by: KERI HIR - New
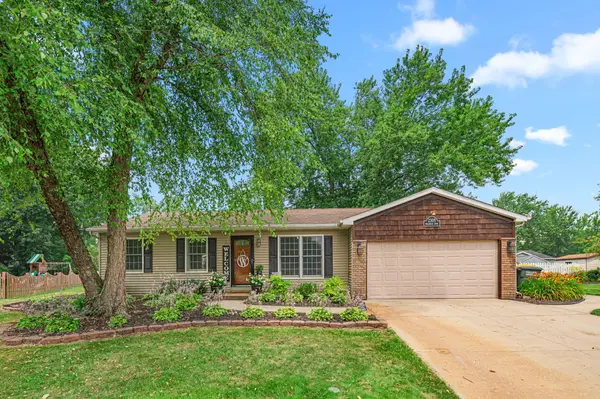 $299,900Active3 beds 2 baths1,308 sq. ft.
2305 Hollandale Drive, Valparaiso, IN 46383
MLS# 842562Listed by: COLDWELL BANKER REAL ESTATE GR - New
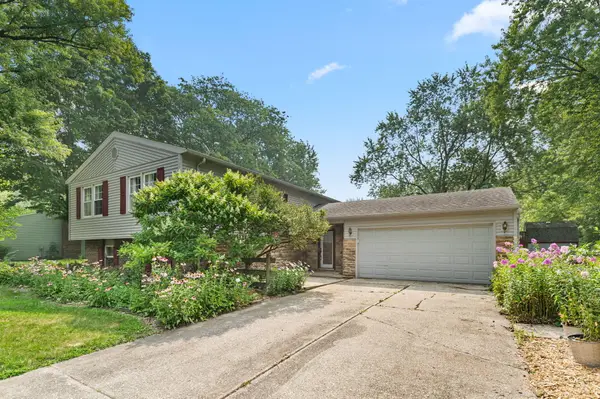 $359,900Active4 beds 2 baths2,533 sq. ft.
110 Fordwick Lane, Valparaiso, IN 46383
MLS# 842563Listed by: COLDWELL BANKER REAL ESTATE GR - Open Sat, 1 to 3pmNew
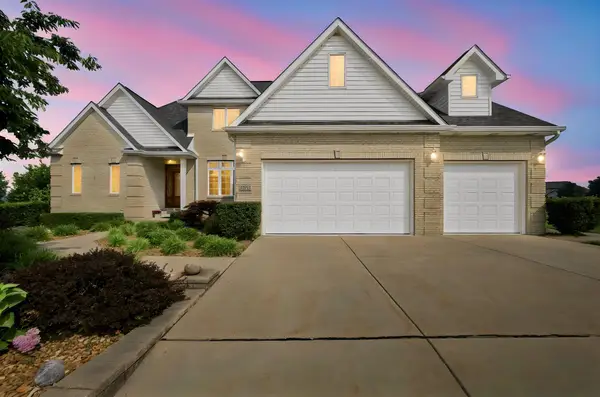 $699,900Active4 beds 4 baths5,080 sq. ft.
2654 Mariestad Drive, Valparaiso, IN 46385
MLS# 842509Listed by: LISTING LEADERS - New
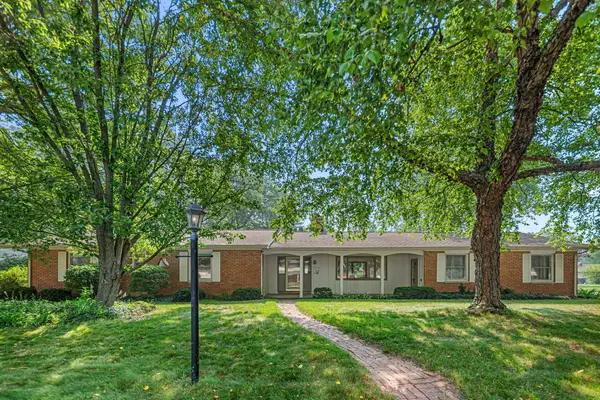 $299,000Active3 beds 2 baths1,515 sq. ft.
3702 Harmony Court, Valparaiso, IN 46383
MLS# 842495Listed by: @PROPERTIES/CHRISTIE'S INTL RE - New
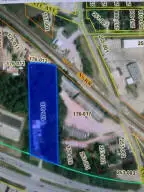 $275,000Active1.86 Acres
301 Morthland Drive, Valparaiso, IN 46383
MLS# 842482Listed by: MCCOLLY REAL ESTATE - New
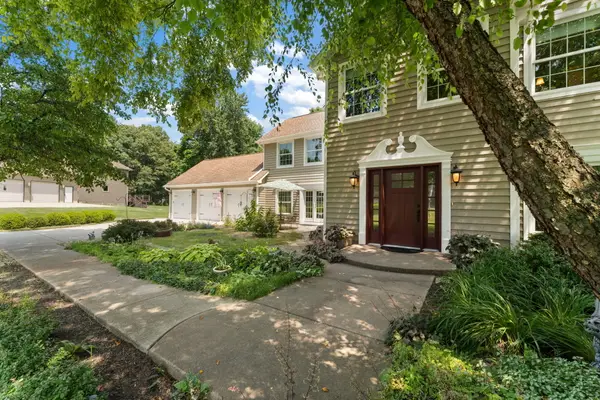 $696,500Active4 beds 4 baths4,246 sq. ft.
117 Johnson Drive, Valparaiso, IN 46383
MLS# 842466Listed by: RE/MAX LIFESTYLES 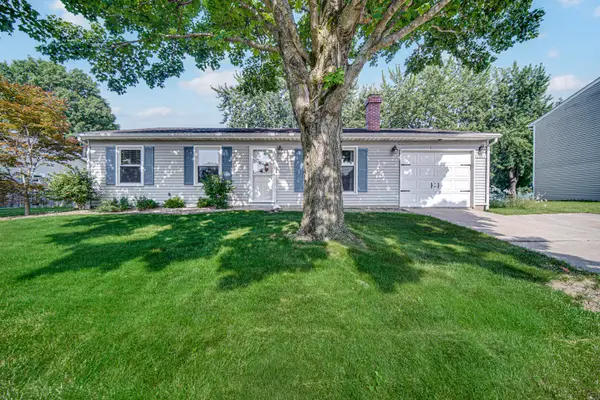 $275,000Pending3 beds 1 baths1,080 sq. ft.
2208 Berwick Drive, Valparaiso, IN 46383
MLS# 842475Listed by: ADVANCED REAL ESTATE, LLC- New
 $625,000Active5 beds 4 baths3,855 sq. ft.
98 Muirfield Drive, Valparaiso, IN 46385
MLS# 842459Listed by: BHHS INDIANA REALTY


Protect your home and budget from life's surprises with an Assurant Home Warranty, backed by a partner that supports you through every step of homeownership. Explore Plans.
©2026 Century 21 Real Estate LLC. All rights reserved. CENTURY 21®, the CENTURY 21 Logo and C21® are service marks owned by Century 21 Real Estate LLC. Century 21 Real Estate LLC fully supports the principles of the Fair Housing Act and the Equal Opportunity Act. Each office is independently owned and operated. Listing information is deemed reliable but not guaranteed accurate.