
475 Ashford Lane, Valparaiso, IN 46385
Local realty services provided by:CENTURY 21 Circle
Listed by: kylee sulkowski, lisa gaff
Office: white hat realty group, llc.219-315-2505
MLS#:842698
Source:Northwest Indiana AOR as distributed by MLS GRID
475 Ashford Lane,Valparaiso, IN 46385
$465,000
- 3 Beds
- 4 Baths
- 3,364 sq. ft.
- Single family
- Pending
Price summary
- Price:$465,000
- Price per sq. ft.:$138.23
- Monthly HOA dues:$155.42
About this home
Set on a spacious 0.52-acre lot in desirable Shorewood Forest, this 3-bed, 4-bath home has been lovingly cared for by its owners for years -- and it shows, from the manicured lawn and gardens out front to the pride of ownership throughout. A vaulted great room anchors the open living space, offering great bones and room to make it your own with some personal touches. The oversized primary suite impresses with a large walk-in closet and a spa-like ensuite -- jetted tub, dual vanities, and a separate shower. A finished lower level adds bonus space, and out back you'll find not one but three decks, perfect for soaking up summer. Solid, spacious, and full of potential -- schedule your showing today!
Contact an agent
Home facts
- Year built:1992
- Subdivision & Development:Shorewood Forest
- Listing ID #:842698
- Added:51 day(s) ago
- Updated:September 13, 2026 at 07:29 AM
Rooms and interior
- Bedrooms:3
- Total bathrooms:4
- Full bathrooms:2
- Half bathrooms:1
- Rooms Total:11
- Kitchen Description:Dishwasher, Disposal, Gas Range, Refrigerator
- Basement:Yes
- Basement Description:Basement
- Living area:3,364 sq. ft.
Structure and exterior
- Year built:1992
- Building area:3,364 sq. ft.
- Lot area:0.52 Acres
- Lot Features:Landscaped, Wooded
Utilities
- Water:Public
Finances and disclosures
- Price:$465,000
- Price per sq. ft.:$138.23
- Tax amount:$2,927 (2025)
Features and amenities
- Laundry features:Dryer, Washer
Parking
- Parking description:Attached, Driveway
- Garage:Yes
- Garage spaces:2
New listings near 475 Ashford Lane
- New
 $355,000Active4 beds 2 baths2,146 sq. ft.
103 W Division Road, Valparaiso, IN 46385
MLS# 845226Listed by: LISTING LEADERS - New
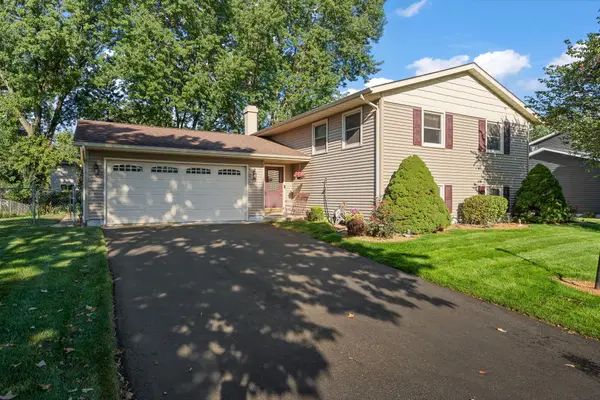 $375,000Active4 beds 3 baths2,144 sq. ft.
1403 Boca Lago Drive, Valparaiso, IN 46383
MLS# 845212Listed by: LISTING LEADERS STATELY, LLC - Open Sun, 3 to 5pmNew
 $695,000Active4 beds 5 baths4,056 sq. ft.
4610 Thornbury Drive W, Valparaiso, IN 46383
MLS# 845196Listed by: @PROPERTIES/CHRISTIE'S INTL RE - New
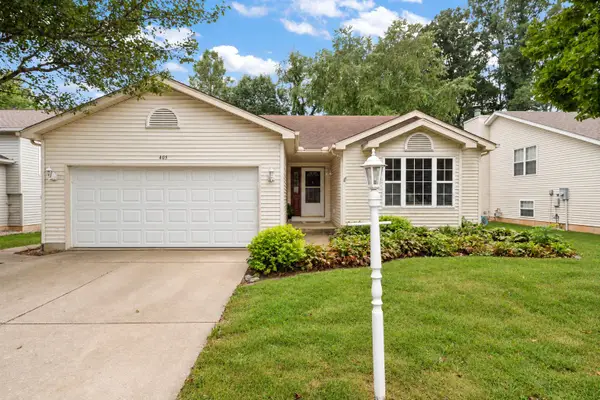 $384,900Active4 beds 3 baths2,832 sq. ft.
405 Galway Drive, Valparaiso, IN 46385
MLS# 845176Listed by: BETTER HOMES AND GARDENS REAL - Open Fri, 10am to 7pmNew
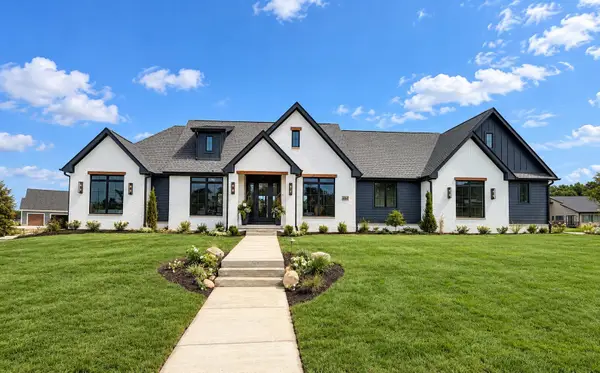 $1,459,900Active4 beds 4 baths4,866 sq. ft.
464 Stonebridge Pkwy, Valparaiso, IN 46383
MLS# 845177Listed by: BETTER HOMES AND GARDENS REAL - New
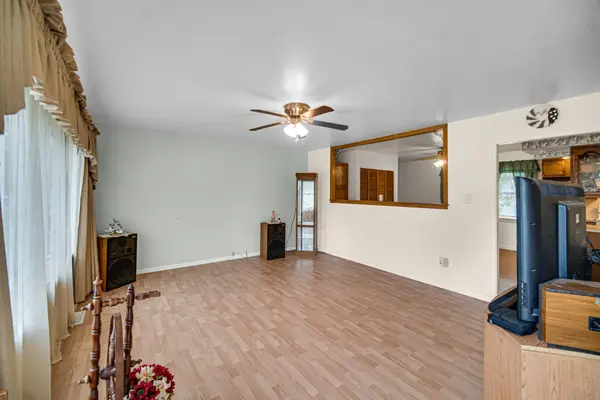 $219,900Active3 beds 2 baths1,120 sq. ft.
628 Oxbow Road, Valparaiso, IN 46385
MLS# 845184Listed by: BANGA REALTY, LLC - New
 $439,900Active3 beds 3 baths2,286 sq. ft.
615 Yellowstone Road, Valparaiso, IN 46385
MLS# 845154Listed by: BHHS INDIANA REALTY  $628,073Pending5 beds 4 baths2,895 sq. ft.
2752 Calabria Lane, Valparaiso, IN 46385
MLS# 845107Listed by: BROKERWORKS GROUP $760,152Pending4 beds 3 baths3,551 sq. ft.
2854 Calabria Lane, Valparaiso, IN 46385
MLS# 845113Listed by: BROKERWORKS GROUP- New
 $515,000Active4 beds 3 baths2,827 sq. ft.
3859 Fender Street, Valparaiso, IN 46385
MLS# 845117Listed by: STRAY DOG PROPERTIES, LLC


Protect your home and budget from life's surprises with an Assurant Home Warranty, backed by a partner that supports you through every step of homeownership. Explore Plans.
©2026 Century 21 Real Estate LLC. All rights reserved. CENTURY 21®, the CENTURY 21 Logo and C21® are service marks owned by Century 21 Real Estate LLC. Century 21 Real Estate LLC fully supports the principles of the Fair Housing Act and the Equal Opportunity Act. Each office is independently owned and operated. Listing information is deemed reliable but not guaranteed accurate.