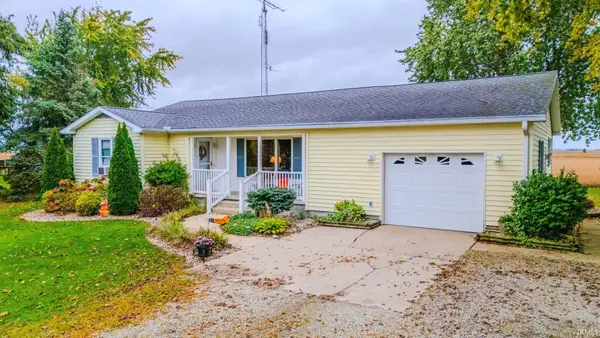
2552 S 75 E Road, Wabash, IN 46992
Local realty services provided by:CENTURY 21 Bradley Realty, Inc.
Listed by: amanda boggsamanda@lundquistrealestate.com
Office: lundquist appraisals & real estate
MLS#:202642152
Source:Indiana Regional MLS
Price summary
- Price:$369,900
- Price per sq. ft.:$237.12
About this home
Situated on 2 acres with plenty of space to garden, entertain, or simply enjoy the serenity, this move-in-ready 3-bedroom, 2-bath home offers an attached garage and an impressive 40' x 88' outbuilding. Featuring soaring 14-foot doors, 200-amp service, kitchen plumbing ready, a full bath, and an additional 200 square feet of loft storage, this exceptional space is ideal for a workshop, business, hobbies, or recreational storage and clean-out. The home received numerous updates in 2020, including a new roof and soffit, energy-efficient windows, an HVAC system, a rear sliding patio door, garage doors and openers, and a new side entry door. Conveniently located near town, Southwood Schools and only 6 miles west of Salamonie Reservoir; this property offers space, versatility, and comfort in one remarkable package.
Contact an agent
Home facts
- Year built:1971
- Subdivision & Development:None
- Listing ID #:202642152
- Added:11 day(s) ago
- Updated:October 22, 2026 at 03:11 PM
Rooms and interior
- Bedrooms:3
- Total bathrooms:2
- Full bathrooms:2
- Rooms Total:9
- Flooring:Carpet, Vinyl
- Dining Description:Main Level
- Kitchen Description:Dishwasher, Eat-In Kitchen, Kitchen Exhaust Hood, On Main Level, Range-Electric, Refrigerator
- Basement Description:Crawl
- Living area:1,560 sq. ft.
Heating and cooling
- Cooling:Central Air
- Heating:Gas
Structure and exterior
- Roof:Asphalt
- Year built:1971
- Building area:1,560 sq. ft.
- Lot area:2 Acres
- Lot Features:Corner, Level
- Architectural Style:One Story, Ranch
- Construction Materials:Brick, Vinyl
- Exterior Features:Landscaped, Patio Open, Porch Covered
- Levels:1 Story
Schools
- High school:Southwood
- Middle school:Southwood
- Elementary school:Southwood
Utilities
- Water:Well
- Sewer:Septic
Finances and disclosures
- Price:$369,900
- Price per sq. ft.:$237.12
- Tax amount:$1,123
Features and amenities
- Laundry features:Main Floor Laundry
- Amenities:Ceiling Fan(s), Energy Star Windows, Garage Door Opener, Garage-Heated, Generator Ready
Parking
- Parking description:Asphalt Driveway, Attached, Off Street Parking
- Garage spaces:2
New listings near 2552 S 75 E Road
- New
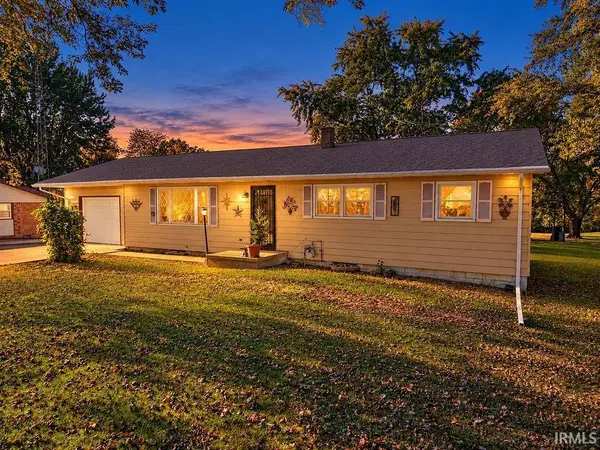 $182,900Active3 beds 1 baths1,344 sq. ft.
3610 S Old State Road 15, Wabash, IN 46992
MLS# 202643688Listed by: SIDERS PREMIERE PROPERTIES, LLC - New
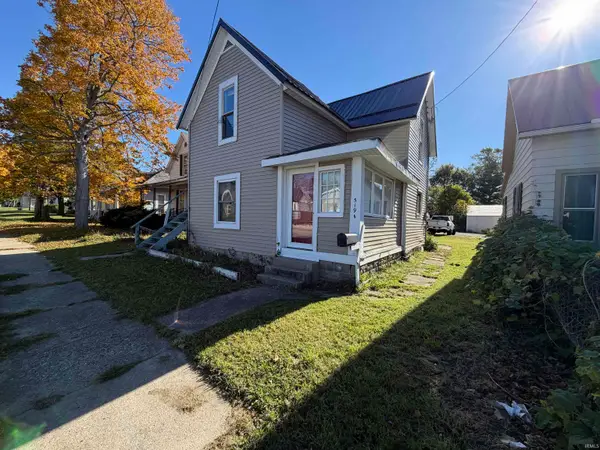 $100,000Active3 beds 2 baths1,248 sq. ft.
519 Manchester Avenue, Wabash, IN 46992
MLS# 202643652Listed by: MODERN REAL ESTATE - Open Sun, 2 to 3pmNew
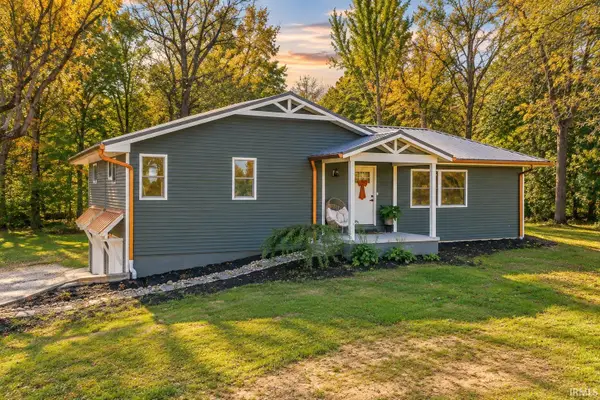 $375,000Active3 beds 3 baths2,371 sq. ft.
605 E St Rd 124 Highway, Wabash, IN 46992
MLS# 202643610Listed by: EMPIRE REAL ESTATE LLC - New
 $339,900Active5 beds 3 baths2,652 sq. ft.
616 E 350 Road, Wabash, IN 46992
MLS# 202643312Listed by: EMPIRE REAL ESTATE LLC - New
 $69,000Active2 beds 1 baths1,300 sq. ft.
443 W Main Street, Wabash, IN 46992
MLS# 202643247Listed by: MURDOCK REAL ESTATE GROUP 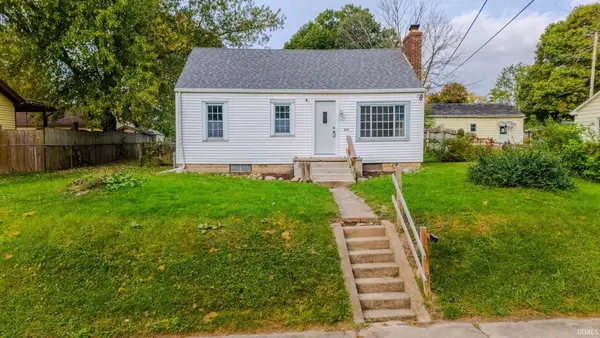 $119,000Pending2 beds 1 baths1,080 sq. ft.
454 Congress Street, Wabash, IN 46992
MLS# 202643233Listed by: LUNDQUIST APPRAISALS & REAL ESTATE $149,900Pending3 beds 2 baths1,344 sq. ft.
541 N Cass Street, Wabash, IN 46992
MLS# 202643132Listed by: SIDERS PREMIERE PROPERTIES, LLC- New
 $238,900Active3 beds 2 baths1,320 sq. ft.
3189 N State Road 15, Wabash, IN 46992
MLS# 202643092Listed by: SIDERS PREMIERE PROPERTIES, LLC - New

 $299,900Active3 beds 3 baths2,176 sq. ft.
5953 S 525 E, Wabash, IN 46992
MLS# 202642992Listed by: CENTURY 21 BRADLEY REALTY, INC - New
 $109,000Active2 beds 1 baths936 sq. ft.
538 Manchaster Avenue, Wabash, IN 46992
MLS# 202642750Listed by: RIGHT HOUSE REALTY LLC


Protect your home and budget from life's surprises with an Assurant Home Warranty, backed by a partner that supports you through every step of homeownership. Explore Plans.
©2026 Century 21 Real Estate LLC. All rights reserved. CENTURY 21®, the CENTURY 21 Logo and C21® are service marks owned by Century 21 Real Estate LLC. Century 21 Real Estate LLC fully supports the principles of the Fair Housing Act and the Equal Opportunity Act. Each office is independently owned and operated. Listing information is deemed reliable but not guaranteed accurate.