2656 E Evergreen Drive, Warsaw, IN 46582
Local realty services provided by:CENTURY 21 Affiliated
Listed by: ashley blackCell: 574-265-8147
Office: patton hall real estate
MLS#:202625410
Source:Indiana Regional MLS
Price summary
- Price:$269,900
- Price per sq. ft.:$68.29
About this home
Welcome to this spacious 4-bedroom, 2-bath home in the desirable rural subdivision of The Pines, just minutes from beautiful Chapman Lake. Situated on a generous 0.48-acre lot, this home offers 1,976 finished square feet of comfortable living space with room to grow. The large, open kitchen is perfect for gathering with family and friends, while the inviting living area features a cozy fireplace for relaxing evenings at home. Both full bathrooms have been recently updated and the convenience of main-level laundry makes everyday living even easier. The full 1,976-square-foot unfinished basement features tall ceilings, providing endless possibilities for additional living space, a workshop, home gym, or abundant storage. Outside, you’ll find a 1.5-car detached garage and a spacious yard with plenty of room to enjoy the peaceful surroundings. Combining generous living space, thoughtful updates, and a fantastic location near Chapman Lake, this home offers the best of rural living with easy access to nearby amenities....
Contact an agent
Home facts
- Year built:1999
- Subdivision & Development:The Pines
- Listing ID #:202625410
- Added:34 day(s) ago
- Updated:July 30, 2026 at 07:59 AM
Rooms and interior
- Bedrooms:4
- Total bathrooms:2
- Full bathrooms:2
- Rooms Total:12
- Dining Description:Main Level
- Kitchen Description:Cooktop-Gas, Dishwasher, Kitchen Exhaust Hood, On Main Level, Oven-Gas, Range-Gas, Refrigerator
- Basement Description:Full Basement, Unfinished
- Living area:1,976 sq. ft.
Heating and cooling
- Cooling:Central Air
- Heating:Forced Air, Gas
Structure and exterior
- Roof:Shingle
- Year built:1999
- Building area:1,976 sq. ft.
- Lot area:0.48 Acres
- Lot Features:Partially Wooded
- Architectural Style:One Story, Ranch
- Construction Materials:Vinyl
- Exterior Features:Deck Open
- Levels:1 Story
Schools
- High school:Warsaw
- Middle school:Lakeview
- Elementary school:Leesburg
Utilities
- Water:Well
- Sewer:Septic
Finances and disclosures
- Price:$269,900
- Price per sq. ft.:$68.29
- Tax amount:$1,108
Features and amenities
- Laundry features:Main Floor Laundry
- Amenities:Cable Ready, Countertops-Laminate, Garage Utilities, Garden Tub, Sump Pump
Parking
- Parking description:Detached, Stone Driveway
- Garage spaces:2
New listings near 2656 E Evergreen Drive
- New
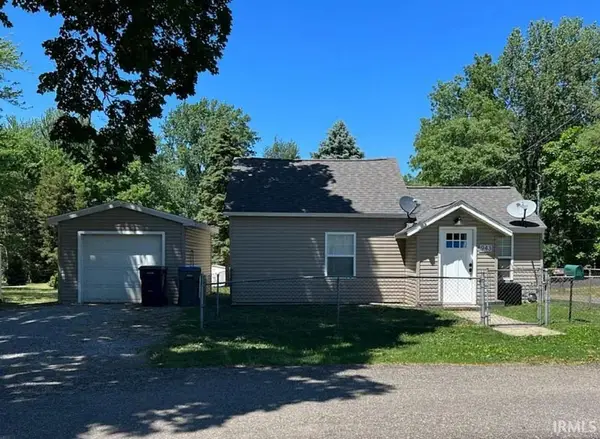 $204,900Active2 beds 1 baths1,039 sq. ft.
943 E Garfield Street, Warsaw, IN 46580
MLS# 202630524Listed by: SOLARIS REAL ESTATE LLC - New
 $329,900Active3 beds 3 baths2,688 sq. ft.
3434 N Pressler Drive, Warsaw, IN 46582
MLS# 202630501Listed by: BRIAN PETERSON REAL ESTATE - New
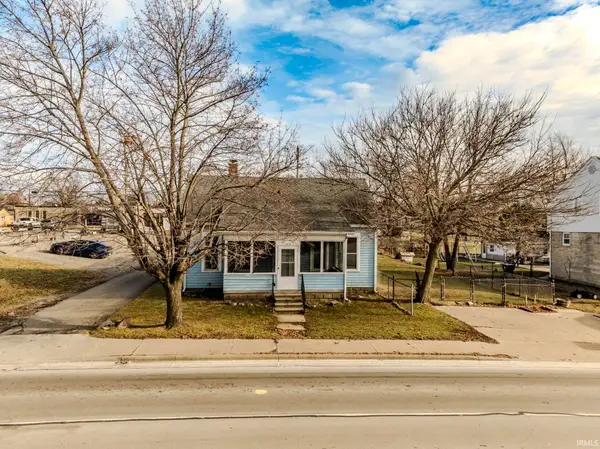
 $99,900Active3 beds 1 baths1,788 sq. ft.
415 S Buffalo Street, Warsaw, IN 46580
MLS# 202630400Listed by: CENTURY 21 BRADLEY REALTY, INC - New
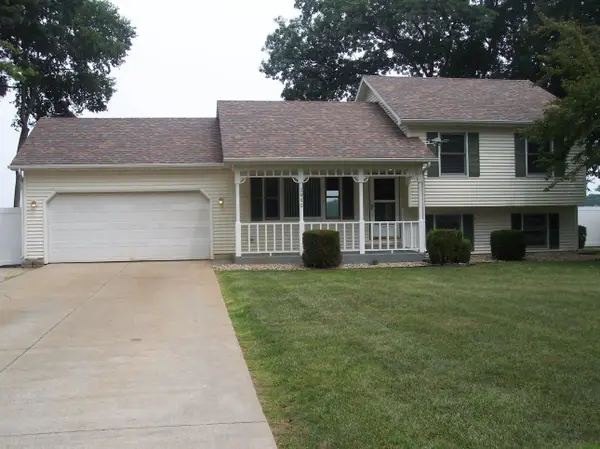 $289,900Active3 beds 2 baths1,472 sq. ft.
2880 E Evergreen Drive, Warsaw, IN 46582
MLS# 202630361Listed by: COLDWELL BANKER REAL ESTATE GROUP - New
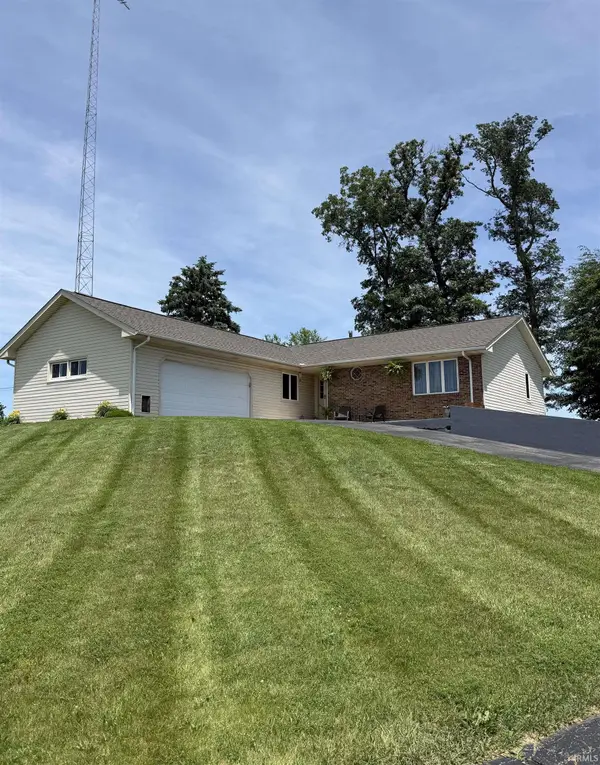 $498,900Active3 beds 3 baths2,612 sq. ft.
4352 S 300 E, Warsaw, IN 46580
MLS# 202630281Listed by: HOMES LAND & LAKES REALTY - New
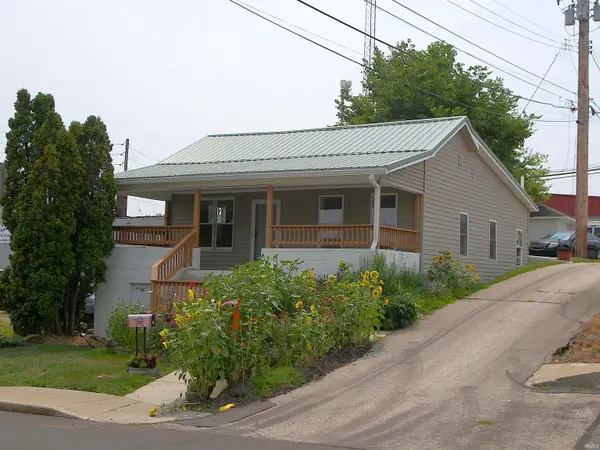 $184,000Active3 beds 1 baths1,068 sq. ft.
116 E Fort Wayne Street, Warsaw, IN 46580
MLS# 202630282Listed by: BLACKWELL REAL ESTATE - New
 $179,900Active3 beds 1 baths1,759 sq. ft.
1104 E Ft Wayne Street, Warsaw, IN 46580
MLS# 202630156Listed by: H TEAM DREAM HOMES 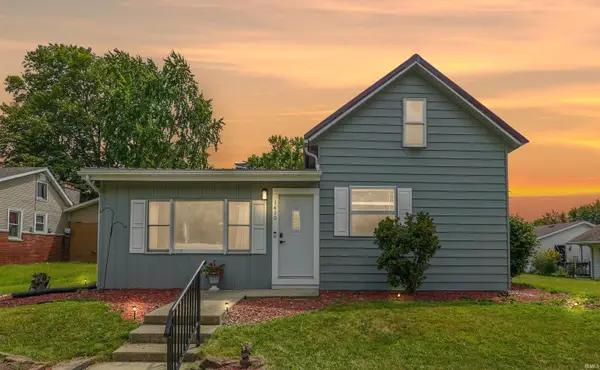 $209,000Pending3 beds 1 baths1,540 sq. ft.
1410 E Market Street, Warsaw, IN 46580
MLS# 202630145Listed by: RE/MAX RESULTS- New
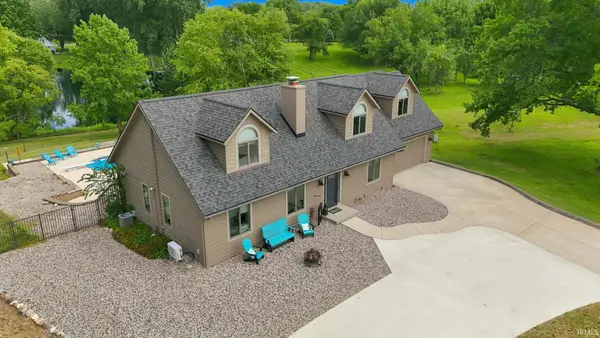 $499,900Active4 beds 4 baths3,376 sq. ft.
534 Crestlane Drive, Warsaw, IN 46580
MLS# 202630082Listed by: BRIAN PETERSON REAL ESTATE - New
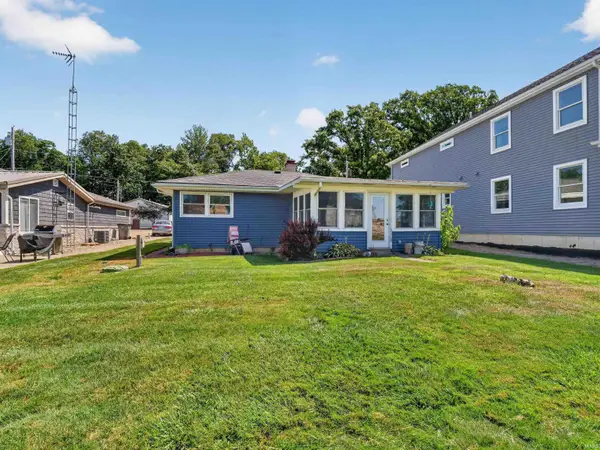 $349,900Active2 beds 1 baths960 sq. ft.
1913 Chapman Lake Drive, Warsaw, IN 46580
MLS# 202630066Listed by: NORTHERN LAKES REALTY


Protect your home and budget from life's surprises with an Assurant Home Warranty, backed by a partner that supports you through every step of homeownership. Explore Plans.
©2026 Century 21 Real Estate LLC. All rights reserved. CENTURY 21®, the CENTURY 21 Logo and C21® are service marks owned by Century 21 Real Estate LLC. Century 21 Real Estate LLC fully supports the principles of the Fair Housing Act and the Equal Opportunity Act. Each office is independently owned and operated. Listing information is deemed reliable but not guaranteed accurate.