110 Belle Terre Drive, Washington, IN 47501
Local realty services provided by:CENTURY 21 Affiliated
Listed by: mark graberCell: 812-486-8927
Office: honey bee realty co. llc.
MLS#:202630387
Source:Indiana Regional MLS
Price summary
- Price:$199,000
- Price per sq. ft.:$81.42
About this home
4 bed, 1 bath home with an attached garage in a great location on the edge of town! This home sits on 1.5 acres just off of HWY 257, but offers a lot of privacy on a dead end road. Enjoy the peaceful backyard with several shade trees! Nice sized living room, kitchen, laundry room, and 2 spacious bedrooms on the main floor. The laundry room is just off the kitchen and could easily be converted to add a walk in pantry. Lots of potential bonus areas/bedrooms upstairs!
Contact an agent
Home facts
- Year built:1900
- Subdivision & Development:None
- Listing ID #:202630387
- Added:46 day(s) ago
- Updated:September 12, 2026 at 03:45 PM
Rooms and interior
- Bedrooms:4
- Total bathrooms:1
- Full bathrooms:1
- Rooms Total:7
- Kitchen Description:Range-Electric, Refrigerator
- Basement Description:Partial Basement
- Living area:2,138 sq. ft.
Heating and cooling
- Cooling:Central Air
- Heating:Forced Air
Structure and exterior
- Year built:1900
- Building area:2,138 sq. ft.
- Lot area:1.5 Acres
- Architectural Style:One and Half Story
- Construction Materials:Aluminum
- Levels:1 1/2 Stories
Schools
- High school:Washington
- Middle school:Washington
- Elementary school:Washington Community Schools
Utilities
- Water:City
- Sewer:Septic
Finances and disclosures
- Price:$199,000
- Price per sq. ft.:$81.42
Parking
- Parking description:Attached
- Garage spaces:1
New listings near 110 Belle Terre Drive
- New

 $249,500Active3 beds 2 baths1,412 sq. ft.
907 Longfellow Drive, Washington, IN 47501
MLS# 202637538Listed by: CENTURY 21 CLASSIC REALTY - New
 $108,900Active2 beds 1 baths1,204 sq. ft.
321 SE 7th Street, Washington, IN 47501
MLS# 202637280Listed by: CENTURY 21 CLASSIC REALTY - New
 $219,000Active3 beds 1 baths1,050 sq. ft.
1 Lynwood Drive, Washington, IN 47501
MLS# 202637037Listed by: J. CARR REALTY LLC - New
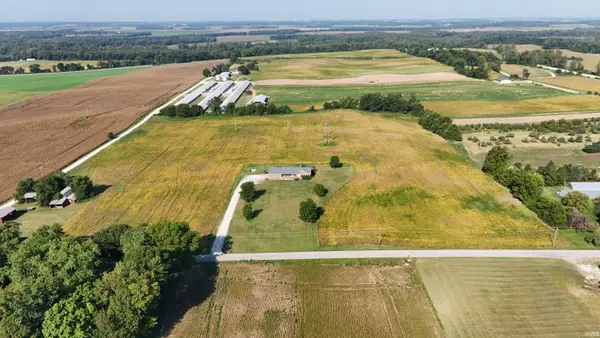 $319,900Active14.52 Acres
2577 S 300 W Road, Washington, IN 47501
MLS# 202636429Listed by: HOME & HARVEST PROPERTIES LLC - New
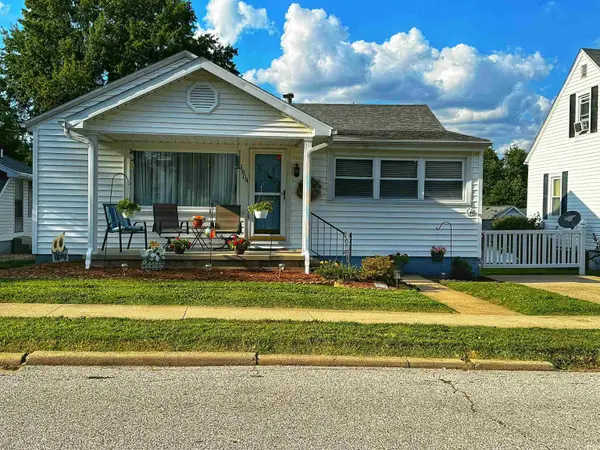 $189,000Active2 beds 1 baths1,000 sq. ft.
1804 Grand Avenue, Washington, IN 47501
MLS# 202636430Listed by: RE/MAX ELITE - New
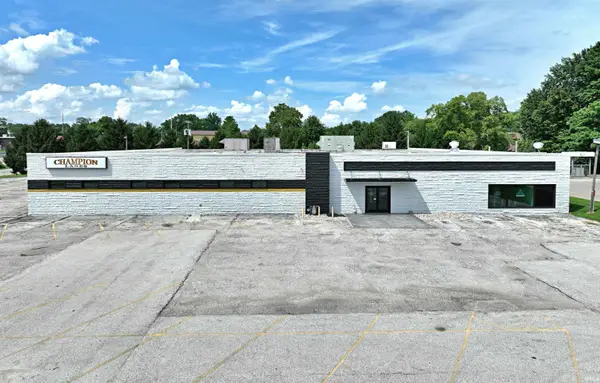 $1,390,000Active-- beds 2 baths21,291 sq. ft.
2100 State Street, Washington, IN 47501
MLS# 202636392Listed by: CENTURY 21 CLASSIC REALTY 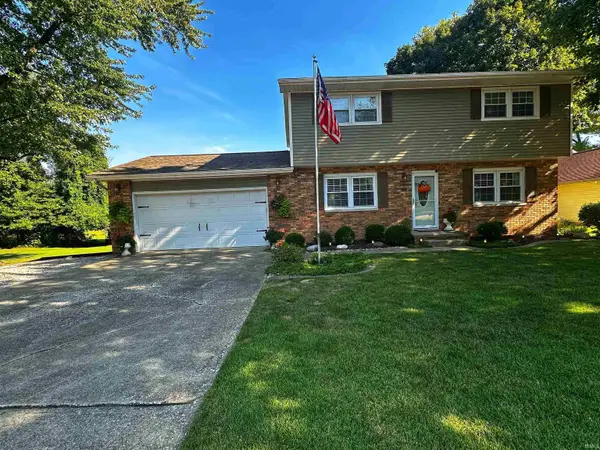 $289,000Pending3 beds 3 baths2,160 sq. ft.
504 E Highland Avenue, Washington, IN 47501
MLS# 202636353Listed by: RE/MAX ELITE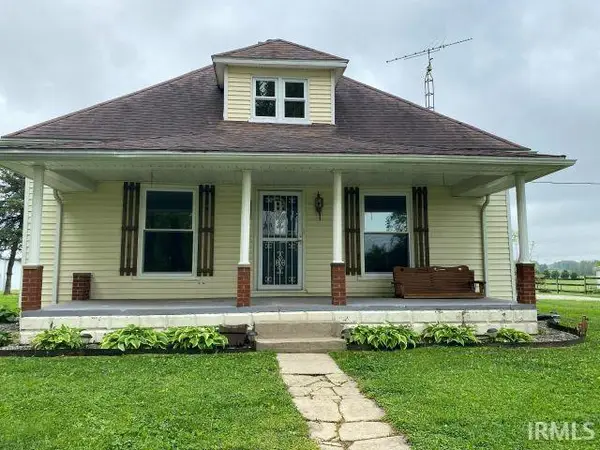 $199,000Pending2 beds 1 baths1,232 sq. ft.
153 W 300 S Road, Washington, IN 47501
MLS# 202636067Listed by: RE/MAX LOCAL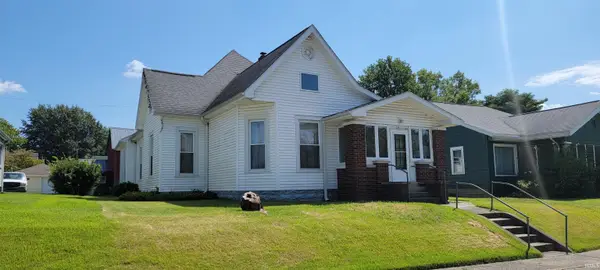 $125,000Pending3 beds 2 baths1,250 sq. ft.
216 NE 9th Street, Washington, IN 47501
MLS# 202635952Listed by: INTEGRITY REALTY GROUP LLC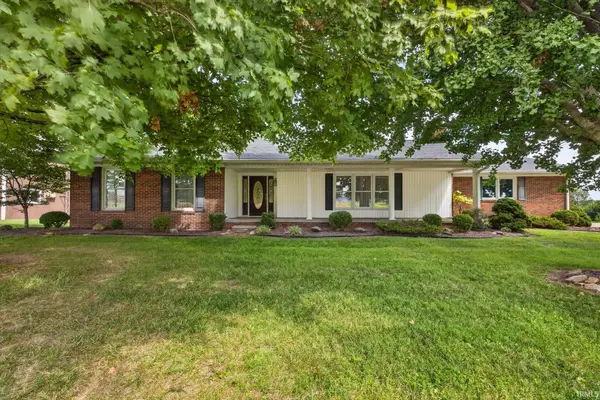 $349,900Pending4 beds 4 baths2,925 sq. ft.
804 SE 11th Street, Washington, IN 47501
MLS# 202634598Listed by: HOME & HARVEST PROPERTIES LLC


Protect your home and budget from life's surprises with an Assurant Home Warranty, backed by a partner that supports you through every step of homeownership. Explore Plans.
©2026 Century 21 Real Estate LLC. All rights reserved. CENTURY 21®, the CENTURY 21 Logo and C21® are service marks owned by Century 21 Real Estate LLC. Century 21 Real Estate LLC fully supports the principles of the Fair Housing Act and the Equal Opportunity Act. Each office is independently owned and operated. Listing information is deemed reliable but not guaranteed accurate.