7 Daviess Drive, Washington, IN 47501
Local realty services provided by:CENTURY 21 Scheetz
7 Daviess Drive,Washington, IN 47501
$224,000
- 4 Beds
- 2 Baths
- 1,820 sq. ft.
- Single family
- Pending
Listed by:
 Bev Lawyer(812) 483 - 1177CENTURY 21 Classic Realty
Office: century 21 classic realty
MLS#:202639191
Source:Indiana Regional MLS
Price summary
- Price:$224,000
- Price per sq. ft.:$93.57
About this home
Located on the edge of town, this spacious 4 bedroom, 2 bath home offers approximately 1,820 square feet of living space. The primary suite features two walk-in closets and a private bath. Additional highlights include a welcoming living room with a fireplace, large laundry room, dedicated office and partial basement family room. Outside, enjoy the covered front porch, covered rear deck, above-ground pool and large yard. A detached garage provides additional parking and storage.
Contact an agent
Home facts
- Year built:1954
- Subdivision & Development:Other
- Listing ID #:202639191
- Added:1 day(s) ago
- Updated:September 23, 2026 at 04:56 AM
Rooms and interior
- Bedrooms:4
- Total bathrooms:2
- Full bathrooms:2
- Rooms Total:9
- Dining Description:Main Level
- Kitchen Description:On Main Level
- Basement Description:Crawl, Partial Basement
- Living area:1,820 sq. ft.
Heating and cooling
- Cooling:Central Air
- Heating:Gas
Structure and exterior
- Year built:1954
- Building area:1,820 sq. ft.
- Lot area:0.61 Acres
- Lot Features:Level
- Architectural Style:One Story
- Construction Materials:Vinyl
- Exterior Features:Deck Covered
- Levels:1 Story
Schools
- High school:Washington
- Middle school:Washington
- Elementary school:Washington Community Schools
Utilities
- Water:City
- Sewer:Septic
Finances and disclosures
- Price:$224,000
- Price per sq. ft.:$93.57
- Tax amount:$881
Features and amenities
- Laundry features:Main Floor Laundry
- Pool features:Above Ground
Parking
- Parking description:Detached
- Garage spaces:1
New listings near 7 Daviess Drive
- New
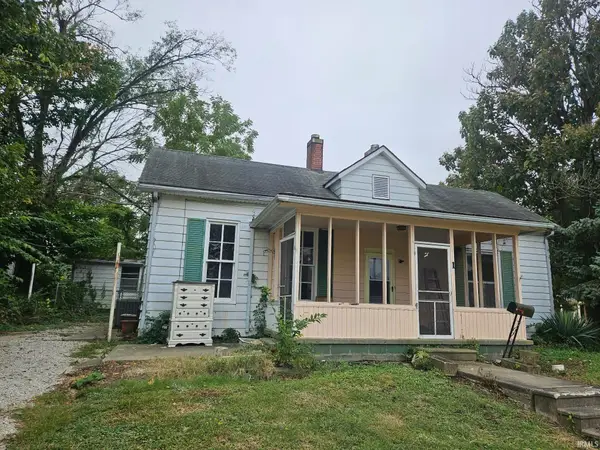 $79,900Active2 beds 2 baths1,853 sq. ft.
1 E Hefron Street, Washington, IN 47501
MLS# 202639262Listed by: MIDWEST REALTY 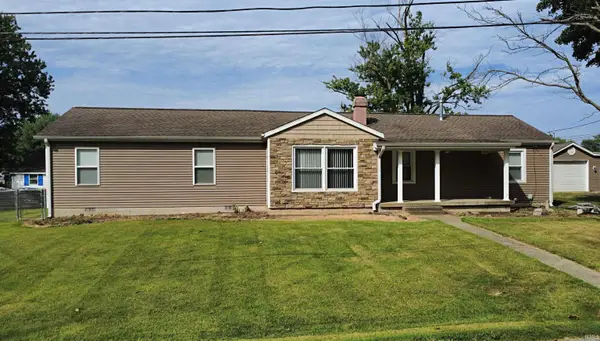
 $224,000Pending4 beds 2 baths1,820 sq. ft.
7 Daviess Drive, Washington, IN 47501
MLS# 202639191Listed by: CENTURY 21 CLASSIC REALTY- New
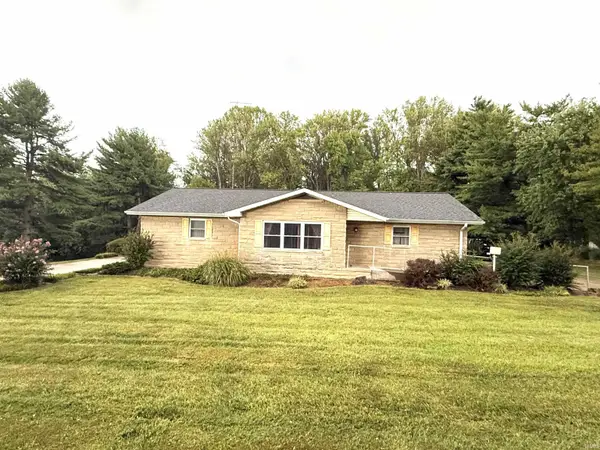 $399,500Active3 beds 3 baths3,514 sq. ft.
2406 Glennwood Drive, Washington, IN 47501
MLS# 202638944Listed by: HOME & HARVEST PROPERTIES LLC - New
 $169,900Active2 beds 1 baths840 sq. ft.
108 W Hefron Street, Washington, IN 47501
MLS# 202638826Listed by: MIDWEST REALTY - New
 $249,000Active3 beds 2 baths1,228 sq. ft.
18 Morningside Drive, Washington, IN 47501
MLS# 202638766Listed by: RE/MAX ELITE - New
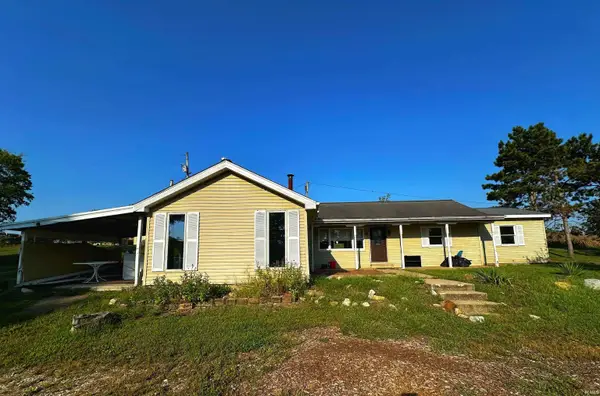 $167,000Active3 beds 2 baths1,574 sq. ft.
2662 W 150 N, Washington, IN 47501
MLS# 202638674Listed by: RE/MAX ELITE  $59,000Pending3 beds 1 baths1,110 sq. ft.
403 SE 11th Street, Washington, IN 47501
MLS# 202638196Listed by: HONEY BEE REALTY CO. LLC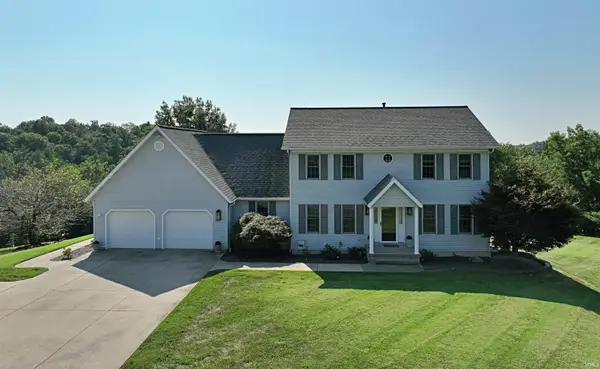 $469,500Pending4 beds 4 baths3,072 sq. ft.
847 W Graham Lane, Washington, IN 47501
MLS# 202637951Listed by: CENTURY 21 CLASSIC REALTY- New
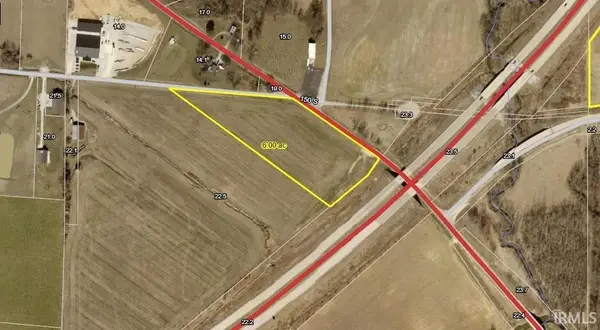 $270,000Active6 Acres
6 acres off of 150 S, Washington, IN 47501
MLS# 202637783Listed by: HONEY BEE REALTY CO. LLC - Open Sun, 1 to 2pm
 $249,500Active3 beds 2 baths1,412 sq. ft.
907 Longfellow Drive, Washington, IN 47501
MLS# 202637538Listed by: CENTURY 21 CLASSIC REALTY


Protect your home and budget from life's surprises with an Assurant Home Warranty, backed by a partner that supports you through every step of homeownership. Explore Plans.
©2026 Century 21 Real Estate LLC. All rights reserved. CENTURY 21®, the CENTURY 21 Logo and C21® are service marks owned by Century 21 Real Estate LLC. Century 21 Real Estate LLC fully supports the principles of the Fair Housing Act and the Equal Opportunity Act. Each office is independently owned and operated. Listing information is deemed reliable but not guaranteed accurate.