
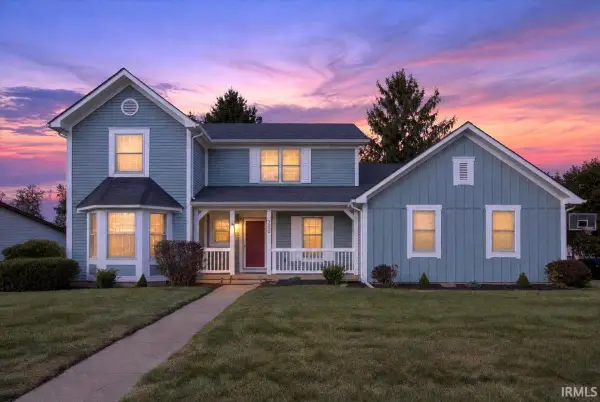
141 Indian Rock Drive, West Lafayette, IN 47906
Local realty services provided by:CENTURY 21 Affiliated
Upcoming open houses
- Sun, Oct 2501:00 pm - 02:30 pm
Listed by: beth howardAgt: 765-586-3790
Office: @properties
MLS#:202642973
Source:Indiana Regional MLS
Price summary
- Price:$425,000
- Price per sq. ft.:$233
About this home
Nearly every inch of this home has been redone—offering the feel of a nearly new home in an established neighborhood with mature trees, at the end of a cul-de-sac. Beautiful hardwood floors run throughout much of the home, and the gorgeous kitchen features custom cabinetry, quartz countertops, and stainless steel appliances. Upstairs, you’ll find three spacious bedrooms and two renovated full baths. The lower level offers a large bedroom or additional living space, a half bath, and a standout laundry and craft room with custom cabinetry, warm wood countertops, open shelving, a utility sink, and generous workspace. A large side-load garage adds convenient parking and storage. The fenced backyard features a large paver patio surrounded by nature, perfect for relaxing or entertaining. Recent updates include a new roof, gutters, windows, flooring, air conditioning, water softener, lighting, and paint. With a fantastic location close to everything, this is a must-see!
Contact an agent
Home facts
- Year built:1966
- Subdivision & Development:Indian Village
- Listing ID #:202642973
- Added:5 day(s) ago
- Updated:October 22, 2026 at 03:11 PM
Rooms and interior
- Bedrooms:4
- Total bathrooms:3
- Full bathrooms:2
- Rooms Total:8
- Flooring:Carpet, Hardwood Floors
- Dining Description:Main Level
- Kitchen Description:Breakfast Bar, Dishwasher, Eat-In Kitchen, Kitchen Island, Microwave, On Main Level, Oven-Gas, Range-Gas, Range/Oven Hookup, Refrigerator
- Basement Description:Crawl, Slab
- Living area:1,824 sq. ft.
Heating and cooling
- Cooling:Central Air
- Heating:Forced Air, Gas
Structure and exterior
- Year built:1966
- Building area:1,824 sq. ft.
- Lot area:0.37 Acres
- Lot Features:Level, Partially Wooded
- Architectural Style:Tri-Level
- Construction Materials:Brick, Wood
- Exterior Features:Patio Open
Schools
- High school:William Henry Harrison
- Middle school:Battle Ground
- Elementary school:Burnett Creek
Utilities
- Water:City
- Sewer:City
Finances and disclosures
- Price:$425,000
- Price per sq. ft.:$233
- Tax amount:$1,305
Features and amenities
- Laundry features:On Lower Level, Washer Hook-Up
- Amenities:Closet(s) Walk-in, Countertops-Stone, Detector-Smoke, Garage Door Opener
Parking
- Parking description:Attached, Concrete Driveway
- Garage spaces:2
New listings near 141 Indian Rock Drive
- New
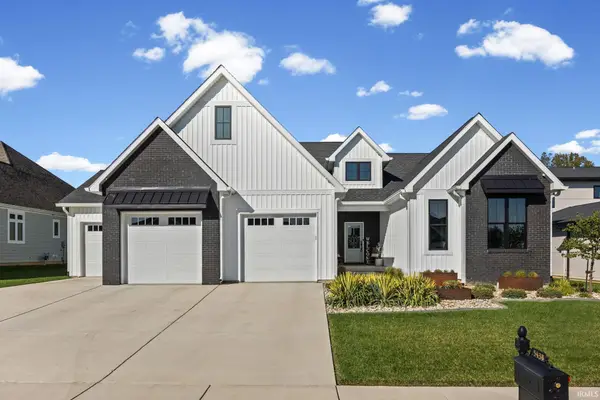 $824,900Active4 beds 4 baths3,840 sq. ft.
5438 Gainsboro Drive, West Lafayette, IN 47906
MLS# 202643702Listed by: @PROPERTIES - New
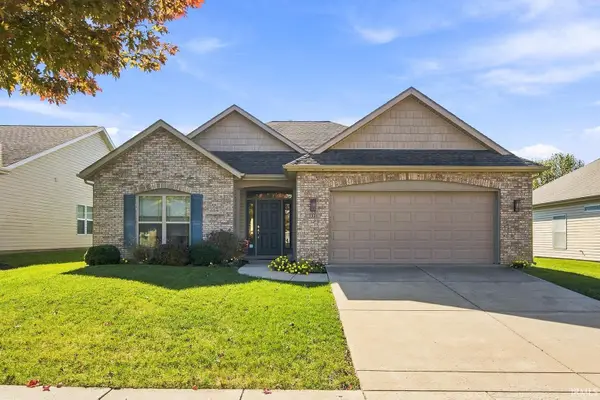 $325,000Active2 beds 2 baths1,694 sq. ft.
3335 Shrewsbury Drive, West Lafayette, IN 47906
MLS# 202643690Listed by: @PROPERTIES - New
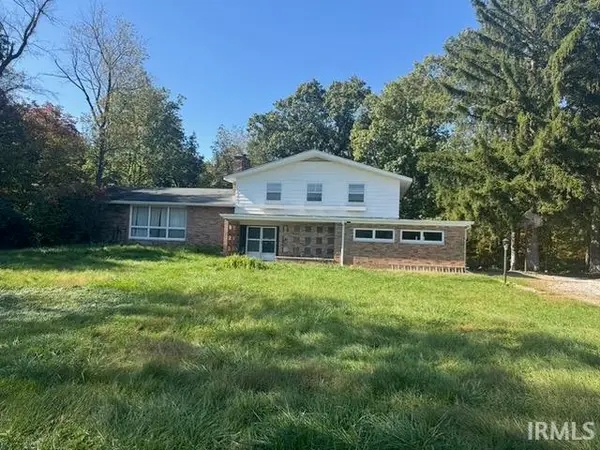 $424,900Active5 beds 4 baths3,751 sq. ft.
532 Angelic Lane, West Lafayette, IN 47906
MLS# 202643587Listed by: F.C. TUCKER/SHOOK - New
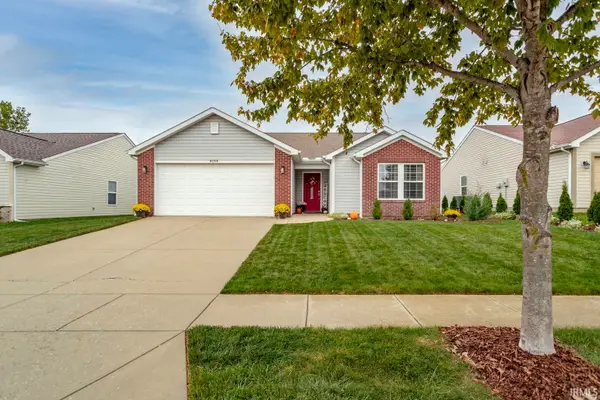 $309,900Active3 beds 2 baths1,650 sq. ft.
4694 Jeremiah Street, West Lafayette, IN 47906
MLS# 202643571Listed by: KELLER WILLIAMS LAFAYETTE - New
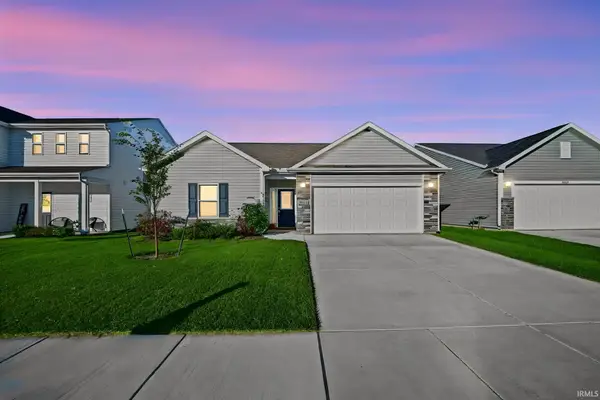 $318,000Active3 beds 2 baths1,613 sq. ft.
5814 Rapallo Drive, West Lafayette, IN 47906
MLS# 202643536Listed by: KELLER WILLIAMS LAFAYETTE - Open Sat, 11am to 2pmNew
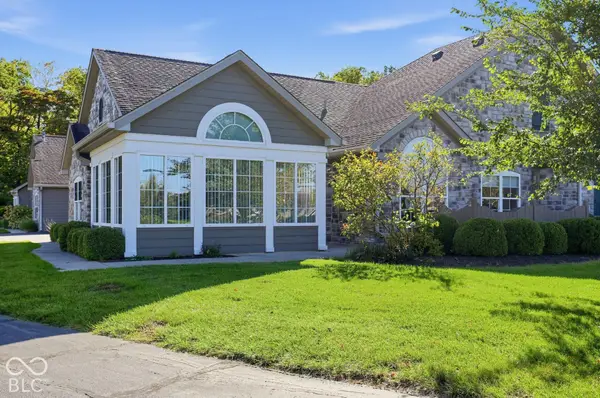 $385,000Active2 beds 2 baths1,910 sq. ft.
4638 Ironstone Lane #A, West Lafayette, IN 47906
MLS# 22132037Listed by: BEYCOME BROKERAGE REALTY LLC - New
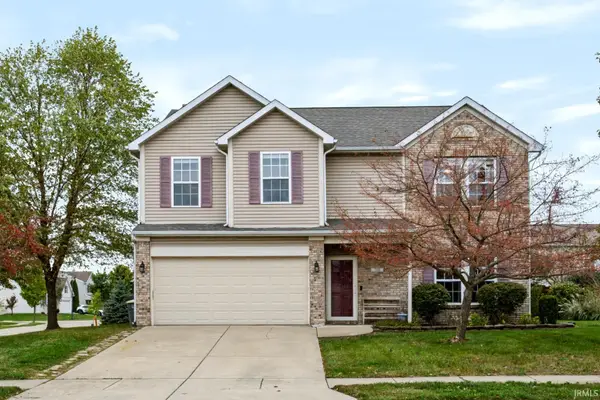 $370,000Active3 beds 3 baths2,661 sq. ft.
710 Elijah Street, West Lafayette, IN 47906
MLS# 202643130Listed by: KELLER WILLIAMS LAFAYETTE - New
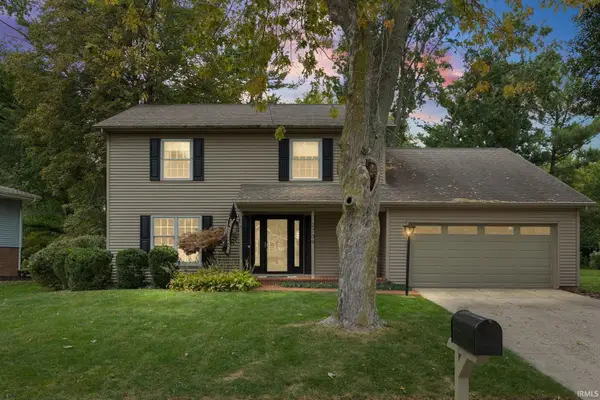 $434,900Active4 beds 3 baths2,333 sq. ft.
2709 Cambridge Street, West Lafayette, IN 47906
MLS# 202642964Listed by: F.C. TUCKER/SHOOK - Open Sun, 1 to 3pmNew
 $495,000Active5 beds 3 baths3,034 sq. ft.
3000 Hamilton Street, West Lafayette, IN 47906
MLS# 202642706Listed by: TRUEBLOOD REAL ESTATE


Protect your home and budget from life's surprises with an Assurant Home Warranty, backed by a partner that supports you through every step of homeownership. Explore Plans.
©2026 Century 21 Real Estate LLC. All rights reserved. CENTURY 21®, the CENTURY 21 Logo and C21® are service marks owned by Century 21 Real Estate LLC. Century 21 Real Estate LLC fully supports the principles of the Fair Housing Act and the Equal Opportunity Act. Each office is independently owned and operated. Listing information is deemed reliable but not guaranteed accurate.