
5438 Gainsboro Drive, West Lafayette, IN 47906
Local realty services provided by:CENTURY 21 Scheetz
Listed by: stacy groveCell: 765-427-7000
Office: @properties
MLS#:202643702
Source:Indiana Regional MLS
Price summary
- Price:$824,900
- Price per sq. ft.:$193.64
- Monthly HOA dues:$43.75
About this home
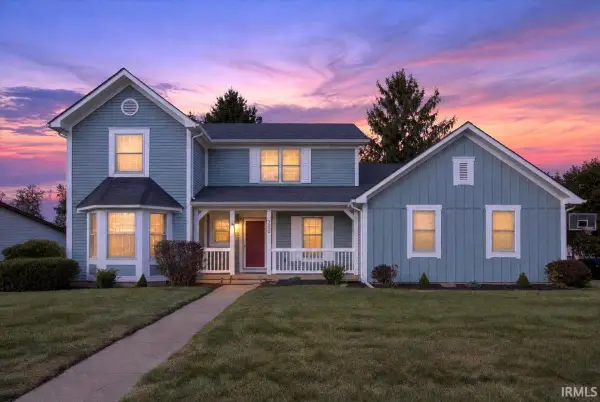
Beautiful contemporary design meets exceptional outdoor living at this custom-built home in West Lafayette’s Oak Ridge neighborhood. Set on a .45-acre lot overlooking a pond & the Coyote Crossing golf course, this 4-bedroom, 3.5-bath home features a striking steel-wrapped gas fireplace, Viking kitchen appliances, quartz countertops, and a waterfall island with seating for four. The main-level primary suite offers a soaking tub, custom tile shower, floating double vanity, and custom closet with a quartz-topped island and dedicated laundry. Upstairs, two bedrooms and a spacious loft provide room to spread out, plus a 2nd laundry room. The finished basement offers a bedroom, full bathroom, home gym and living space with kitchenette. The sellers have transformed the backyard with a screened porch, paver patio, built-in gas grill and gas firepit, and a lighted retractable awning. A hot tub with its own pad and privacy fence creates another inviting place to unwind, while backyard fencing completes the outdoor retreat. An oversized 3-car garage, irrigation system, tankless water heater, and spray-foam insulation round out this thoughtfully appointed home....
Contact an agent
Home facts
- Year built:2021
- Subdivision & Development:Oak Ridge / Oakridge
- Listing ID #:202643702
- Added:1 day(s) ago
- Updated:October 23, 2026 at 04:49 AM
Rooms and interior
- Bedrooms:4
- Total bathrooms:4
- Full bathrooms:3
- Rooms Total:11
- Dining Description:Main Level
- Kitchen Description:Breakfast Bar, Dishwasher, Eat-In Kitchen, Kitchen Exhaust Hood, Kitchen Island, Kitchenette, Microwave, On Main Level, Range/Oven Hookup, Refrigerator
- Basement Description:Partial Basement, Partially Finished
- Living area:3,840 sq. ft.
Heating and cooling
- Cooling:Central Air
- Heating:Forced Air, Gas
Structure and exterior
- Year built:2021
- Building area:3,840 sq. ft.
- Lot area:0.28 Acres
- Lot Features:Level
- Architectural Style:Contemporary, Two Story
- Construction Materials:Brick, Wood
- Exterior Features:Patio Open, Porch Covered, Porch Screened
- Levels:2 Stories
Schools
- High school:William Henry Harrison
- Middle school:Battle Ground
- Elementary school:Burnett Creek
Utilities
- Water:City
- Sewer:City
Finances and disclosures
- Price:$824,900
- Price per sq. ft.:$193.64
- Tax amount:$5,123
Features and amenities
- Laundry features:On Upper Level
- Amenities:Built-In Desk, Ceiling Fan(s), Ceiling-9+, Closet(s) Walk-in, Countertops-Stone, Custom Cabinetry, Detector-Carbon Monoxide, Detector-Smoke, Garage Door Opener, Garden Tub, Irrigation System
Parking
- Parking description:Attached
- Garage spaces:3
New listings near 5438 Gainsboro Drive
- New
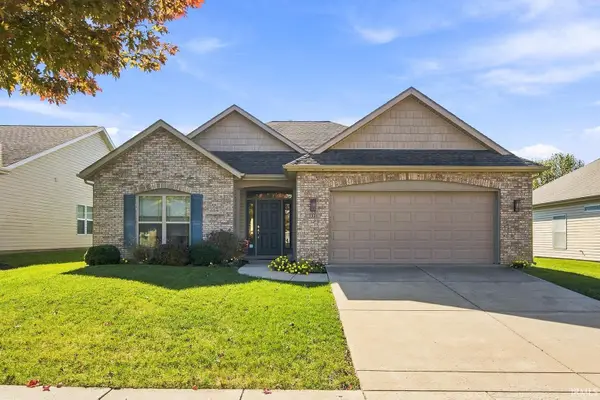 $325,000Active2 beds 2 baths1,694 sq. ft.
3335 Shrewsbury Drive, West Lafayette, IN 47906
MLS# 202643690Listed by: @PROPERTIES - New
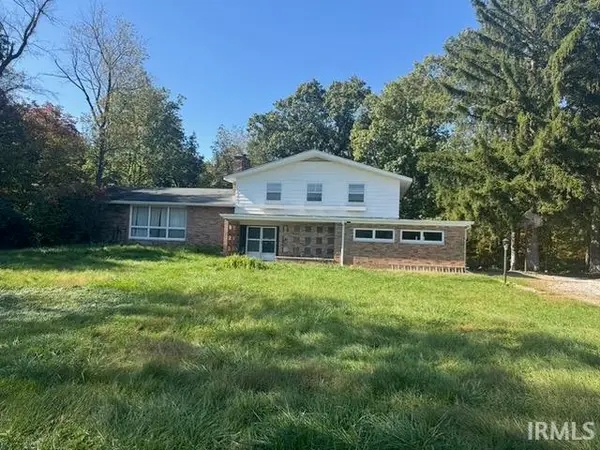 $424,900Active5 beds 4 baths3,751 sq. ft.
532 Angelic Lane, West Lafayette, IN 47906
MLS# 202643587Listed by: F.C. TUCKER/SHOOK - New
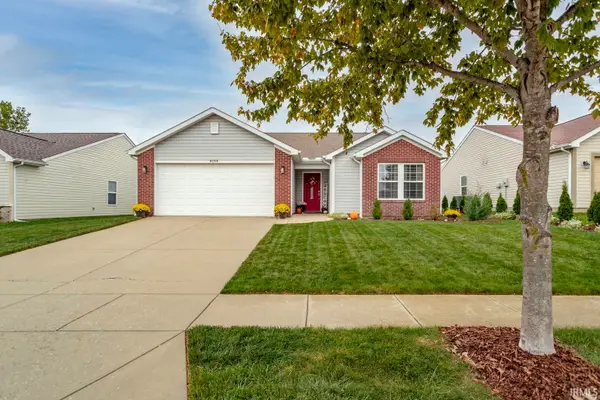 $309,900Active3 beds 2 baths1,650 sq. ft.
4694 Jeremiah Street, West Lafayette, IN 47906
MLS# 202643571Listed by: KELLER WILLIAMS LAFAYETTE - New
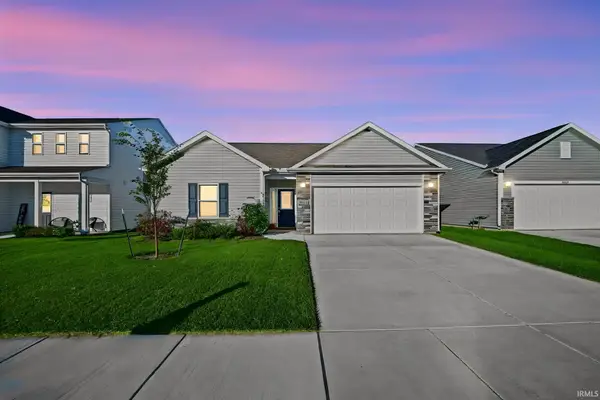 $318,000Active3 beds 2 baths1,613 sq. ft.
5814 Rapallo Drive, West Lafayette, IN 47906
MLS# 202643536Listed by: KELLER WILLIAMS LAFAYETTE - Open Sat, 11am to 2pmNew
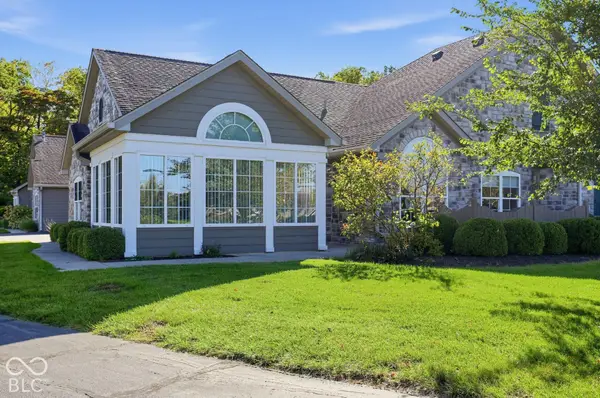 $385,000Active2 beds 2 baths1,910 sq. ft.
4638 Ironstone Lane #A, West Lafayette, IN 47906
MLS# 22132037Listed by: BEYCOME BROKERAGE REALTY LLC - New
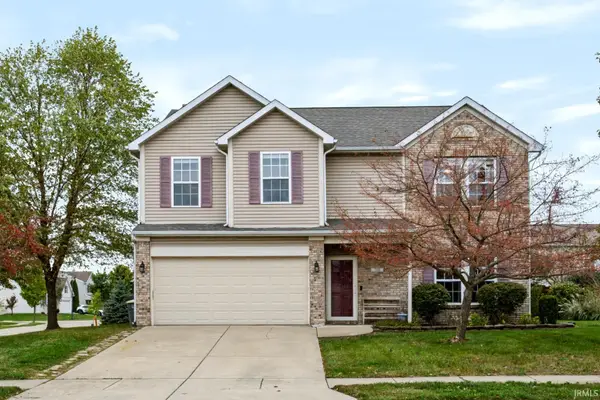 $370,000Active3 beds 3 baths2,661 sq. ft.
710 Elijah Street, West Lafayette, IN 47906
MLS# 202643130Listed by: KELLER WILLIAMS LAFAYETTE - Open Sun, 1 to 2:30pmNew
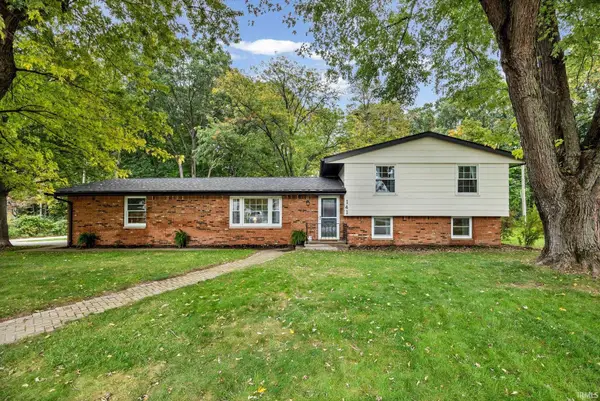 $425,000Active4 beds 3 baths1,824 sq. ft.
141 Indian Rock Drive, West Lafayette, IN 47906
MLS# 202642973Listed by: @PROPERTIES - New
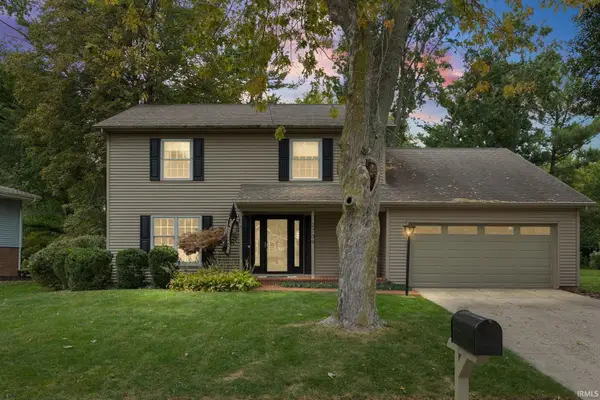 $434,900Active4 beds 3 baths2,333 sq. ft.
2709 Cambridge Street, West Lafayette, IN 47906
MLS# 202642964Listed by: F.C. TUCKER/SHOOK - Open Sun, 1 to 3pmNew
 $495,000Active5 beds 3 baths3,034 sq. ft.
3000 Hamilton Street, West Lafayette, IN 47906
MLS# 202642706Listed by: TRUEBLOOD REAL ESTATE


Protect your home and budget from life's surprises with an Assurant Home Warranty, backed by a partner that supports you through every step of homeownership. Explore Plans.
©2026 Century 21 Real Estate LLC. All rights reserved. CENTURY 21®, the CENTURY 21 Logo and C21® are service marks owned by Century 21 Real Estate LLC. Century 21 Real Estate LLC fully supports the principles of the Fair Housing Act and the Equal Opportunity Act. Each office is independently owned and operated. Listing information is deemed reliable but not guaranteed accurate.