
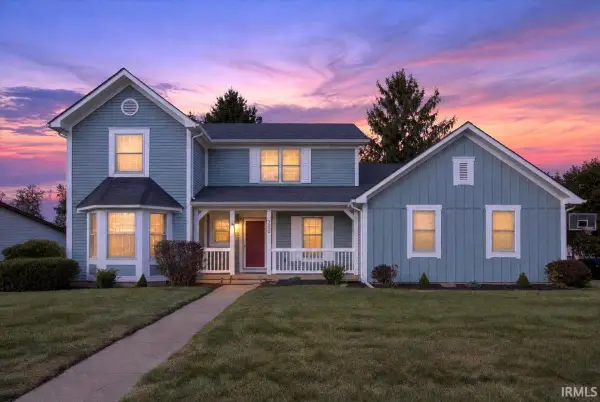
4694 Jeremiah Street, West Lafayette, IN 47906
Local realty services provided by:CENTURY 21 Scheetz
Listed by: carole kingAgt: 765-427-0641
Office: keller williams lafayette
MLS#:202643571
Source:Indiana Regional MLS
Price summary
- Price:$309,900
- Price per sq. ft.:$187.82
About this home
This one owner home has been meticulously cared for. Fresh paint, new landscaping, newer Water Heater, newer Refrigerator and some new flooring make this split bedroom floor plan move-in ready. Don't miss out on this bright and cheerful home with a fenced yard and conveniently located less than 10 minutes from Purdue University.
Contact an agent
Home facts
- Year built:2007
- Subdivision & Development:Prophets Ridge
- Listing ID #:202643571
- Added:1 day(s) ago
- Updated:October 22, 2026 at 03:11 PM
Rooms and interior
- Bedrooms:3
- Total bathrooms:2
- Full bathrooms:2
- Rooms Total:6
- Dining Description:Main Level
- Kitchen Description:Dishwasher, Microwave, Range-Gas, Refrigerator
- Basement Description:Slab
- Living area:1,650 sq. ft.
Heating and cooling
- Cooling:Attic Fan
- Heating:Forced Air, Gas
Structure and exterior
- Year built:2007
- Building area:1,650 sq. ft.
- Lot area:0.14 Acres
- Lot Features:Level
- Architectural Style:One Story, Ranch
- Construction Materials:Brick, Vinyl
- Exterior Features:Landscaped, Patio Open
- Levels:1 Story
Schools
- High school:William Henry Harrison
- Middle school:Battle Ground
- Elementary school:Battle Ground
Utilities
- Water:City
- Sewer:City
Finances and disclosures
- Price:$309,900
- Price per sq. ft.:$187.82
- Tax amount:$1,155
Features and amenities
- Amenities:Cable Available, Ceiling Fan(s), Ceiling-9+, Closet(s) Walk-in, Detector-Smoke
Parking
- Parking description:Attached
- Garage spaces:2
New listings near 4694 Jeremiah Street
- New
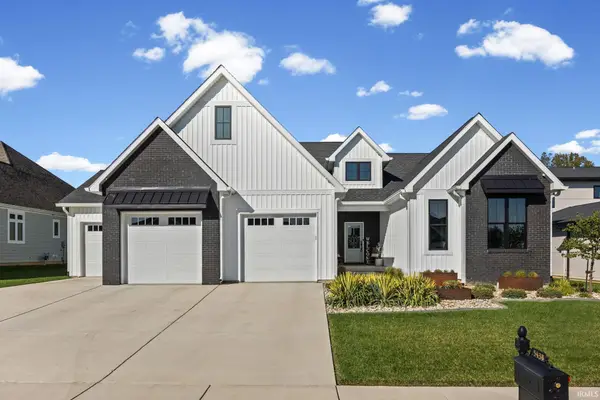 $824,900Active4 beds 4 baths3,840 sq. ft.
5438 Gainsboro Drive, West Lafayette, IN 47906
MLS# 202643702Listed by: @PROPERTIES - New
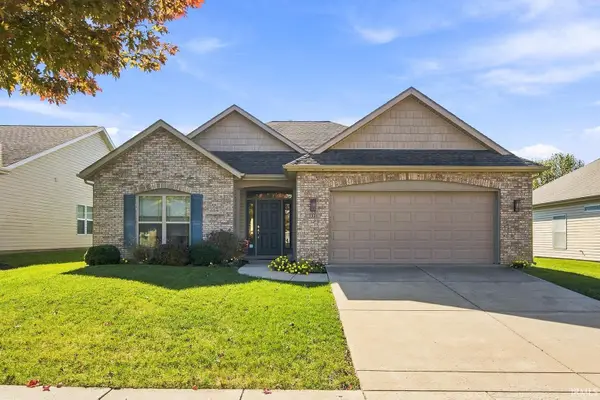 $325,000Active2 beds 2 baths1,694 sq. ft.
3335 Shrewsbury Drive, West Lafayette, IN 47906
MLS# 202643690Listed by: @PROPERTIES - New
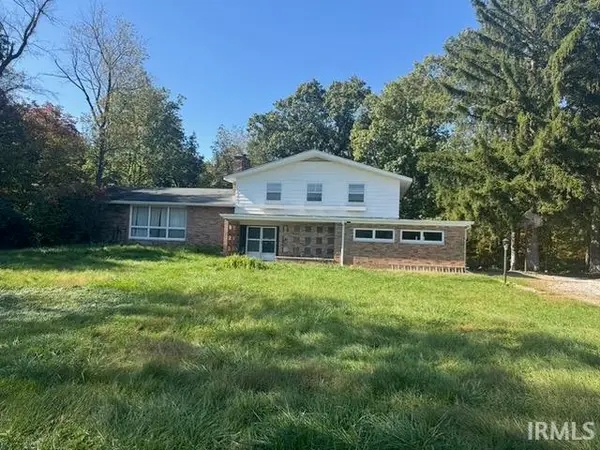 $424,900Active5 beds 4 baths3,751 sq. ft.
532 Angelic Lane, West Lafayette, IN 47906
MLS# 202643587Listed by: F.C. TUCKER/SHOOK - New
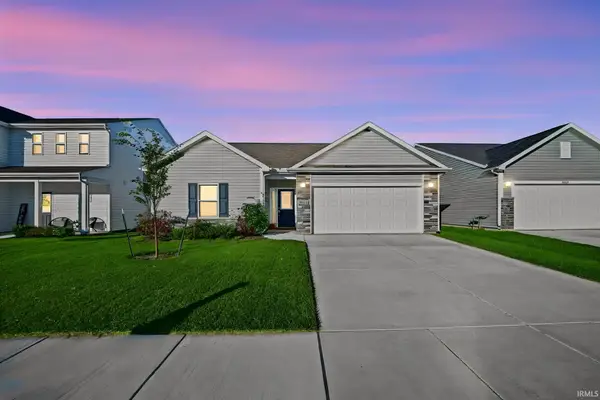 $318,000Active3 beds 2 baths1,613 sq. ft.
5814 Rapallo Drive, West Lafayette, IN 47906
MLS# 202643536Listed by: KELLER WILLIAMS LAFAYETTE - Open Sat, 11am to 2pmNew
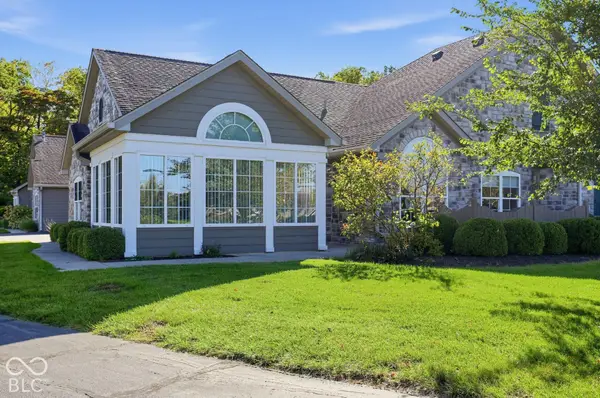 $385,000Active2 beds 2 baths1,910 sq. ft.
4638 Ironstone Lane #A, West Lafayette, IN 47906
MLS# 22132037Listed by: BEYCOME BROKERAGE REALTY LLC - New
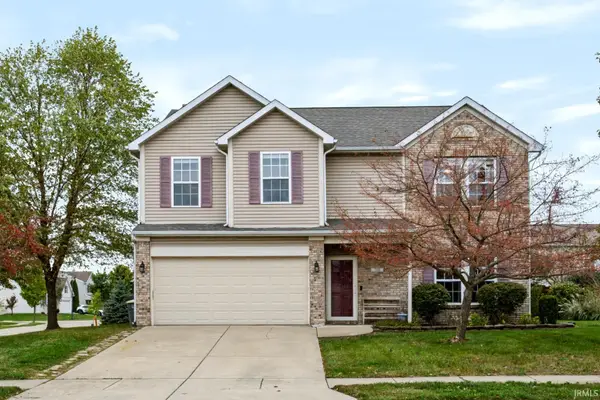 $370,000Active3 beds 3 baths2,661 sq. ft.
710 Elijah Street, West Lafayette, IN 47906
MLS# 202643130Listed by: KELLER WILLIAMS LAFAYETTE - Open Sun, 1 to 2:30pmNew
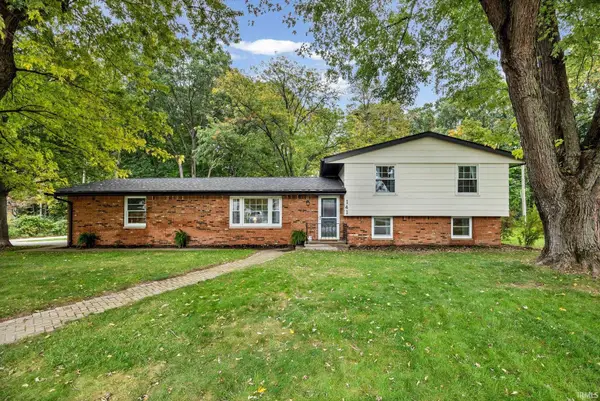 $425,000Active4 beds 3 baths1,824 sq. ft.
141 Indian Rock Drive, West Lafayette, IN 47906
MLS# 202642973Listed by: @PROPERTIES - New
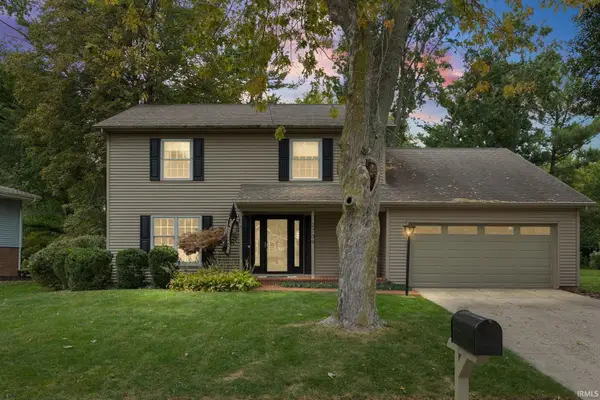 $434,900Active4 beds 3 baths2,333 sq. ft.
2709 Cambridge Street, West Lafayette, IN 47906
MLS# 202642964Listed by: F.C. TUCKER/SHOOK - Open Sun, 1 to 3pmNew
 $495,000Active5 beds 3 baths3,034 sq. ft.
3000 Hamilton Street, West Lafayette, IN 47906
MLS# 202642706Listed by: TRUEBLOOD REAL ESTATE


Protect your home and budget from life's surprises with an Assurant Home Warranty, backed by a partner that supports you through every step of homeownership. Explore Plans.
©2026 Century 21 Real Estate LLC. All rights reserved. CENTURY 21®, the CENTURY 21 Logo and C21® are service marks owned by Century 21 Real Estate LLC. Century 21 Real Estate LLC fully supports the principles of the Fair Housing Act and the Equal Opportunity Act. Each office is independently owned and operated. Listing information is deemed reliable but not guaranteed accurate.