200 Jennings Street, West Lafayette, IN 47906
Local realty services provided by:CENTURY 21 Circle
Listed by: luann parkerAgt: 765-490-0520
Office: keller williams lafayette
MLS#:202644977
Source:Indiana Regional MLS
Price summary
- Price:$475,000
- Price per sq. ft.:$153.13
About this home
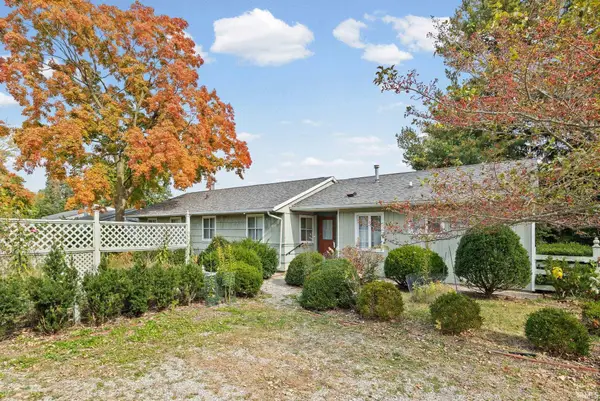
Welcome to University Farms! This beautifully updated four-bedroom, 2.5 bath home is situated on a highly desirable cul-de-sac lot with a spacious yard and plenty of room to enoy the outdoors. Inside, you'll appreciate the updated kitchen featuring a rolling island, updated bathrooms, and heated floors throughout the main level for added comfort. Step outside to enjoy the new deck, perfect for relaxing or entertaining. The basement offers a large family room space with a bank of cabinets for storage and two additional rooms. Located within the highly regarded West Lafayette City School District, this home offers a wonderful combination of comfort, updates, and a sought after location!
Contact an agent
Home facts
- Year built:1987
- Subdivision & Development:University Farm
- Listing ID #:202644977
- Added:1 day(s) ago
- Updated:November 01, 2026 at 02:13 AM
Rooms and interior
- Bedrooms:4
- Total bathrooms:3
- Full bathrooms:2
- Rooms Total:10
- Flooring:Carpet, Hardwood Floors, Tile
- Dining Description:Main Level
- Kitchen Description:Breakfast Bar, Dishwasher, Kitchen Exhaust Downdraft, Kitchen Island, On Main Level, Range-Gas, Range/Oven Hookup, Refrigerator
- Basement Description:Finished, Full Basement
- Living area:3,064 sq. ft.
Heating and cooling
- Cooling:Central Air
- Heating:Gas
Structure and exterior
- Roof:Shingle
- Year built:1987
- Building area:3,064 sq. ft.
- Lot area:0.23 Acres
- Lot Features:Irregular
- Architectural Style:Traditional, Two Story
- Construction Materials:Brick, Vinyl
- Exterior Features:Deck Open
- Levels:2 Stories
Schools
- High school:West Lafayette
- Middle school:West Lafayette
- Elementary school:West Lafayette
Utilities
- Water:City
- Sewer:City
Finances and disclosures
- Price:$475,000
- Price per sq. ft.:$153.13
- Tax amount:$4,562
Features and amenities
- Laundry features:Dryer Hook Up Electric, Main Floor Laundry, Washer Hook-Up
- Amenities:Built-In Bookcase, Built-In Desk, Cable Ready, Closet(s) Walk-in, Countertops-Stone, Detector-Smoke, Garage Door Opener, Sidewalks, Sump Pump
Parking
- Parking description:Attached, Concrete Driveway, Off Street Parking
- Garage spaces:2
New listings near 200 Jennings Street
- New

 $599,000Active5 beds 3 baths4,307 sq. ft.
3614 Chancellor Way, West Lafayette, IN 47906
MLS# 22132518Listed by: CENTURY 21 SCHEETZ - New
 $434,900Active3 beds 2 baths2,005 sq. ft.
4356 Foal Drive, West Lafayette, IN 47906
MLS# 202644855Listed by: THE REAL ESTATE AGENCY - New
 $279,000Active2 beds 1 baths936 sq. ft.
5915 Huston Road, West Lafayette, IN 47906
MLS# 202644826Listed by: F.C. TUCKER/SHOOK - New
 $400,000Active3 beds 2 baths2,296 sq. ft.
4481 Hayloft Drive, West Lafayette, IN 47906
MLS# 202644779Listed by: F.C. TUCKER COMPANY - New
 $629,900Active4 beds 4 baths3,181 sq. ft.
3905 Hagerstone Drive Drive, West Lafayette, IN 47906
MLS# 202644602Listed by: BERKSHIREHATHAWAY HS IN REALTY - New
 $520,000Active3 beds 4 baths2,049 sq. ft.
105 Parkerwood Lane, West Lafayette, IN 47906
MLS# 202644459Listed by: BERKSHIREHATHAWAY HS IN REALTY - New
 $324,900Active3 beds 2 baths1,621 sq. ft.
5920 Elswick (lot 318) Street, West Lafayette, IN 47906
MLS# 202644438Listed by: TIMBERSTONE REALTY - New
 $394,900Active3 beds 3 baths2,026 sq. ft.
424 Catherwood Drive #2, West Lafayette, IN 47906
MLS# 202644422Listed by: @PROPERTIES - New
 $299,900Active5 beds 3 baths2,211 sq. ft.
2908 N Salisbury Street, West Lafayette, IN 47906
MLS# 202644354Listed by: @PROPERTIES


Protect your home and budget from life's surprises with an Assurant Home Warranty, backed by a partner that supports you through every step of homeownership. Explore Plans.
©2026 Century 21 Real Estate LLC. All rights reserved. CENTURY 21®, the CENTURY 21 Logo and C21® are service marks owned by Century 21 Real Estate LLC. Century 21 Real Estate LLC fully supports the principles of the Fair Housing Act and the Equal Opportunity Act. Each office is independently owned and operated. Listing information is deemed reliable but not guaranteed accurate.