
3614 Chancellor Way, West Lafayette, IN 47906
Local realty services provided by:CENTURY 21 Scheetz
3614 Chancellor Way,West Lafayette, IN 47906
$599,000
- 5 Beds
- 3 Baths
- 4,307 sq. ft.
- Single family
- Active
Listed by:
 Michael Botkin(317) 345 - 9806CENTURY 21 Scheetz
Office: century 21 scheetz
MLS#:22132518
Source:IN_MIBOR | Licensed in Indiana
Price summary
- Price:$599,000
- Price per sq. ft.:$127.83
About this home
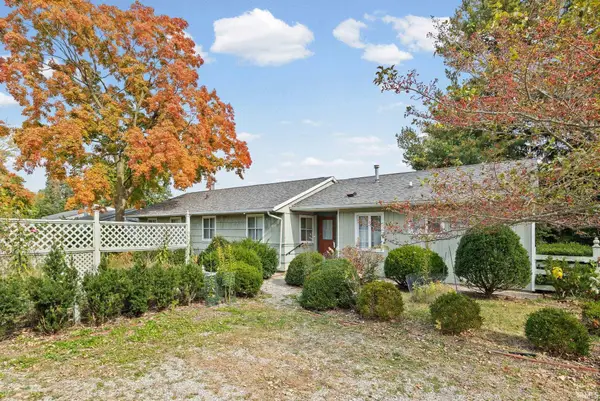
Beautifully Updated Colonial Home with 5 Bedrooms, Finished Basement & Exceptional Outdoor Living! Welcome home to this stunning, beautifully maintained Colonial offering 5 spacious bedrooms, 2.5 bathrooms, and a finished basement! Thoughtfully updated throughout, this home combines timeless charm, modern finishes, and plenty of space for comfortable everyday living and entertaining. Step inside to find a bright and inviting living room and dining room, both featuring beautiful bay windows that fill the spaces with an abundance of natural light. The spacious family room offers a cozy fireplace and opens seamlessly to the completely updated kitchen, creating the perfect gathering space for family and friends. The kitchen is sure to impress with gorgeous cabinetry, quartz countertops, a stylish tile backsplash, stainless steel appliances, and a convenient breakfast bar. The first floor also features a spacious private home office with elegant French doors, providing the perfect work-from-home space. Upstairs, you'll find five generously sized bedrooms, including a beautiful primary suite featuring a large walk-in closet and a luxurious private bathroom complete with a double-bowl vanity, soaking tub, and stunning tiled shower. The finished basement offers even more living and entertaining space, along with plenty of additional storage. The oversized two-car garage is another fantastic feature, providing ample room for vehicles, storage, and more. Enjoy outdoor living at its finest on the spacious patio, perfect for entertaining or simply relaxing and taking in the peaceful surroundings. Mature trees and beautiful landscaping create a private, picturesque setting you'll love coming home to. With its numerous updates, spacious layout, beautiful finishes, and exceptional indoor and outdoor living spaces, this home truly has it all! Don't miss your opportunity to make this incredible home yours. Schedule your private showing today!...
Contact an agent
Home facts
- Year built:1994
- Subdivision & Development:Subdivision Not Available See Legal
- Listing ID #:22132518
- Added:1 day(s) ago
- Updated:October 31, 2026 at 10:28 PM
Rooms and interior
- Bedrooms:5
- Total bathrooms:3
- Full bathrooms:2
- Half bathrooms:1
- Dining Description:Formal Dining Room
- Kitchen Description:Dishwasher, Gas Oven, Microwave, Refrigerator
- Basement:Yes
- Basement Description:Basement
- Living area:4,307 sq. ft.
Heating and cooling
- Cooling:Central Electric
- Heating:Forced Air
- Central air:Yes
Structure and exterior
- Year built:1994
- Building area:4,307 sq. ft.
- Lot area:0.74 Acres
- Construction Materials:Cement Siding, Vinyl Siding
- Foundation Description:Poured Concrete
Schools
- High school:William Henry Harrison High School
- Middle school:Klondike Middle School
- Elementary school:Klondike Elementary School
Utilities
- Water:Public Water
Finances and disclosures
- Price:$599,000
- Price per sq. ft.:$127.83
Features and amenities
- Appliances:Microwave, Refrigerator, Washer
- Laundry features:Dryer, Washer
Parking
- Garage:Yes
- Garage spaces:2
New listings near 3614 Chancellor Way
- New
 $475,000Active4 beds 3 baths3,064 sq. ft.
200 Jennings Street, West Lafayette, IN 47906
MLS# 202644977Listed by: KELLER WILLIAMS LAFAYETTE - New
 $434,900Active3 beds 2 baths2,005 sq. ft.
4356 Foal Drive, West Lafayette, IN 47906
MLS# 202644855Listed by: THE REAL ESTATE AGENCY - New
 $279,000Active2 beds 1 baths936 sq. ft.
5915 Huston Road, West Lafayette, IN 47906
MLS# 202644826Listed by: F.C. TUCKER/SHOOK - New
 $400,000Active3 beds 2 baths2,296 sq. ft.
4481 Hayloft Drive, West Lafayette, IN 47906
MLS# 202644779Listed by: F.C. TUCKER COMPANY - New
 $629,900Active4 beds 4 baths3,181 sq. ft.
3905 Hagerstone Drive Drive, West Lafayette, IN 47906
MLS# 202644602Listed by: BERKSHIREHATHAWAY HS IN REALTY - New
 $520,000Active3 beds 4 baths2,049 sq. ft.
105 Parkerwood Lane, West Lafayette, IN 47906
MLS# 202644459Listed by: BERKSHIREHATHAWAY HS IN REALTY - New
 $324,900Active3 beds 2 baths1,621 sq. ft.
5920 Elswick (lot 318) Street, West Lafayette, IN 47906
MLS# 202644438Listed by: TIMBERSTONE REALTY - New
 $394,900Active3 beds 3 baths2,026 sq. ft.
424 Catherwood Drive #2, West Lafayette, IN 47906
MLS# 202644422Listed by: @PROPERTIES - New
 $299,900Active5 beds 3 baths2,211 sq. ft.
2908 N Salisbury Street, West Lafayette, IN 47906
MLS# 202644354Listed by: @PROPERTIES


Protect your home and budget from life's surprises with an Assurant Home Warranty, backed by a partner that supports you through every step of homeownership. Explore Plans.
©2026 Century 21 Real Estate LLC. All rights reserved. CENTURY 21®, the CENTURY 21 Logo and C21® are service marks owned by Century 21 Real Estate LLC. Century 21 Real Estate LLC fully supports the principles of the Fair Housing Act and the Equal Opportunity Act. Each office is independently owned and operated. Listing information is deemed reliable but not guaranteed accurate.