5915 Huston Road, West Lafayette, IN 47906
Local realty services provided by:CENTURY 21 Scheetz
Listed by: mabrey griffin
Office: f.c. tucker/shook
MLS#:202644826
Source:Indiana Regional MLS
Price summary
- Price:$279,000
- Price per sq. ft.:$165.38
About this home
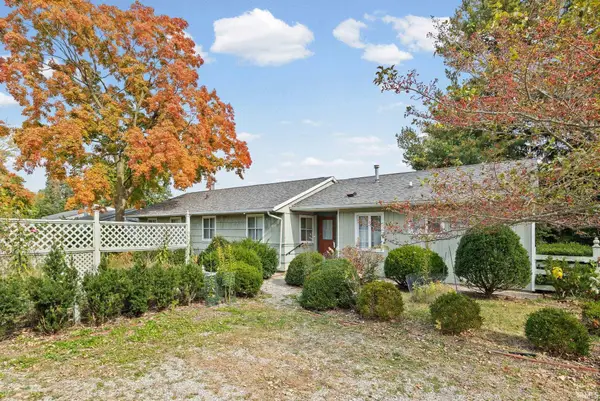
Welcome home to this charming riverfront property, where timeless character and scenic surroundings come together to create a truly special setting. Nestled along the beautiful Wabash River on 0.74 acres, this 2-bedroom, 1-bath cottage offers the opportunity to enjoy peaceful waterfront living with beautiful views of the river right outside your door. Whether you're enjoying a quiet morning taking in the scenery or winding down at the end of the day, the natural beauty surrounding this property provides a picturesque backdrop to everyday life. Built in 1910, the home offers a sense of character and charm, complemented by hardwood floors and a cozy wood-burning stove that creates a warm and inviting atmosphere. Outside, the expansive three-car garage provides exceptional versatility, with plenty of room for vehicles, hobbies, workshop space, projects, or additional storage. The generous 0.74-acre setting offers room to enjoy the outdoors while appreciating the beauty of the Wabash River. With its distinctive riverfront location, charming character, and ample garage space, this property presents a unique opportunity to enjoy a more relaxed pace of living in a beautiful natural setting. Come experience all this special property has to offer!...
Contact an agent
Home facts
- Year built:1910
- Subdivision & Development:None
- Listing ID #:202644826
- Added:1 day(s) ago
- Updated:October 31, 2026 at 09:30 PM
Rooms and interior
- Bedrooms:2
- Total bathrooms:1
- Full bathrooms:1
- Rooms Total:5
- Flooring:Hardwood Floors, Vinyl
- Kitchen Description:Microwave, On Main Level, Oven-Electric, Range-Electric, Range/Oven Hookup, Refrigerator
- Basement Description:Crawl, Outside Entrance, Partial Basement
- Living area:936 sq. ft.
Heating and cooling
- Cooling:Geothermal
- Heating:Geothermal
Structure and exterior
- Roof:Asphalt
- Year built:1910
- Building area:936 sq. ft.
- Lot area:0.74 Acres
- Lot Features:Flood Plain, Slope
- Architectural Style:Cabin/Cottage, One Story
- Construction Materials:Stone
- Exterior Features:Patio Open
- Levels:1 Story
Schools
- High school:William Henry Harrison
- Middle school:Battle Ground
- Elementary school:Battle Ground
Utilities
- Water:Well
- Sewer:Septic
Finances and disclosures
- Price:$279,000
- Price per sq. ft.:$165.38
- Tax amount:$449
Features and amenities
- Laundry features:Dryer Hook Up Electric, Main Floor Laundry
- Amenities:Antenna, Ceiling Fan(s), Countertops-Laminate, Garage Door Opener, Garage-Heated
Parking
- Parking description:Detached, Gravel Driveway
- Garage spaces:3
New listings near 5915 Huston Road
- New
 $475,000Active4 beds 3 baths3,064 sq. ft.
200 Jennings Street, West Lafayette, IN 47906
MLS# 202644977Listed by: KELLER WILLIAMS LAFAYETTE - New

 $599,000Active5 beds 3 baths4,307 sq. ft.
3614 Chancellor Way, West Lafayette, IN 47906
MLS# 22132518Listed by: CENTURY 21 SCHEETZ - New
 $434,900Active3 beds 2 baths2,005 sq. ft.
4356 Foal Drive, West Lafayette, IN 47906
MLS# 202644855Listed by: THE REAL ESTATE AGENCY - New
 $400,000Active3 beds 2 baths2,296 sq. ft.
4481 Hayloft Drive, West Lafayette, IN 47906
MLS# 202644779Listed by: F.C. TUCKER COMPANY - New
 $629,900Active4 beds 4 baths3,181 sq. ft.
3905 Hagerstone Drive Drive, West Lafayette, IN 47906
MLS# 202644602Listed by: BERKSHIREHATHAWAY HS IN REALTY - New
 $520,000Active3 beds 4 baths2,049 sq. ft.
105 Parkerwood Lane, West Lafayette, IN 47906
MLS# 202644459Listed by: BERKSHIREHATHAWAY HS IN REALTY - New
 $324,900Active3 beds 2 baths1,621 sq. ft.
5920 Elswick (lot 318) Street, West Lafayette, IN 47906
MLS# 202644438Listed by: TIMBERSTONE REALTY - New
 $394,900Active3 beds 3 baths2,026 sq. ft.
424 Catherwood Drive #2, West Lafayette, IN 47906
MLS# 202644422Listed by: @PROPERTIES - New
 $299,900Active5 beds 3 baths2,211 sq. ft.
2908 N Salisbury Street, West Lafayette, IN 47906
MLS# 202644354Listed by: @PROPERTIES


Protect your home and budget from life's surprises with an Assurant Home Warranty, backed by a partner that supports you through every step of homeownership. Explore Plans.
©2026 Century 21 Real Estate LLC. All rights reserved. CENTURY 21®, the CENTURY 21 Logo and C21® are service marks owned by Century 21 Real Estate LLC. Century 21 Real Estate LLC fully supports the principles of the Fair Housing Act and the Equal Opportunity Act. Each office is independently owned and operated. Listing information is deemed reliable but not guaranteed accurate.