3436 Tunbridge Way, West Lafayette, IN 47906
Local realty services provided by:CENTURY 21 Affiliated
Listed by: cathy russell
Office: @properties
MLS#:202631406
Source:Indiana Regional MLS
Price summary
- Price:$688,000
- Price per sq. ft.:$150.15
- Monthly HOA dues:$27.08
About this home
With over 4,000 finished square feet, including a partially finished basement, this home offers generous living space and elegant finishes throughout. A bright foyer welcomes you inside, flanked by a private den with French doors and a formal dining room. The living room features a cozy gas-log fireplace and beautiful hardwood flooring. The well-appointed kitchen includes cherry cabinetry, granite countertops, stainless steel appliances, and a sunny breakfast nook. A spacious laundry and mudroom with built-in locker storage adds everyday convenience. Upstairs, you'll find a versatile loft, four spacious bedrooms, and an impressive primary suite complete with a walk-in closet and a luxurious en suite bath featuring a jetted tub, dual-sink vanity, and separate shower. The basement offers 9-foot ceilings, a large rec room, a flexible bonus room perfect for a home office, gym, or play room, and a full bath. Outside, enjoy the lush backyard with a deck, ideal for relaxing or entertaining. Recent updates include a new HVAC, water heater, and water softener all replaced within the past year....
Contact an agent
Home facts
- Year built:2012
- Subdivision & Development:Arbor Chase
- Listing ID #:202631406
- Added:1 day(s) ago
- Updated:August 04, 2026 at 03:56 AM
Rooms and interior
- Bedrooms:4
- Total bathrooms:4
- Full bathrooms:3
- Rooms Total:13
- Dining Description:Main Level
- Kitchen Description:Breakfast Bar, Dishwasher, Eat-In Kitchen, Kitchen Island, Microwave, On Main Level, Oven-Electric, Range-Electric, Range/Oven Hookup, Refrigerator
- Basement Description:Full Basement, Partially Finished
- Living area:4,172 sq. ft.
Heating and cooling
- Cooling:Central Air
- Heating:Forced Air, Gas
Structure and exterior
- Year built:2012
- Building area:4,172 sq. ft.
- Lot area:0.23 Acres
- Lot Features:Level
- Architectural Style:Traditional, Two Story
- Construction Materials:Brick, Vinyl
- Exterior Features:Deck Covered
- Levels:2 Stories
Schools
- High school:William Henry Harrison
- Middle school:Battle Ground
- Elementary school:Burnett Creek
Utilities
- Water:City
- Sewer:City
Finances and disclosures
- Price:$688,000
- Price per sq. ft.:$150.15
- Tax amount:$4,944
Features and amenities
- Laundry features:Main Floor Laundry, Washer Hook-Up
- Amenities:Alarm System-Security Cameras, Ceiling Fan(s), Ceiling-9+, Ceiling-Tray, Closet(s) Walk-in, Countertops-Stone, Detector-Carbon Monoxide, Detector-Smoke, Garage Door Opener, Sump Pump
Parking
- Parking description:Attached
- Garage spaces:2
New listings near 3436 Tunbridge Way
- New
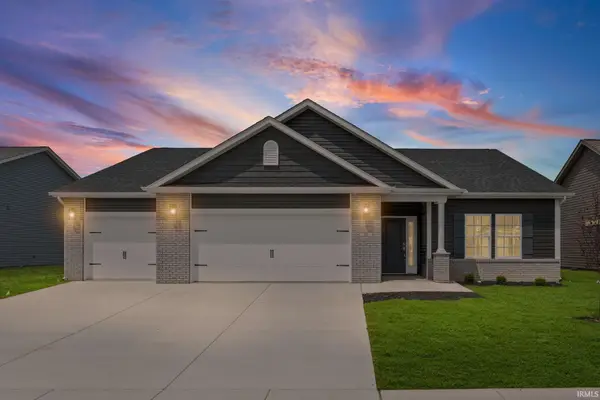 $439,900Active3 beds 2 baths2,028 sq. ft.
50 Hayloft Drive, West Lafayette, IN 47906
MLS# 202631123Listed by: TRUEBLOOD REAL ESTATE - New
 $580,000Active4 beds 3 baths3,056 sq. ft.
401 Carlton Drive, West Lafayette, IN 47906
MLS# 202631036Listed by: F.C. TUCKER/SHOOK - New
 $349,900Active3 beds 2 baths1,714 sq. ft.
1831 Garden Street, West Lafayette, IN 47906
MLS# 202630901Listed by: KELLER WILLIAMS LAFAYETTE - New
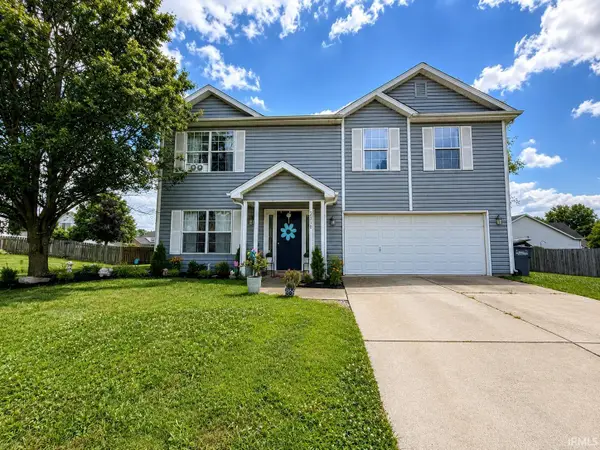 $365,000Active4 beds 3 baths2,620 sq. ft.
2310 Wake Robin Drive, West Lafayette, IN 47906
MLS# 202630865Listed by: REAL ESTATE NETWORK L.L.C - New

 $432,900Active4 beds 3 baths2,583 sq. ft.
4310 Amesbury Drive, West Lafayette, IN 47906
MLS# 202630765Listed by: CENTURY 21 THE LUEKEN GROUP - New
 $420,000Active4 beds 3 baths2,653 sq. ft.
2832 Covington Street, West Lafayette, IN 47906
MLS# 202630678Listed by: @PROPERTIES - New
 $515,000Active4 beds 4 baths2,724 sq. ft.
1020 Happy Hollow Road, West Lafayette, IN 47906
MLS# 202630681Listed by: @PROPERTIES - New
 $359,900Active3 beds 2 baths1,668 sq. ft.
1136 Colcester Lane, West Lafayette, IN 47906
MLS# 202630682Listed by: KELLER WILLIAMS LAFAYETTE 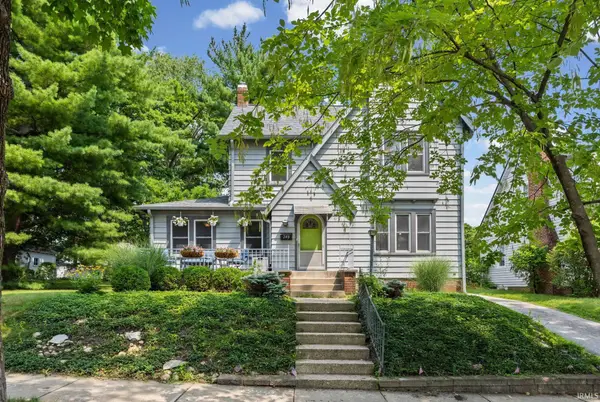 $408,900Pending3 beds 2 baths1,875 sq. ft.
248 Connolly Street, West Lafayette, IN 47906
MLS# 202630624Listed by: ENCORE SOTHEBY'S INTERNATIONAL


Protect your home and budget from life's surprises with an Assurant Home Warranty, backed by a partner that supports you through every step of homeownership. Explore Plans.
©2026 Century 21 Real Estate LLC. All rights reserved. CENTURY 21®, the CENTURY 21 Logo and C21® are service marks owned by Century 21 Real Estate LLC. Century 21 Real Estate LLC fully supports the principles of the Fair Housing Act and the Equal Opportunity Act. Each office is independently owned and operated. Listing information is deemed reliable but not guaranteed accurate.