
401 Carlton Drive, West Lafayette, IN 47906
Local realty services provided by:CENTURY 21 Bradley Realty, Inc.
Listed by: kevin weaver
Office: f.c. tucker/shook
MLS#:202631036
Source:Indiana Regional MLS
Price summary
- Price:$580,000
- Price per sq. ft.:$189.79
- Monthly HOA dues:$16.67
About this home
Welcome to Arbor Chase Subdivision and the Elizabeth model, presented by Milakis Homes. Situated on a large corner lot, the Elizabeth model depicts stunning curb appeal and great presence on the block. The combination of board & baton siding, large stone accoutrement and a warm color scheme, highlight the depth and quality of this home. Inside, this two-story floor plan offers 3,056 square feet of meticulously designed living space, including a well appointed kitchen w/ custom cabinetry, large island, and handsome range hood. The 2nd level provides 4 generous bedrooms, plus a large bonus room. The owner’s suite boasts a free-standing tub, stylish tiled shower and two walk in closets. The numerous amenities throughout the home include Closet Concept shelving in the kitchen pantry, master BR closets and the master linen. The rear covered porch has been upgraded to include fully functional PGT storm windows and storm door, transforming the porch into a three seasons room for your extended enjoyment. Close to shopping and schools! Don’t miss it!!...
Contact an agent
Home facts
- Year built:2026
- Subdivision & Development:Arbor Chase
- Listing ID #:202631036
- Added:45 day(s) ago
- Updated:September 15, 2026 at 03:38 PM
Rooms and interior
- Bedrooms:4
- Total bathrooms:3
- Full bathrooms:2
- Rooms Total:9
- Flooring:Carpet, Ceramic Tile, Vinyl
- Kitchen Description:Dishwasher, Eat-In Kitchen, Kitchen Exhaust Hood, Kitchen Island, Microwave, On Main Level, Range-Gas, Refrigerator
- Basement Description:Slab
- Living area:3,056 sq. ft.
Heating and cooling
- Cooling:Central Air
- Heating:Forced Air, Gas
Structure and exterior
- Roof:Asphalt, Shingle
- Year built:2026
- Building area:3,056 sq. ft.
- Lot area:0.31 Acres
- Lot Features:Corner, Irregular
- Architectural Style:Contemporary, Two Story
- Construction Materials:Stone, Vinyl
- Exterior Features:Landscaped, Porch Covered, Porch Screened
- Levels:2 Stories
Schools
- High school:William Henry Harrison
- Middle school:Battle Ground
- Elementary school:Battle Ground
Utilities
- Water:City
- Sewer:City
Finances and disclosures
- Price:$580,000
- Price per sq. ft.:$189.79
- Tax amount:$20
Features and amenities
- Laundry features:Dryer Hook Up Electric, On Upper Level
- Amenities:Ceiling Fan(s), Ceiling-9+, Ceiling-Tray, Closet(s) Walk-in, Countertops-Stone, Crown Molding, Custom Cabinetry, Detector-Carbon Monoxide, Detector-Smoke, Double Pane Windows, Energy Star Windows, Garage Door Opener, Garage Utilities, Garden Tub, Great Room, Irrigation System, Multi Pane Windows, Pocket Doors, Sidewalks
Parking
- Parking description:Attached, Concrete Driveway
- Garage spaces:3
New listings near 401 Carlton Drive
- New
 $340,000Active4 beds 3 baths2,748 sq. ft.
1200 Oakhurst Drive, West Lafayette, IN 47906
MLS# 202637663Listed by: SUE O'BRIEN - TITAN RE  $915,000Pending5 beds 4 baths4,208 sq. ft.
538 E 725 North, West Lafayette, IN 47906
MLS# 202637527Listed by: F.C. TUCKER/SHOOK- Open Sat, 1 to 3pmNew
 $525,000Active5 beds 3 baths2,950 sq. ft.
1220 Ravinia Road, West Lafayette, IN 47906
MLS# 202637510Listed by: KELLER WILLIAMS LAFAYETTE - Open Sat, 12 to 2pmNew
 $280,000Active3 beds 2 baths1,285 sq. ft.
137 Prophet Drive, West Lafayette, IN 47906
MLS# 202637519Listed by: KELLER WILLIAMS LAFAYETTE - New
 $759,000Active5 beds 4 baths3,728 sq. ft.
4133 Hagerstone Drive, West Lafayette, IN 47906
MLS# 202637447Listed by: COPPER LEAF REAL ESTATE - New
 $629,900Active4 beds 4 baths3,708 sq. ft.
3628 Litchfield Lane, West Lafayette, IN 47906
MLS# 202637296Listed by: F.C. TUCKER/SHOOK - Open Sun, 1 to 2:30pmNew
 $392,500Active3 beds 3 baths1,956 sq. ft.
420 Catherwood Drive #2, West Lafayette, IN 47906
MLS# 202637303Listed by: @PROPERTIES 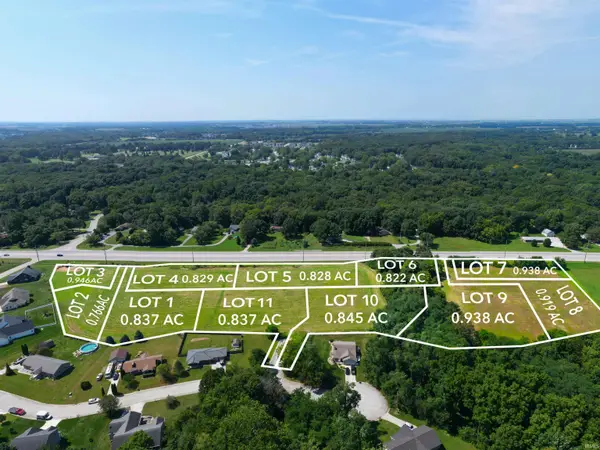 $164,900Active0.84 Acres
Lot 1 6733 Stargazer Lane, West Lafayette, IN 47906
MLS# 202636510Listed by: @PROPERTIES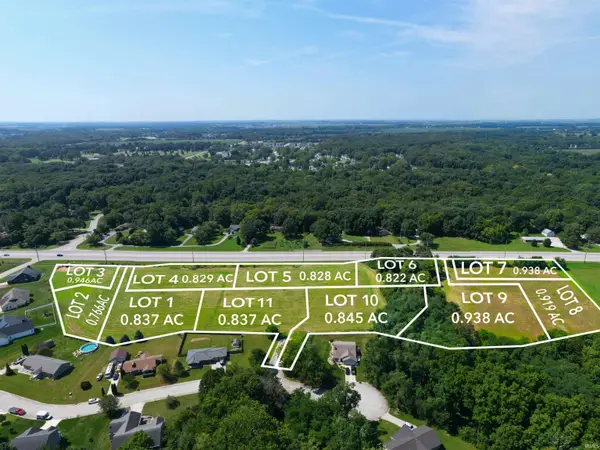 $149,900Active0.83 Acres
Lot 2 6675 Stargazer Lane, West Lafayette, IN 47906
MLS# 202636512Listed by: @PROPERTIES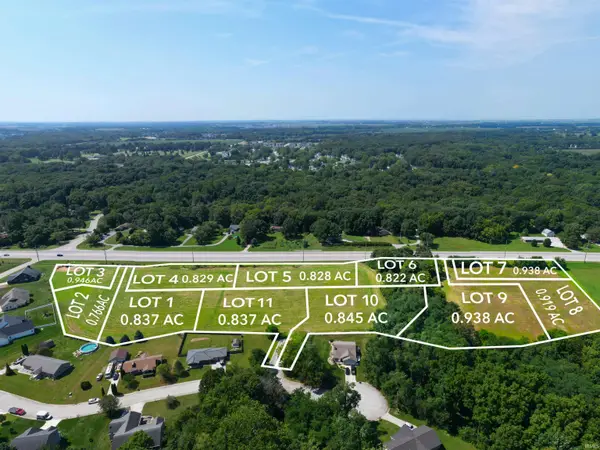 $164,900Active0.88 Acres
Lot 3 6674 Stargazer Lane, West Lafayette, IN 47906
MLS# 202636513Listed by: @PROPERTIES


Protect your home and budget from life's surprises with an Assurant Home Warranty, backed by a partner that supports you through every step of homeownership. Explore Plans.
©2026 Century 21 Real Estate LLC. All rights reserved. CENTURY 21®, the CENTURY 21 Logo and C21® are service marks owned by Century 21 Real Estate LLC. Century 21 Real Estate LLC fully supports the principles of the Fair Housing Act and the Equal Opportunity Act. Each office is independently owned and operated. Listing information is deemed reliable but not guaranteed accurate.