
415 Trace Four, West Lafayette, IN 47906
Local realty services provided by:CENTURY 21 Affiliated
Listed by: yu gaoAgt: 765-231-6904
Office: keller williams lafayette
MLS#:202639348
Source:Indiana Regional MLS
Price summary
- Price:$224,000
- Price per sq. ft.:$163.62
- Monthly HOA dues:$255
About this home
Freshly updated in the desirable Camelback community and located within the sought-after West Lafayette School District, 415 Trace Four offers convenient, low-maintenance living just minutes from Purdue University, Celery Bog, shopping, dining, golf, and everyday amenities. This two-story condo features 1,369 square feet, two bedrooms, 2.5 baths, and an attached one-car garage. Recent improvements include fresh interior paint throughout and brand-new luxury vinyl plank flooring throughout the entire second floor, staircase, and kitchen. The kitchen features quartz countertops, ample cabinetry, and a brand-new refrigerator. The main level offers a spacious living and dining area highlighted by a vaulted ceiling and an open connection to the upper level, creating an airy and comfortable living space. Upstairs, both bedrooms offer generous storage, along with conveniently located laundry. The hall bath has been refreshed with a brand-new vanity, and new toilets have been installed throughout the home. Step outside to a private patio, or enjoy the conveniences provided by the HOA, including lawn care, snow removal, trash service, and access to the community pool and clubhouse. The roof was also replaced through the HOA approximately one year ago. With its central West Lafayette location, recent interior updates, functional layout, and low-maintenance lifestyle, 415 Trace Four offers an attractive combination of convenience, comfort, and value close to Purdue...
Contact an agent
Home facts
- Year built:1984
- Subdivision & Development:Camelback
- Listing ID #:202639348
- Added:1 day(s) ago
- Updated:September 23, 2026 at 10:48 PM
Rooms and interior
- Bedrooms:2
- Total bathrooms:3
- Full bathrooms:2
- Rooms Total:6
- Flooring:Vinyl
- Dining Description:Main Level
- Kitchen Description:Dishwasher, Kitchen Exhaust Hood, On Main Level, Oven-Electric, Range-Electric, Refrigerator
- Basement Description:Slab
- Living area:1,369 sq. ft.
Heating and cooling
- Cooling:Central Air
- Heating:Forced Air, Gas
Structure and exterior
- Year built:1984
- Building area:1,369 sq. ft.
- Lot Features:Level, Wooded
- Architectural Style:Two Story
- Construction Materials:Brick, Vinyl
- Exterior Features:Landscaped, Patio Open
- Levels:2 Stories
Schools
- High school:West Lafayette
- Middle school:West Lafayette
- Elementary school:West Lafayette
Utilities
- Water:City
- Sewer:City
Finances and disclosures
- Price:$224,000
- Price per sq. ft.:$163.62
- Tax amount:$1,856
Features and amenities
- Laundry features:On Upper Level
- Amenities:Ceiling Fan(s), Ceiling-Cathedral, Clubhouse, Countertops-Solid Surf, Garage Door Opener
Parking
- Parking description:Attached
- Garage spaces:1
New listings near 415 Trace Four
- Coming Soon
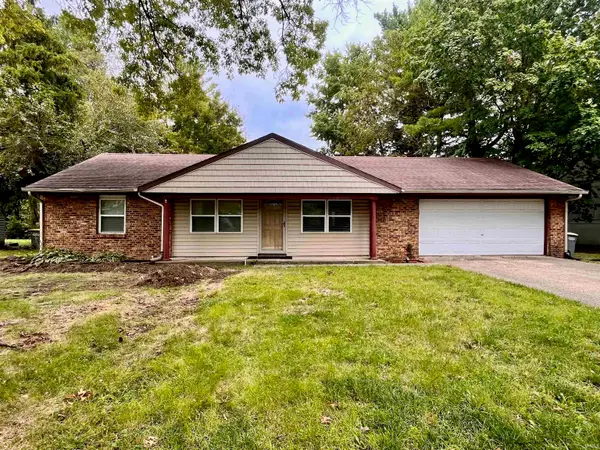 $299,900Coming Soon3 beds 2 baths1,376 sq. ft.
2824 Covington Street, West Lafayette, IN 47906
MLS# 202639444Listed by: CONCORD REALTY GROUP 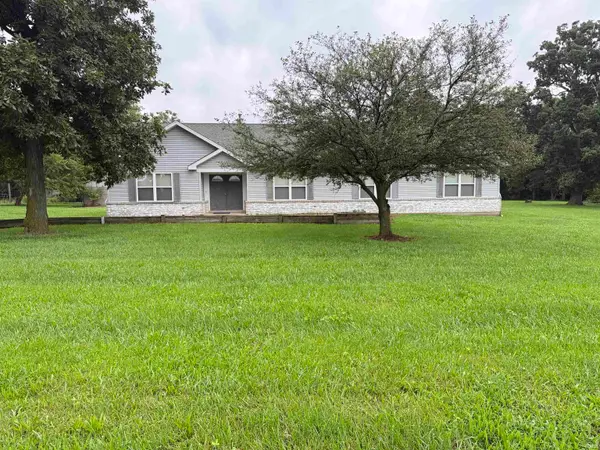 $541,500Active3 beds 2 baths2,728 sq. ft.
1400 W 850 N, West Lafayette, IN 47906
MLS# 202633262Listed by: THE REAL ESTATE AGENCY- New
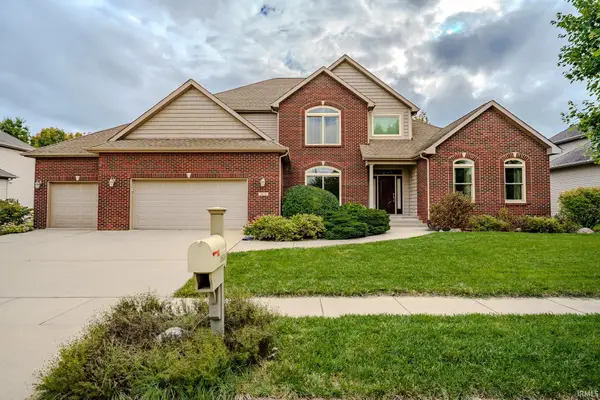 $649,000Active4 beds 5 baths4,405 sq. ft.
3636 Litchfield Lane, West Lafayette, IN 47906
MLS# 202639291Listed by: KELLER WILLIAMS LAFAYETTE - New
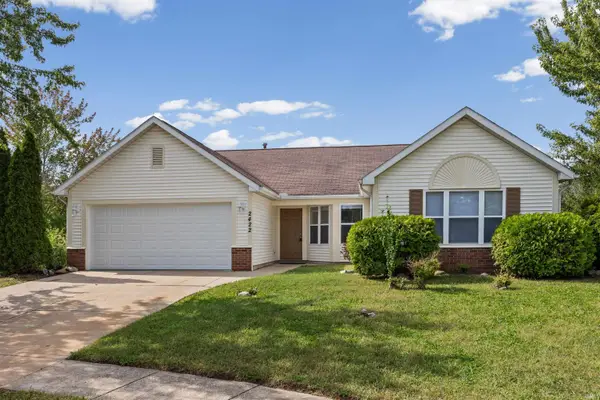 $335,000Active3 beds 2 baths1,634 sq. ft.
2422 Temple W Court, West Lafayette, IN 47906
MLS# 202639265Listed by: BERKSHIREHATHAWAY HS IN REALTY - New
 $1,150,000Active5 beds 5 baths5,131 sq. ft.
554 N 400 W, West Lafayette, IN 47906
MLS# 202639197Listed by: F.C. TUCKER/SHOOK - New
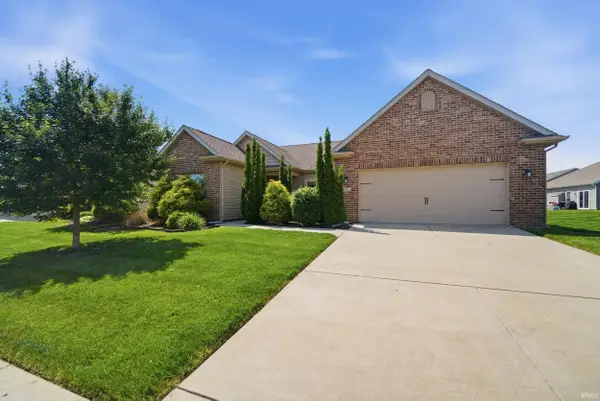 $385,000Active3 beds 2 baths1,927 sq. ft.
131 Aqueduct Circle, West Lafayette, IN 47906
MLS# 202639188Listed by: ROSE GOLD REALTY - Open Sat, 11am to 12:30pmNew
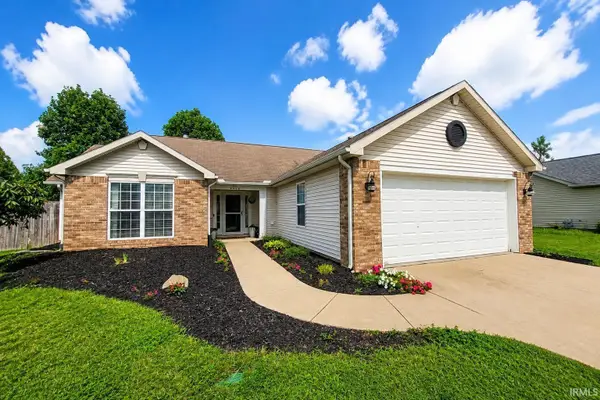 $300,000Active3 beds 2 baths1,540 sq. ft.
6026 Flintlock Drive, West Lafayette, IN 47906
MLS# 202638972Listed by: KELLER WILLIAMS-MORRISON - New
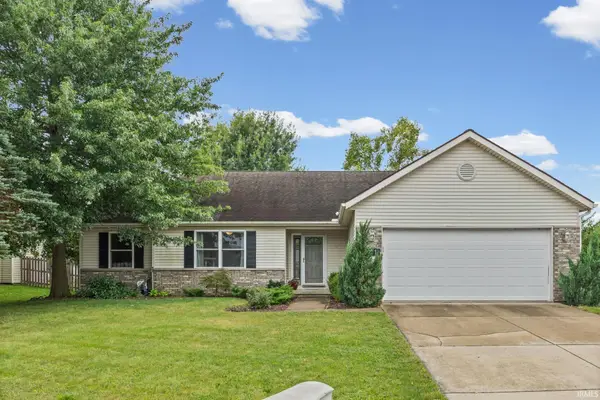 $299,000Active3 beds 2 baths1,400 sq. ft.
1611 Lionheart Lane, West Lafayette, IN 47906
MLS# 202638756Listed by: BERKSHIREHATHAWAY HS IN REALTY - New
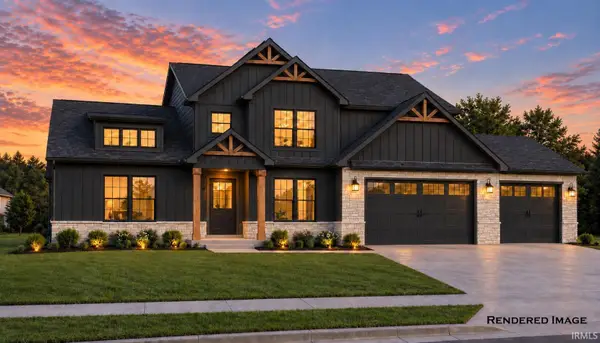 $639,000Active4 beds 3 baths2,870 sq. ft.
70 Flintshire Trail, West Lafayette, IN 47906
MLS# 202638717Listed by: COPPER LEAF REAL ESTATE


Protect your home and budget from life's surprises with an Assurant Home Warranty, backed by a partner that supports you through every step of homeownership. Explore Plans.
©2026 Century 21 Real Estate LLC. All rights reserved. CENTURY 21®, the CENTURY 21 Logo and C21® are service marks owned by Century 21 Real Estate LLC. Century 21 Real Estate LLC fully supports the principles of the Fair Housing Act and the Equal Opportunity Act. Each office is independently owned and operated. Listing information is deemed reliable but not guaranteed accurate.