
701 Grey Goose Lane, West Lafayette, IN 47906
Local realty services provided by:CENTURY 21 Bradley Realty, Inc.
Listed by: lynn edgellCell: 765-426-6246
Office: @properties
MLS#:202625070
Source:Indiana Regional MLS
Price summary
- Price:$542,400
- Price per sq. ft.:$188.07
- Monthly HOA dues:$83.33
About this home
Located on 1.78 acres in West Lafayette, this spacious 5-bedroom, 4-bathroom home offers exceptional living with two en-suite bedrooms, multiple living spaces, and thoughtful upgrades throughout. Open floor plan with large kitchen featuring stainless steel appliances, island, gas cooktop, built-in oven, pantry, and abundant cabinets/counter space. Bright living room with built-in seating and gas fireplace. Formal dining room plus main-level office/den. Home includes two en-suite bedrooms: upper-level suite with walk-in tile shower, soaking tub, walk-in closet, double vanity, and attached laundry; main-level suite with walk-in shower and private patio doors. Loft with built-in shelving ideal for office or study. Fully fenced concrete patio perfect for entertaining. 3-car attached garage and expansive lot with endless possibilities.
Contact an agent
Home facts
- Year built:2016
- Subdivision & Development:Forest Ridge
- Listing ID #:202625070
- Added:127 day(s) ago
- Updated:October 30, 2026 at 05:11 PM
Rooms and interior
- Bedrooms:5
- Total bathrooms:4
- Full bathrooms:3
- Rooms Total:12
- Flooring:Carpet, Laminate, Tile
- Dining Description:Main Level
- Kitchen Description:Cooktop-Gas, Dishwasher, Eat-In Kitchen, Kitchen Island, Microwave, On Main Level, Oven-Gas, Refrigerator
- Basement Description:Slab
- Living area:2,884 sq. ft.
Heating and cooling
- Cooling:Central Air
- Heating:Forced Air, Heat Pump, Propane
Structure and exterior
- Roof:Asphalt, Shingle
- Year built:2016
- Building area:2,884 sq. ft.
- Lot area:1.68 Acres
- Lot Features:Level, Partially Wooded
- Architectural Style:Traditional, Two Story
- Construction Materials:Vinyl
- Exterior Features:Landscaped, Patio Covered, Porch Covered
- Levels:2 Stories
Schools
- High school:William Henry Harrison
- Middle school:Klondike
- Elementary school:Klondike
Utilities
- Water:Well
- Sewer:Septic
Finances and disclosures
- Price:$542,400
- Price per sq. ft.:$188.07
- Tax amount:$2,346
Features and amenities
- Laundry features:On Upper Level
- Amenities:Built-In Bookcase, Built-In Entertainment, Closet(s) Walk-in, Custom Cabinetry, Garage Door Opener
Parking
- Parking description:Attached, Concrete Driveway
- Garage spaces:3
New listings near 701 Grey Goose Lane
- New
 $434,900Active3 beds 2 baths2,005 sq. ft.
4356 Foal Drive, West Lafayette, IN 47906
MLS# 202644855Listed by: THE REAL ESTATE AGENCY - New
 $279,000Active2 beds 1 baths936 sq. ft.
5915 Huston Road, West Lafayette, IN 47906
MLS# 202644826Listed by: F.C. TUCKER/SHOOK - New
 $400,000Active3 beds 2 baths2,296 sq. ft.
4481 Hayloft Drive, West Lafayette, IN 47906
MLS# 202644779Listed by: F.C. TUCKER COMPANY - New
 $629,900Active4 beds 4 baths3,181 sq. ft.
3905 Hagerstone Drive Drive, West Lafayette, IN 47906
MLS# 202644602Listed by: BERKSHIREHATHAWAY HS IN REALTY - New
 $520,000Active3 beds 4 baths2,049 sq. ft.
105 Parkerwood Lane, West Lafayette, IN 47906
MLS# 202644459Listed by: BERKSHIREHATHAWAY HS IN REALTY - New
 $324,900Active3 beds 2 baths1,621 sq. ft.
5920 Elswick (lot 318) Street, West Lafayette, IN 47906
MLS# 202644438Listed by: TIMBERSTONE REALTY - New
 $394,900Active3 beds 3 baths2,026 sq. ft.
424 Catherwood Drive #2, West Lafayette, IN 47906
MLS# 202644422Listed by: @PROPERTIES - New
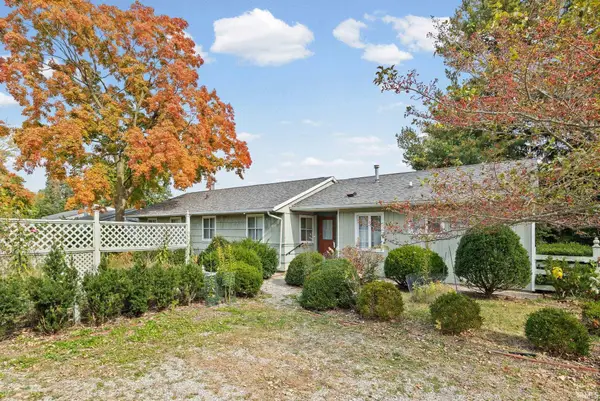 $299,900Active5 beds 3 baths2,211 sq. ft.
2908 N Salisbury Street, West Lafayette, IN 47906
MLS# 202644354Listed by: @PROPERTIES - New
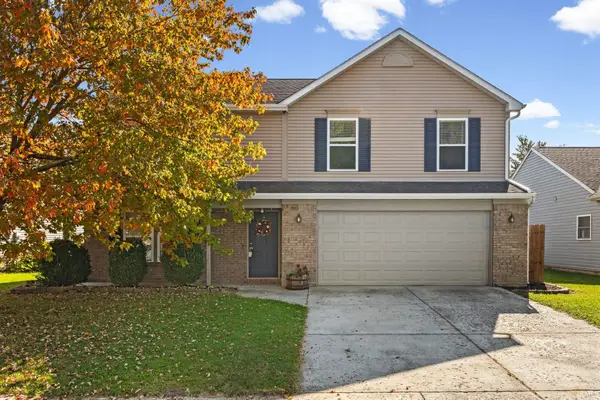 $335,000Active3 beds 3 baths2,000 sq. ft.
3645 Goodall Court, West Lafayette, IN 47906
MLS# 202644289Listed by: @PROPERTIES - New
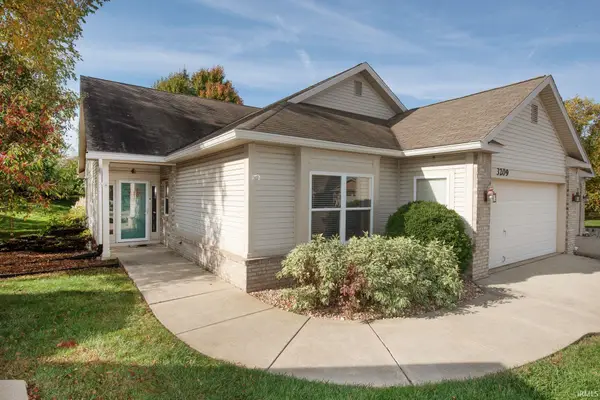 $294,900Active2 beds 2 baths1,620 sq. ft.
3209 Tilbury Drive, West Lafayette, IN 47906
MLS# 202644261Listed by: F.C. TUCKER/SHOOK


Protect your home and budget from life's surprises with an Assurant Home Warranty, backed by a partner that supports you through every step of homeownership. Explore Plans.
©2026 Century 21 Real Estate LLC. All rights reserved. CENTURY 21®, the CENTURY 21 Logo and C21® are service marks owned by Century 21 Real Estate LLC. Century 21 Real Estate LLC fully supports the principles of the Fair Housing Act and the Equal Opportunity Act. Each office is independently owned and operated. Listing information is deemed reliable but not guaranteed accurate.