
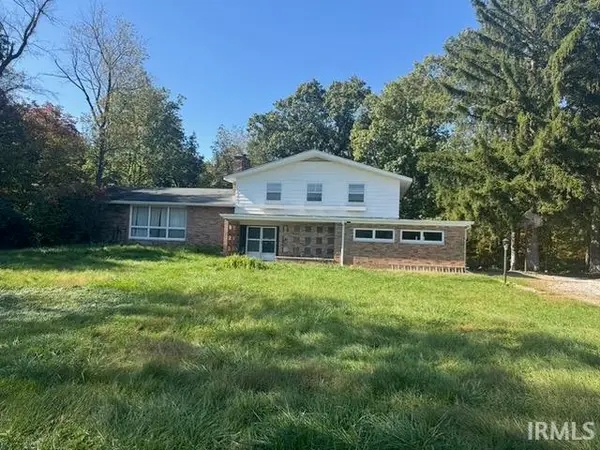
3645 Goodall Court, West Lafayette, IN 47906
Local realty services provided by:CENTURY 21 Bradley Realty, Inc.
Listed by: scott schulzAgt: 765-637-8655
Office: @properties
MLS#:202644289
Source:Indiana Regional MLS
Price summary
- Price:$335,000
- Price per sq. ft.:$167.5
- Monthly HOA dues:$43.33
About this home
Welcome to this wonderfully maintained 3-bedroom, 2.5-bathroom home located in the Lindberg Village neighborhood. Close to schools, shopping, and restaurants, this property is just a quick 12-minute commute to Purdue University. The flexible floor plan includes a spacious living room and a versatile upper-level loft—ideal for a home office, media room, or secondary living space. Upstairs, you will find comfortable bedrooms with ample closet space, including a primary suite with its own private bath. Outside, the fully fenced backyard offers a retreat for outdoor entertaining, gardening, or pets. Combining functional living spaces and an unbeatable location, this move-in-ready home is a must-see.
Contact an agent
Home facts
- Year built:2004
- Subdivision & Development:Lindberg Village
- Listing ID #:202644289
- Added:1 day(s) ago
- Updated:October 28, 2026 at 02:47 AM
Rooms and interior
- Bedrooms:3
- Total bathrooms:3
- Full bathrooms:2
- Rooms Total:7
- Flooring:Carpet, Vinyl
- Dining Description:Main Level
- Kitchen Description:Breakfast Bar, Dishwasher, Eat-In Kitchen, Microwave, On Main Level, Oven-Gas, Range-Gas
- Basement Description:Slab
- Living area:2,000 sq. ft.
Heating and cooling
- Cooling:Central Air
- Heating:Forced Air, Gas
Structure and exterior
- Roof:Asphalt
- Year built:2004
- Building area:2,000 sq. ft.
- Lot area:0.17 Acres
- Lot Features:Level
- Architectural Style:Traditional, Two Story
- Construction Materials:Brick, Vinyl
- Exterior Features:Patio Open
- Levels:2 Stories
Schools
- High school:William Henry Harrison
- Middle school:Klondike
- Elementary school:Klondike
Utilities
- Water:City
- Sewer:City
Finances and disclosures
- Price:$335,000
- Price per sq. ft.:$167.5
- Tax amount:$1,705
Features and amenities
- Laundry features:Dryer Hook Up Electric, On Upper Level, Washer Hook-Up
- Amenities:Ceiling Fan(s), Closet(s) Walk-in, Detector-Smoke, Garage Door Opener
Parking
- Parking description:Attached, Concrete Driveway
- Garage spaces:2
New listings near 3645 Goodall Court
- New
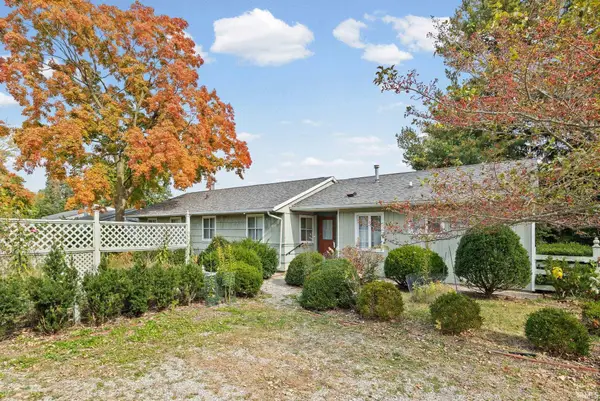 $299,900Active5 beds 3 baths2,211 sq. ft.
2908 N Salisbury Street, West Lafayette, IN 47906
MLS# 202644354Listed by: @PROPERTIES - New
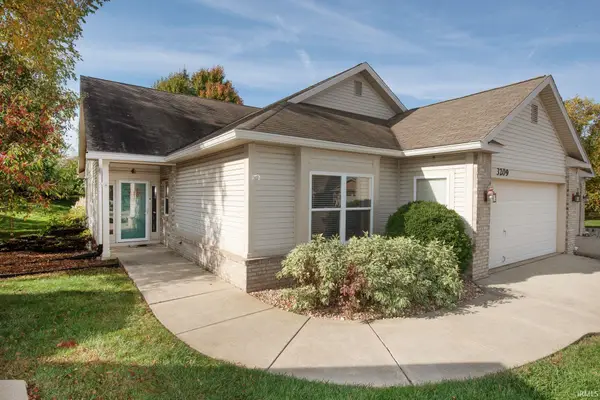 $294,900Active2 beds 2 baths1,620 sq. ft.
3209 Tilbury Drive, West Lafayette, IN 47906
MLS# 202644261Listed by: F.C. TUCKER/SHOOK 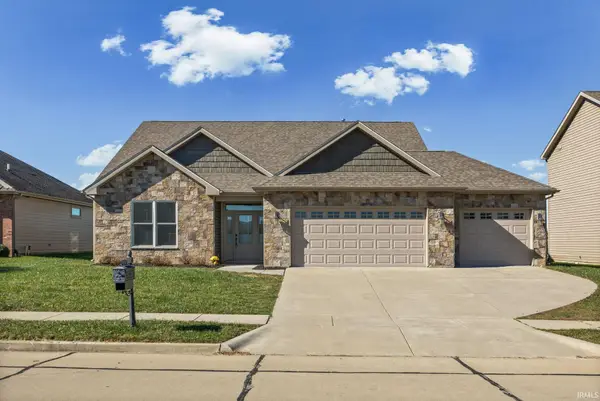 $475,000Pending4 beds 3 baths2,325 sq. ft.
5132 Flowermound Drive, West Lafayette, IN 47906
MLS# 202644233Listed by: F.C. TUCKER/SHOOK- Open Thu, 5 to 7pmNew
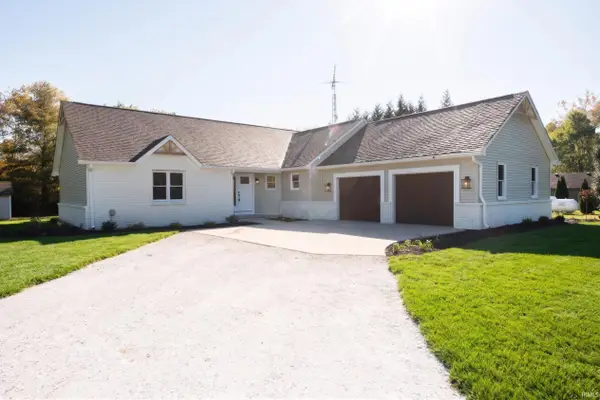 $589,900Active4 beds 3 baths3,091 sq. ft.
1911 Southworth Branch Road, West Lafayette, IN 47906
MLS# 202644031Listed by: F.C. TUCKER/SHOOK - New
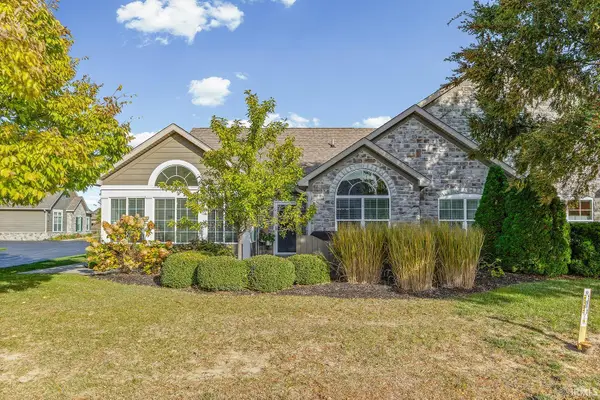 $395,000Active2 beds 2 baths1,961 sq. ft.
4662 Ironstone Lane, West Lafayette, IN 47906
MLS# 202643927Listed by: @PROPERTIES - Open Sun, 11am to 1pmNew
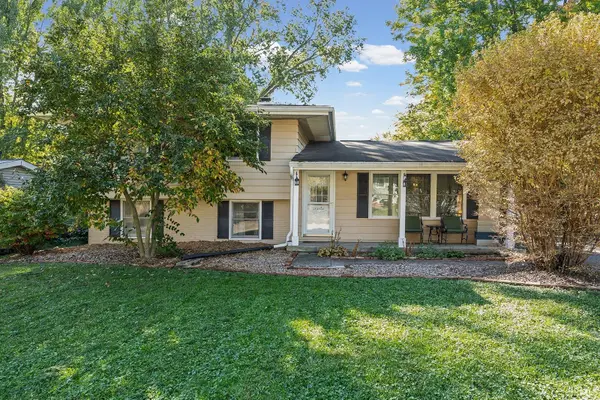 $285,000Active3 beds 3 baths1,772 sq. ft.
3017 Greenbrier Avenue, West Lafayette, IN 47906
MLS# 202643848Listed by: KELLER WILLIAMS LAFAYETTE - New
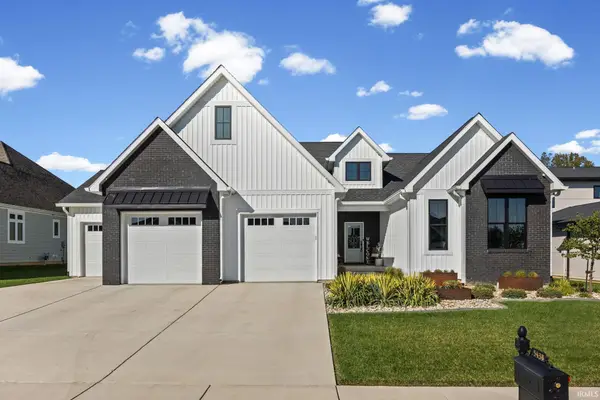 $824,900Active4 beds 4 baths3,840 sq. ft.
5438 Gainsboro Drive, West Lafayette, IN 47906
MLS# 202643702Listed by: @PROPERTIES - New
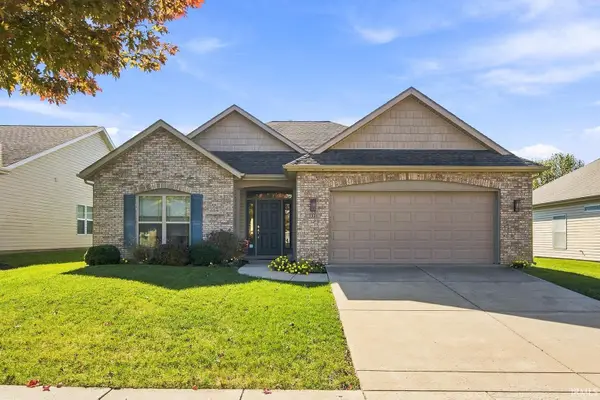 $325,000Active2 beds 2 baths1,694 sq. ft.
3335 Shrewsbury Drive, West Lafayette, IN 47906
MLS# 202643690Listed by: @PROPERTIES - New
 $424,900Active5 beds 4 baths3,751 sq. ft.
532 Angelic Lane, West Lafayette, IN 47906
MLS# 202643587Listed by: F.C. TUCKER/SHOOK


Protect your home and budget from life's surprises with an Assurant Home Warranty, backed by a partner that supports you through every step of homeownership. Explore Plans.
©2026 Century 21 Real Estate LLC. All rights reserved. CENTURY 21®, the CENTURY 21 Logo and C21® are service marks owned by Century 21 Real Estate LLC. Century 21 Real Estate LLC fully supports the principles of the Fair Housing Act and the Equal Opportunity Act. Each office is independently owned and operated. Listing information is deemed reliable but not guaranteed accurate.