111 S 4th Street, West Terre Haute, IN 47885
Local realty services provided by:CENTURY 21 Elite
111 S 4th Street,West Terre Haute, IN 47885
$95,000
- 3 Beds
- 1 Baths
- 1,198 sq. ft.
- Single family
- Active
Listed by:
 CENTURY 21 Elite
Office: century 21 elite
MLS#:110752
Source:IN_THAAR
Price summary
- Price:$95,000
- Price per sq. ft.:$79.3
About this home
Attention future homeowners and investors. Charming 3-bedroom, 1-bath home in a highly convenient location!! Just minutes from schools, shopping, banks, post office, and dining. You`ll love the spacious layout, privacy-fenced backyard, and many recent updates. Pride of ownership shows throughout this well-maintained property. The dry basement offers excellent storage and added peace of mind. The newer roof also adds peace of mind. Don’t let this one get away. Make an appointment to see it today..
Contact an agent
Home facts
- Year built:1900
- Subdivision & Development:None
- Listing ID #:110752
- Added:8 day(s) ago
- Updated:October 24, 2026 at 03:03 PM
Rooms and interior
- Bedrooms:3
- Total bathrooms:1
- Full bathrooms:1
- Flooring:Carpet, Ceramic Tile, Laminate Floors, New Floor Covering
- Kitchen Description:Counter Tops Laminate, Dishwasher, Gas Range/Oven, Refrigerator, Smoke Detector, Water Softener Own
- Bedroom Description:On Level 1
- Basement Description:Partial Basement, Unfinished
- Living area:1,198 sq. ft.
Heating and cooling
- Cooling:Central Air
- Heating:Forced Air, Natural Gas
- Central air:Yes
Structure and exterior
- Roof:Shingle
- Year built:1900
- Building area:1,198 sq. ft.
- Construction Materials:Vinyl Siding
- Exterior Features:Enclosed Porch, Open Patio
- Foundation Description:Unfinished
- Levels:1 Story
Schools
- High school:West Vigo
- Middle school:West Vigo
- Elementary school:Sugar Creek Con
Utilities
- Sewer:City Sewer
Finances and disclosures
- Price:$95,000
- Price per sq. ft.:$79.3
Features and amenities
- Appliances:Gas Range/Oven, Water Softener Own
- Laundry features:Water Softener Own
- Amenities:Carpet, Double Pane Windows, Laminate Countertops, Laminate Floors, New Floor Covering, New Paint, Smoke Detector
Parking
- Parking description:Paved Street
New listings near 111 S 4th Street
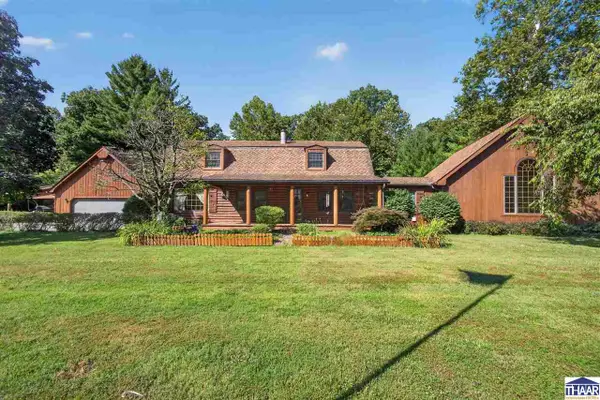 $449,900Pending3 beds 3 baths3,984 sq. ft.
3359 S Westwood Place, West Terre Haute, IN 47885
MLS# 109970Listed by: NEXTHOME REAL ESTATE CONNECTIONS- Open Sun, 1 to 3pmNew
 $151,900Active2 beds 2 baths1,550 sq. ft.
4048 W Old US 40, West Terre Haute, IN 47885
MLS# 110671Listed by: NEXTHOME REAL ESTATE CONNECTIONS - New
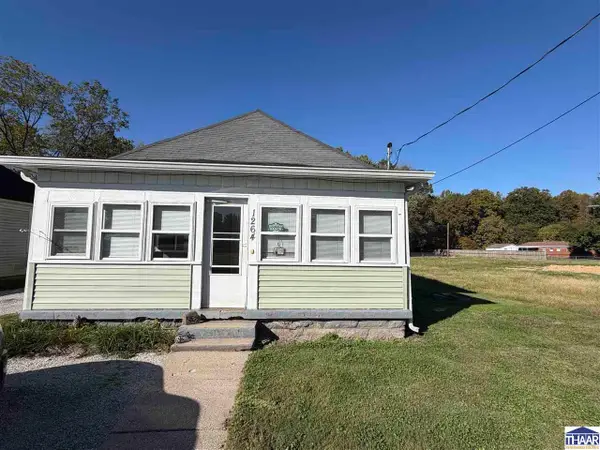
 $149,900Active2 beds 1 baths910 sq. ft.
1264 N Smith Place, West Terre Haute, IN 47885
MLS# 110798Listed by: CENTURY 21 ELITE 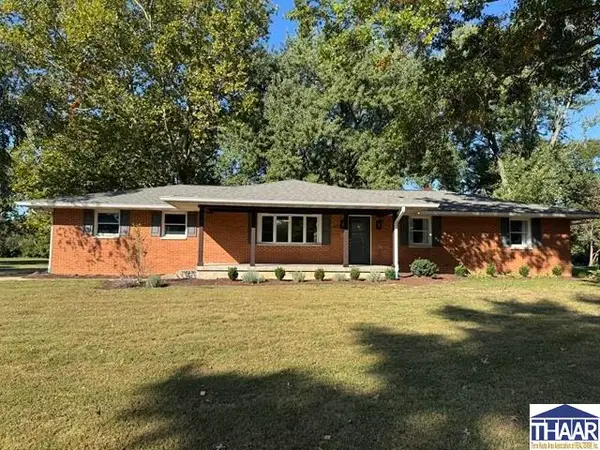 $315,000Pending3 beds 2 baths1,248 sq. ft.
8110 N Watson Place, West Terre Haute, IN 47885
MLS# 110712Listed by: CENTURY 21 ELITE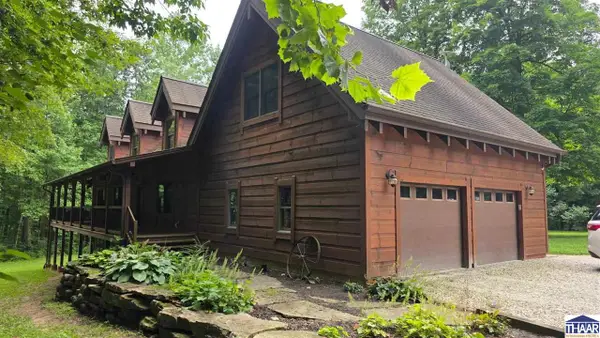 $490,000Pending3 beds 3 baths3,653 sq. ft.
365 W Deering Avenue, West Terre Haute, IN 47885
MLS# 110561Listed by: CENTURY 21 ELITE $57,000Active2 beds 1 baths956 sq. ft.
2637 W Cooper, West Terre Haute, IN 47885
MLS# 110274Listed by: CENTURY 21 ELITE $49,900Active3 beds 2 baths1,248 sq. ft.
4002 Keegan Road, West Terre Haute, IN 47885
MLS# 22117589Listed by: L.J. MICHAELS, INC.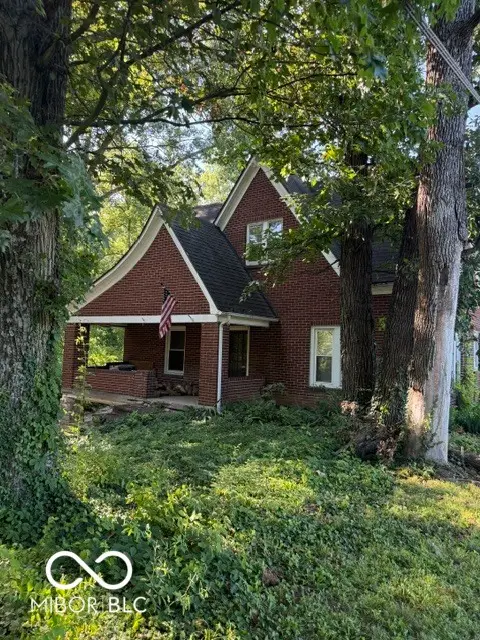 $170,000Active3 beds 2 baths1,696 sq. ft.
5685 Darwin Road, West Terre Haute, IN 47885
MLS# 22114894Listed by: L.J. MICHAELS, INC.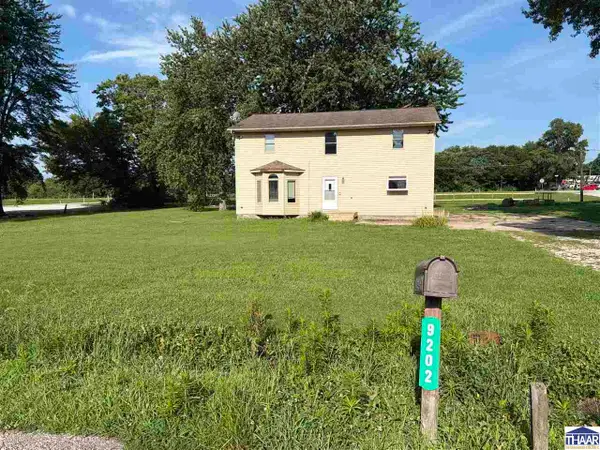 $199,000Active5 beds 3 baths1,728 sq. ft.
9202 N Houghton Place, West Terre Haute, IN 47885
MLS# 109866Listed by: CENTURY 21 ELITE


Protect your home and budget from life's surprises with an Assurant Home Warranty, backed by a partner that supports you through every step of homeownership. Explore Plans.
©2026 Century 21 Real Estate LLC. All rights reserved. CENTURY 21®, the CENTURY 21 Logo and C21® are service marks owned by Century 21 Real Estate LLC. Century 21 Real Estate LLC fully supports the principles of the Fair Housing Act and the Equal Opportunity Act. Each office is independently owned and operated. Listing information is deemed reliable but not guaranteed accurate.