3359 S Westwood Place, West Terre Haute, IN 47885
Local realty services provided by:CENTURY 21 Elite
3359 S Westwood Place,West Terre Haute, IN 47885
$449,900
- 3 Beds
- 3 Baths
- 3,984 sq. ft.
- Single family
- Pending
Listed by: sarah rahn
Office: nexthome real estate connections
MLS#:109970
Source:IN_THAAR
Price summary
- Price:$449,900
- Price per sq. ft.:$112.93
About this home
There aren't enough words in the English dictionary to adequately describe this amazing property! This beautiful home has 3984 finish sq feet of living space with 3-4 bedrooms, 3 full baths, and an abundance of space for friends and family to gather and enjoy. This log/Wood sided home sits back on 1.5 picture perfect acres that is known for its wildlife and peaceful setting off the lane in a rural subdivision without HOAs or Covenants to abide by. Be the envy of the neighborhood with this well maintained in-ground pool, hot tub, and gazebo providing amazing entertaining space right out the back door. Step inside to see beautiful hardwood floors and log cabin style craftsmanship in the main portion of the home that has kitchen, dining, living, office/den, laundry and 3 bedrooms. Then, follow the hallway across to the great family room with cathedral ceilings. If that isnt enough space, downstairs you will find a large multipurpose room with exterior access and full bathroom that could be used as an additional family/rec/bed room. You need to see this one to really appreciate all that it has to offer!...
Contact an agent
Home facts
- Year built:1976
- Subdivision & Development:Westwood
- Listing ID #:109970
- Added:3 day(s) ago
- Updated:October 25, 2026 at 02:19 PM
Rooms and interior
- Bedrooms:3
- Total bathrooms:3
- Full bathrooms:3
- Flooring:Carpet, Hardwood Floors
- Dining Description:On Level 1
- Kitchen Description:Dishwasher, Dryer, Electric Range/Oven, Garbage Disposal, Microwave, On Level 1, Refrigerator, Washer
- Bedroom Description:On Level 2
- Basement Description:Crawl Space, Partial Basement, Partial Finished, Slab
- Living area:3,984 sq. ft.
Heating and cooling
- Cooling:Central Air
- Central air:Yes
Structure and exterior
- Roof:Shingle
- Year built:1976
- Building area:3,984 sq. ft.
- Lot area:1.5 Acres
- Construction Materials:Log, Wood Siding
- Exterior Features:Open Deck, Porch Covered
- Foundation Description:Crawl Space, Slab
- Levels:1.5 Story
Schools
- High school:West Vigo
- Middle school:West Vigo
- Elementary school:Sugar Creek Con
Utilities
- Sewer:Septic
Finances and disclosures
- Price:$449,900
- Price per sq. ft.:$112.93
Features and amenities
- Appliances:Dryer, Elec. Range/Oven
- Laundry features:Dryer, On Level 1, Washer
- Amenities:Carpet, Paved Driveway
Parking
- Parking description:Detached Garage, Paved Driveway, Rock Driveway, See Remarks
- Garage spaces:2
New listings near 3359 S Westwood Place
- Open Sun, 1 to 3pmNew
 $151,900Active2 beds 2 baths1,550 sq. ft.
4048 W Old US 40, West Terre Haute, IN 47885
MLS# 110671Listed by: NEXTHOME REAL ESTATE CONNECTIONS - New
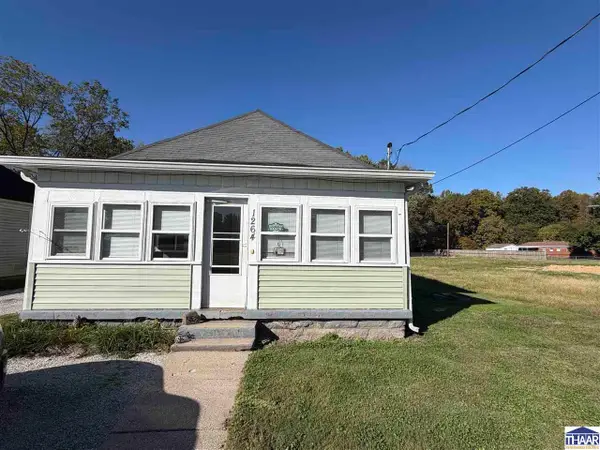
 $149,900Active2 beds 1 baths910 sq. ft.
1264 N Smith Place, West Terre Haute, IN 47885
MLS# 110798Listed by: CENTURY 21 ELITE - New
 $95,000Active3 beds 1 baths1,198 sq. ft.
111 S 4th Street, West Terre Haute, IN 47885
MLS# 110752Listed by: CENTURY 21 ELITE 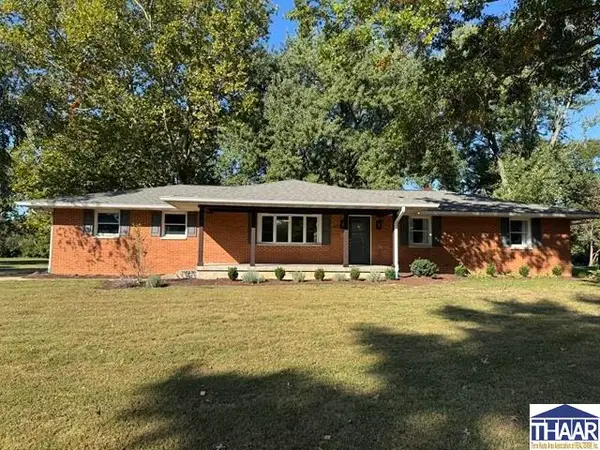 $315,000Pending3 beds 2 baths1,248 sq. ft.
8110 N Watson Place, West Terre Haute, IN 47885
MLS# 110712Listed by: CENTURY 21 ELITE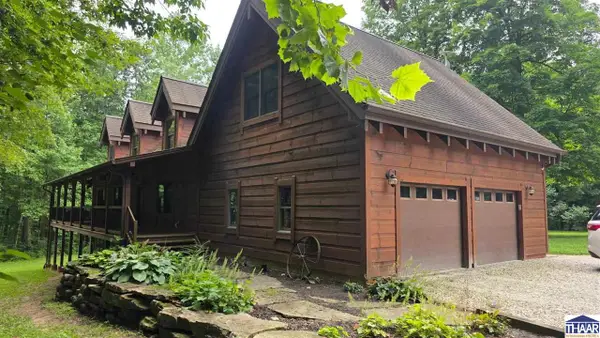 $490,000Pending3 beds 3 baths3,653 sq. ft.
365 W Deering Avenue, West Terre Haute, IN 47885
MLS# 110561Listed by: CENTURY 21 ELITE $57,000Active2 beds 1 baths956 sq. ft.
2637 W Cooper, West Terre Haute, IN 47885
MLS# 110274Listed by: CENTURY 21 ELITE $49,900Active3 beds 2 baths1,248 sq. ft.
4002 Keegan Road, West Terre Haute, IN 47885
MLS# 22117589Listed by: L.J. MICHAELS, INC.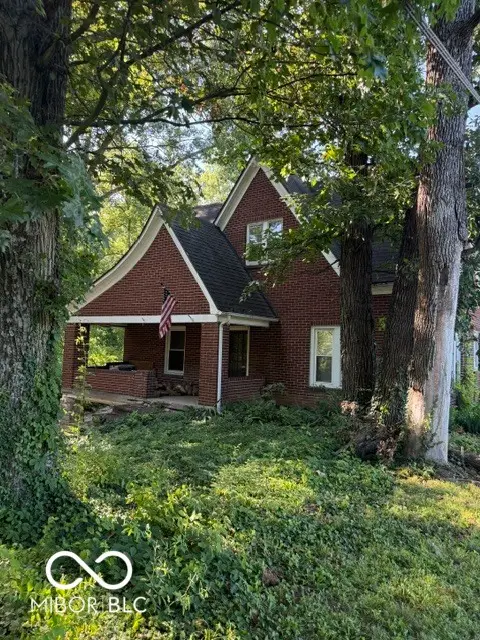 $170,000Active3 beds 2 baths1,696 sq. ft.
5685 Darwin Road, West Terre Haute, IN 47885
MLS# 22114894Listed by: L.J. MICHAELS, INC.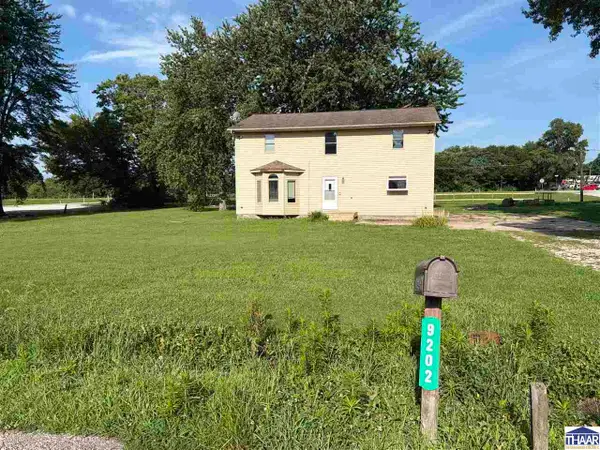 $199,000Active5 beds 3 baths1,728 sq. ft.
9202 N Houghton Place, West Terre Haute, IN 47885
MLS# 109866Listed by: CENTURY 21 ELITE


Protect your home and budget from life's surprises with an Assurant Home Warranty, backed by a partner that supports you through every step of homeownership. Explore Plans.
©2026 Century 21 Real Estate LLC. All rights reserved. CENTURY 21®, the CENTURY 21 Logo and C21® are service marks owned by Century 21 Real Estate LLC. Century 21 Real Estate LLC fully supports the principles of the Fair Housing Act and the Equal Opportunity Act. Each office is independently owned and operated. Listing information is deemed reliable but not guaranteed accurate.