1523 Cloverdon Drive, Westfield, IN 46074
Local realty services provided by:CENTURY 21 Scheetz
1523 Cloverdon Drive,Westfield, IN 46074
$495,000
- 3 Beds
- 3 Baths
- 1,932 sq. ft.
- Single family
- Pending
Listed by:
 Marcie Knafel(317) 506 - 7856CENTURY 21 Scheetz
Office: century 21 scheetz
MLS#:22115837
Source:IN_MIBOR | Licensed in Indiana
Price summary
- Price:$495,000
- Price per sq. ft.:$256.21
About this home
Fabulous Harmony home! Impeccably maintained 3-bedroom, 3-full-bath home offers a neutral palette, thoughtful updates, and an exceptional outdoor living space. The main-level primary suite features a spacious walk-in closet with built-in shelving, while a convenient office nook with built-in bookshelves provides the perfect work-from-home space. The beautiful kitchen features granite countertops, tiled backsplash, pull-out cabinet drawers, under-cabinet lighting, pantry, Reverse Osmosis water filtration system, and all appliances included-including the washer and dryer and water softener. The true showstopper is the fabulous outdoor living area, featuring over $60,000 in upgrades including professional landscaping, re-built retaining wall, covered and extended patio, remote-controlled patio screen, outdoor gas fireplace, privacy fence, pergola, built-in gas grill, twinkle lights, and more. It's an incredible space for entertaining, relaxing, and enjoying the beautifully landscaped space. A garden area adds even more outdoor appeal. Upstairs, the flexible third bedroom can easily serve as a loft, bonus room, or flex space-complete with a full bath and walk-in closet. An oversized 2-car garage offers plenty of room for vehicles, storage, and projects with built-in shelving and a convenient side service door. Beautifully cared for and move-in ready, this home combines comfortable living spaces with an outdoor retreat you'll love coming home to. Harmony has outstanding amenities with 2 pools, tennis & pickleball, basketball, fitness room, clubhouse and pool house, park and trails!...
Contact an agent
Home facts
- Year built:2019
- Subdivision & Development:Harmony
- Listing ID #:22115837
- Added:52 day(s) ago
- Updated:October 17, 2026 at 08:01 AM
Rooms and interior
- Bedrooms:3
- Total bathrooms:3
- Full bathrooms:3
- Dining Description:Dining Combo/Great Room, Dining Combo/Kitchen
- Kitchen Description:Dishwasher, Disposal, Gas Oven, Microwave, Microwave Hood, Refrigerator
- Living area:1,932 sq. ft.
Heating and cooling
- Cooling:Central Electric
- Heating:Forced Air
- Central air:Yes
Structure and exterior
- Year built:2019
- Building area:1,932 sq. ft.
- Lot area:0.12 Acres
- Lot Features:Corner Lot
- Construction Materials:Brick, Cement Siding
- Exterior Features:Gas Grill, Lighting
- Foundation Description:Slab
Schools
- High school:Westfield High School
- Middle school:Westfield Middle School
- Elementary school:Shamrock Springs Elementary School
Utilities
- Water:Public Water
Finances and disclosures
- Price:$495,000
- Price per sq. ft.:$256.21
Features and amenities
- Appliances:Microwave, Refrigerator, Smoke Alarm, Washer, Water Softener Owned
- Laundry features:Dryer, Washer
- Amenities:Attic Access, Wood Work Painted
- Pool features:Pool
Parking
- Parking description:Finished Garage, Garage Door Opener, Keyless Entry
- Garage:Yes
- Garage spaces:2
New listings near 1523 Cloverdon Drive
- New
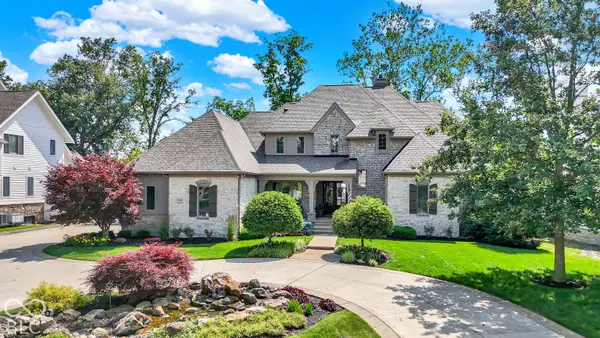 $2,690,000Active6 beds 5 baths7,245 sq. ft.
15621 Hidden Oaks Court, Carmel, IN 46033
MLS# 22131929Listed by: BERKSHIRE HATHAWAY HOME - New
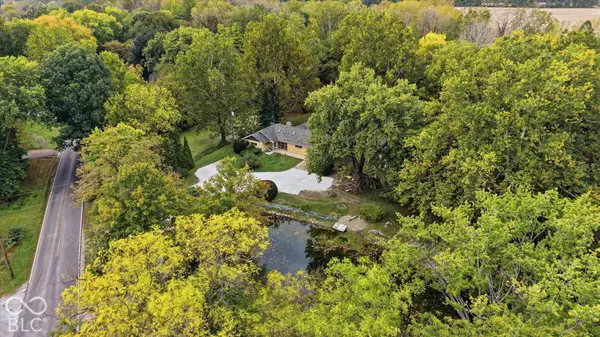 $480,000Active3 beds 2 baths1,805 sq. ft.
17212 Little Eagle Creek Avenue, Westfield, IN 46074
MLS# 22122561Listed by: COMPASS INDIANA, LLC - New
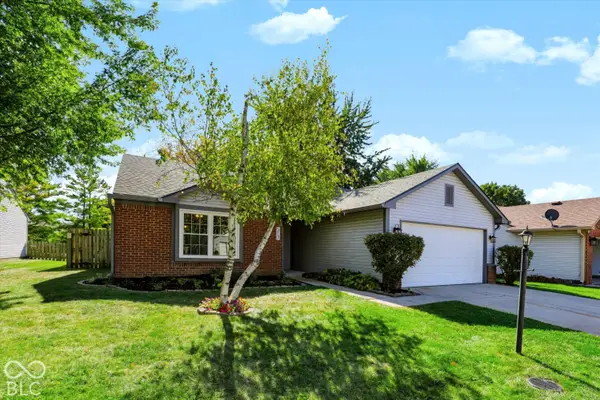
 $290,000Active3 beds 2 baths1,218 sq. ft.
517 E Pine Ridge Drive, Westfield, IN 46074
MLS# 22131822Listed by: CENTURY 21 SCHEETZ - New
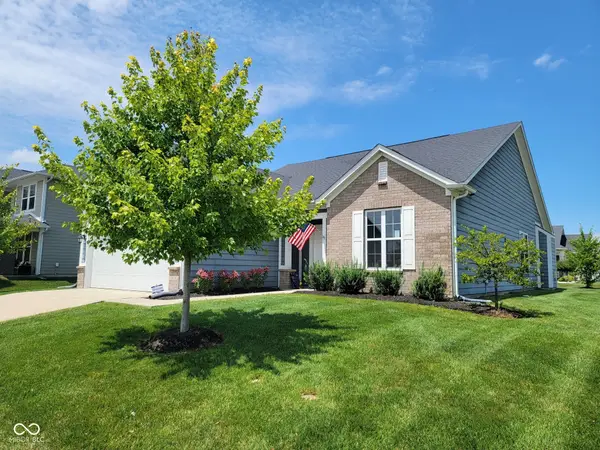 $419,900Active3 beds 2 baths2,011 sq. ft.
15900 W Rail Drive, Westfield, IN 46074
MLS# 22131907Listed by: CENTURY 21 SCHEETZ - New
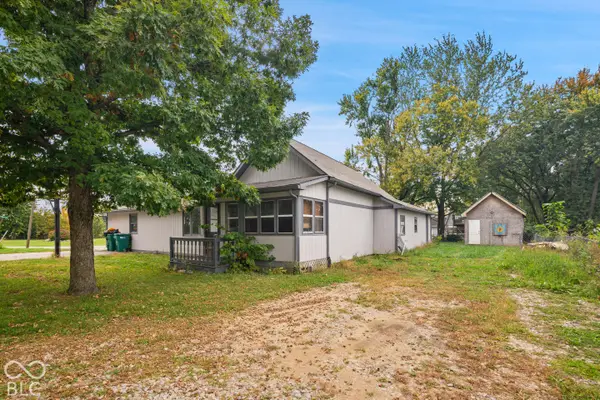 $179,900Active3 beds 1 baths1,484 sq. ft.
4009 Madison, Sheridan, IN 46069
MLS# 22131687Listed by: LIST WITH BEN, LLC - New
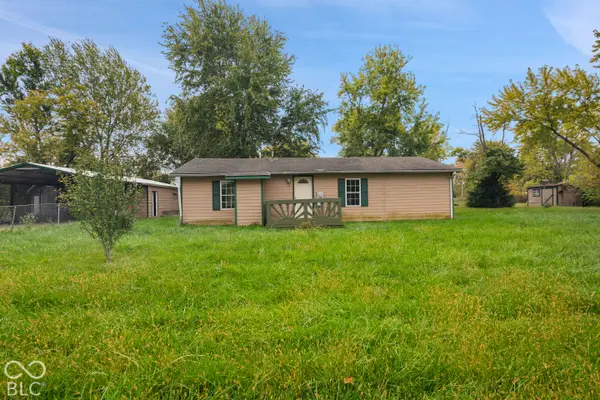 $149,900Active1 beds 1 baths768 sq. ft.
4015 Madison Street, Sheridan, IN 46069
MLS# 22131715Listed by: LIST WITH BEN, LLC - New
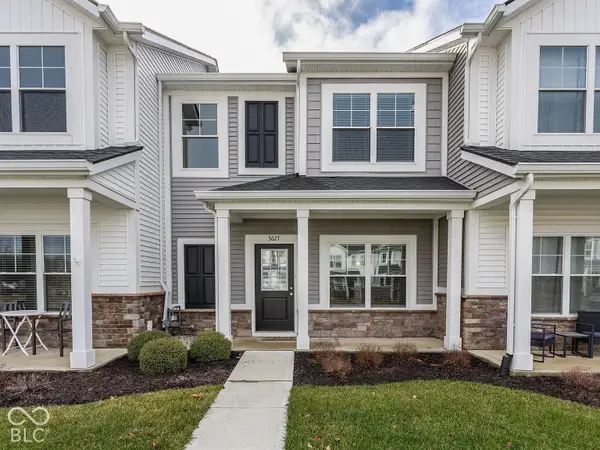 $252,000Active2 beds 2 baths1,220 sq. ft.
3627 Thomas Jefferson Street, Westfield, IN 46074
MLS# 22131600Listed by: KELLER WILLIAMS INDY METRO PARTNERS - Open Sat, 12 to 3pmNew
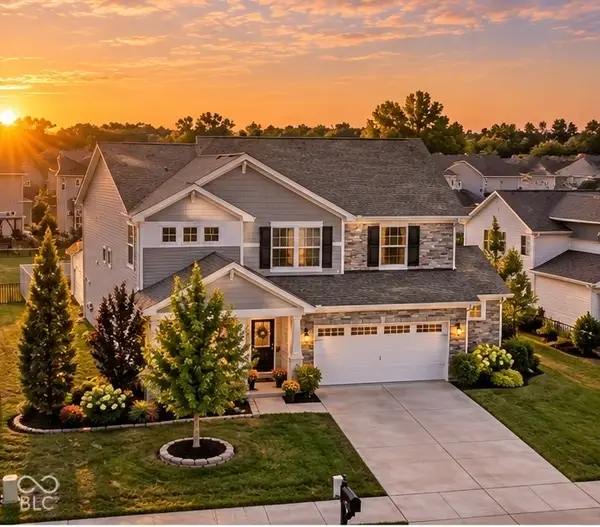 $467,000Active4 beds 3 baths2,537 sq. ft.
18391 Burton Way, Westfield, IN 46074
MLS# 22131172Listed by: EXP REALTY, LLC - New
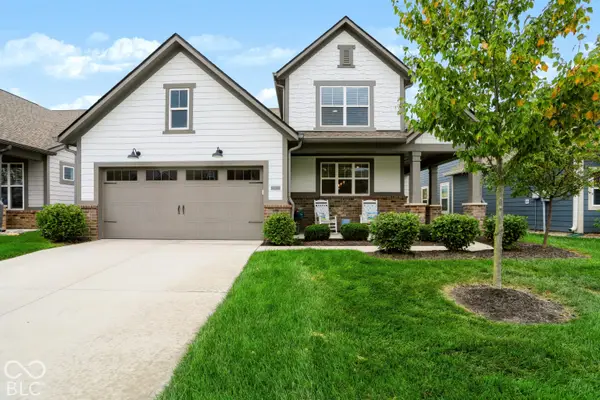 $529,900Active4 beds 3 baths2,851 sq. ft.
20033 Cowie Lane, Westfield, IN 46074
MLS# 22131382Listed by: HIGHGARDEN REAL ESTATE - New
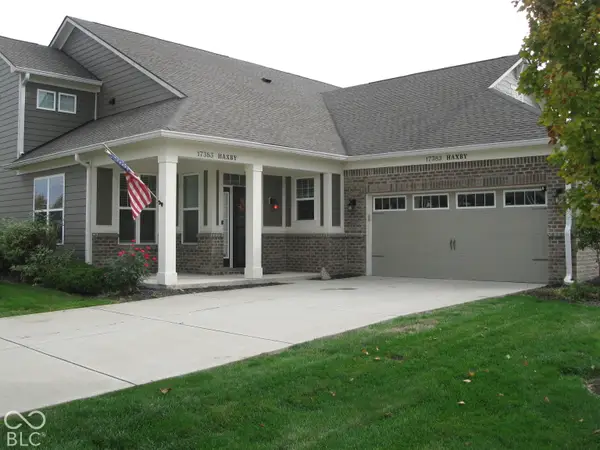 $405,000Active2 beds 2 baths2,383 sq. ft.
17383 Haxby Lane, Westfield, IN 46074
MLS# 22131614Listed by: KOHLER REALTY


Protect your home and budget from life's surprises with an Assurant Home Warranty, backed by a partner that supports you through every step of homeownership. Explore Plans.
©2026 Century 21 Real Estate LLC. All rights reserved. CENTURY 21®, the CENTURY 21 Logo and C21® are service marks owned by Century 21 Real Estate LLC. Century 21 Real Estate LLC fully supports the principles of the Fair Housing Act and the Equal Opportunity Act. Each office is independently owned and operated. Listing information is deemed reliable but not guaranteed accurate.