16244 Canterwood Court, Westfield, IN 46074
Local realty services provided by:CENTURY 21 Scheetz
16244 Canterwood Court,Westfield, IN 46074
$999,833
- 3 Beds
- 3 Baths
- 3,790 sq. ft.
- Single family
- Active
Listed by: andy mcintyre
Office: andy mcintyre
MLS#:22130603
Source:IN_MIBOR | Licensed in Indiana
Price summary
- Price:$999,833
- Price per sq. ft.:$238.06
About this home
This home will be completed in Nov! Discover the Torino by Epcon Communities, a walk-out basement floor plan that brings together elegant design, generous living space, and the ease of low-maintenance living. Designed for both everyday comfort and entertaining, this home features an open layout with spacious gathering areas, an expansive dining space, and a well-appointed kitchen that keeps you connected to family and guests. The first-floor Owner's Suite offers a peaceful retreat with the convenience of single-level living. When it's time to unwind, step outside to the private rear courtyard or enjoy the scenic views from your deck or covered porch. With multiple outdoor living options, there's plenty of room to enjoy fresh air, quiet mornings, and relaxing evenings. Need more room to spread out? The finished basement expands your possibilities with flexible space for a recreation room, guest accommodations, hobbies, a home office, or your own entertainment area. The Torino combines the privacy and comfort you want with the versatility to suit your lifestyle. Enjoy a more carefree way of living in this low-maintenance, 55+ community, where lawn care is handled for you. Spend your free time traveling, exploring, or simply enjoying life instead of tackling yardwork. Community amenities include a clubhouse with fitness facilities, a heated outdoor pool, pickleball courts, and scenic walking trails with access to the Monon Trail. Conveniently located near US 31, downtown Westfield, Carmel, and easy access to Noblesville, this home puts shopping, dining, and entertainment within easy reach. Experience the freedom of a home designed around the way you want to live!...
Contact an agent
Home facts
- Year built:2026
- Subdivision & Development:The Courtyards of Cielo Ranch
- Listing ID #:22130603
- Added:2 day(s) ago
- Updated:October 17, 2026 at 03:22 PM
Rooms and interior
- Bedrooms:3
- Total bathrooms:3
- Full bathrooms:3
- Dining Description:Dining Combo/Kitchen
- Kitchen Description:Convection Oven, Dishwasher, Disposal, Double Oven, ENERGY STAR Qualified Appliances, Electric Oven, Gas Cooktop, Microwave, Oven, Refrigerator
- Basement:Yes
- Basement Description:Basement, Ceiling - 9+ feet, Full, Storage Space, Walk-Out Access
- Living area:3,790 sq. ft.
Heating and cooling
- Cooling:Central Electric
- Heating:Forced Air
- Central air:Yes
Structure and exterior
- Year built:2026
- Building area:3,790 sq. ft.
- Lot area:0.18 Acres
- Lot Features:Curbs, Sidewalks, Storm Sewer, Street Lights
- Construction Materials:Cement Siding
- Exterior Features:Sprinkler System
- Foundation Description:Concrete Perimeter, Partial
Utilities
- Water:Public Water
Finances and disclosures
- Price:$999,833
- Price per sq. ft.:$238.06
Features and amenities
- Appliances:Gas Cooktop, Microwave, Refrigerator
- Amenities:Attic Access, Wood Work Painted
- Pool features:Pool
Parking
- Parking description:Garage Door Opener, Keyless Entry
- Garage:Yes
- Garage spaces:2
New listings near 16244 Canterwood Court
- Open Sun, 3 to 5pmNew
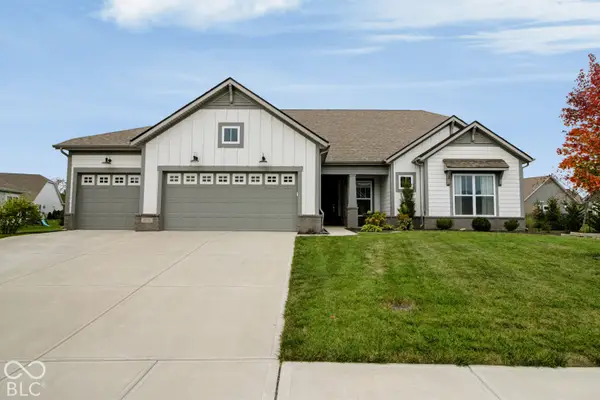 $535,000Active3 beds 2 baths2,810 sq. ft.
19399 Scofield Ridge Boulevard, Westfield, IN 46062
MLS# 22130815Listed by: F.C. TUCKER COMPANY - New
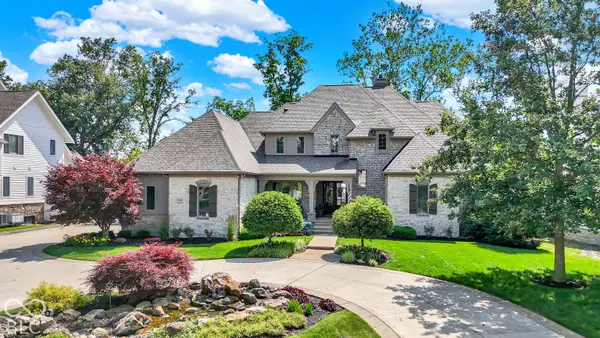 $2,690,000Active6 beds 5 baths7,245 sq. ft.
15621 Hidden Oaks Court, Carmel, IN 46033
MLS# 22131929Listed by: BERKSHIRE HATHAWAY HOME - New
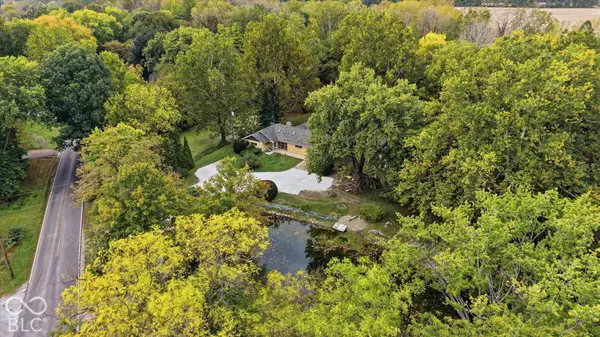 $480,000Active3 beds 2 baths1,805 sq. ft.
17212 Little Eagle Creek Avenue, Westfield, IN 46074
MLS# 22122561Listed by: COMPASS INDIANA, LLC - New
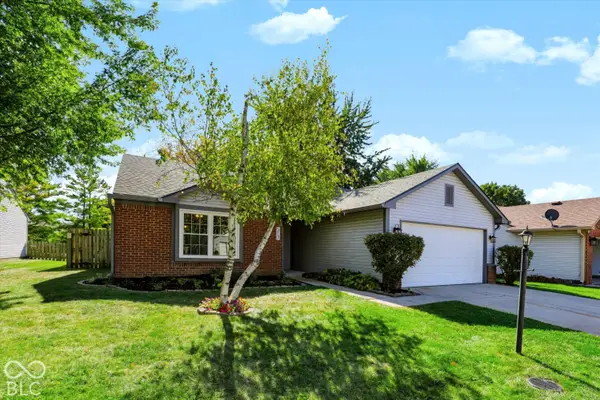
 $290,000Active3 beds 2 baths1,218 sq. ft.
517 E Pine Ridge Drive, Westfield, IN 46074
MLS# 22131822Listed by: CENTURY 21 SCHEETZ - New
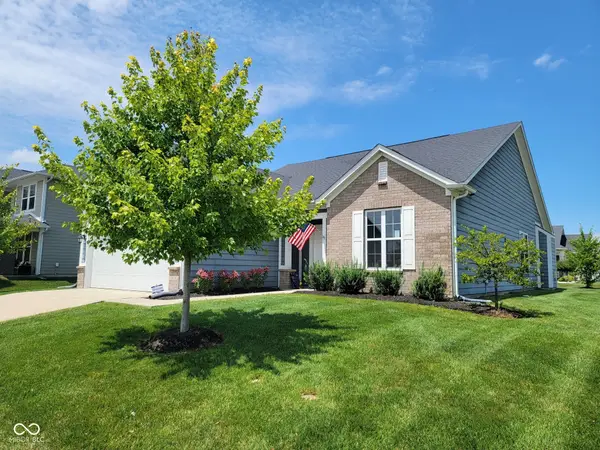 $419,900Active3 beds 2 baths2,011 sq. ft.
15900 W Rail Drive, Westfield, IN 46074
MLS# 22131907Listed by: CENTURY 21 SCHEETZ - New
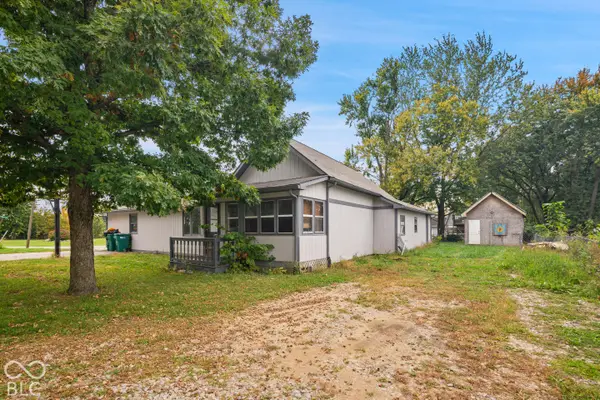 $179,900Active3 beds 1 baths1,484 sq. ft.
4009 Madison, Sheridan, IN 46069
MLS# 22131687Listed by: LIST WITH BEN, LLC - New
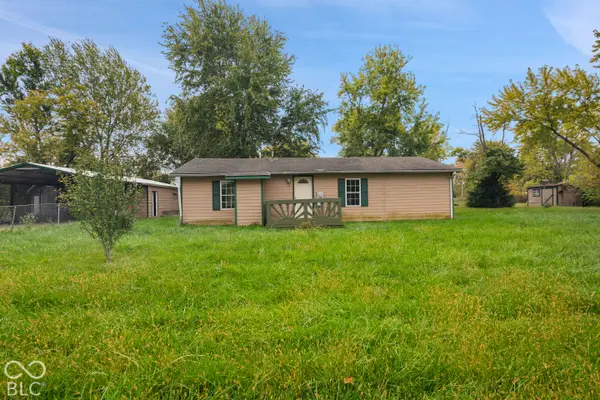 $149,900Active1 beds 1 baths768 sq. ft.
4015 Madison Street, Sheridan, IN 46069
MLS# 22131715Listed by: LIST WITH BEN, LLC - New
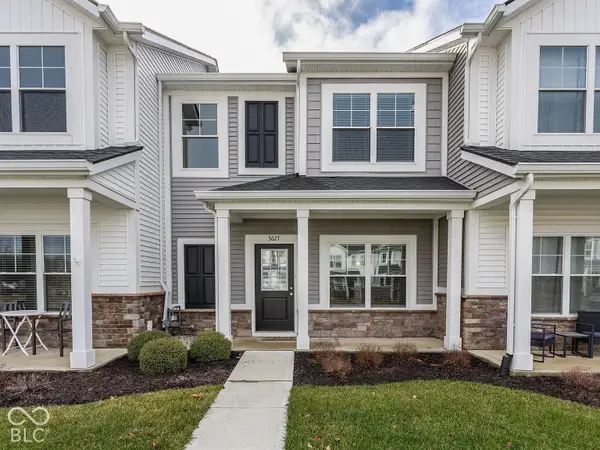 $252,000Active2 beds 2 baths1,220 sq. ft.
3627 Thomas Jefferson Street, Westfield, IN 46074
MLS# 22131600Listed by: KELLER WILLIAMS INDY METRO PARTNERS - Open Sat, 12 to 3pmNew
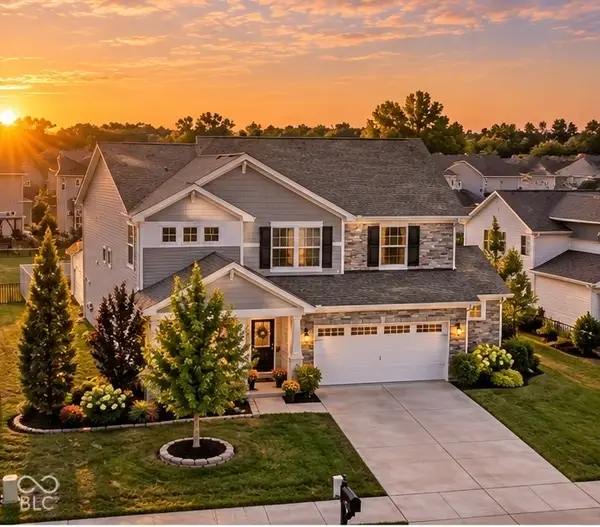 $467,000Active4 beds 3 baths2,537 sq. ft.
18391 Burton Way, Westfield, IN 46074
MLS# 22131172Listed by: EXP REALTY, LLC - New
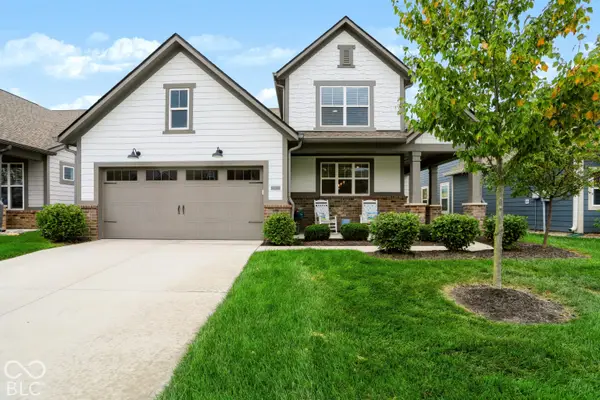 $529,900Active4 beds 3 baths2,851 sq. ft.
20033 Cowie Lane, Westfield, IN 46074
MLS# 22131382Listed by: HIGHGARDEN REAL ESTATE


Protect your home and budget from life's surprises with an Assurant Home Warranty, backed by a partner that supports you through every step of homeownership. Explore Plans.
©2026 Century 21 Real Estate LLC. All rights reserved. CENTURY 21®, the CENTURY 21 Logo and C21® are service marks owned by Century 21 Real Estate LLC. Century 21 Real Estate LLC fully supports the principles of the Fair Housing Act and the Equal Opportunity Act. Each office is independently owned and operated. Listing information is deemed reliable but not guaranteed accurate.