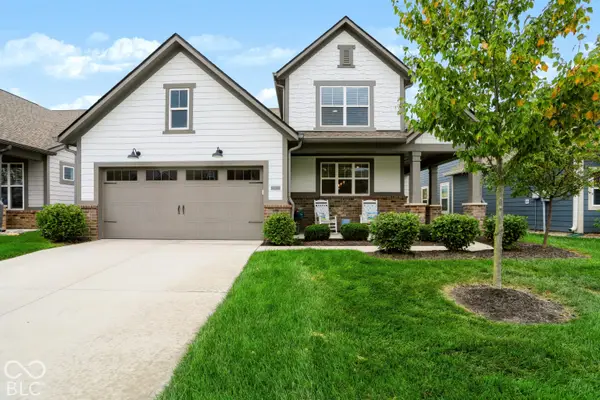
1684 Archer Nock Court, Westfield, IN 46074
Local realty services provided by:CENTURY 21 Scheetz
1684 Archer Nock Court,Westfield, IN 46074
$367,500
- 3 Beds
- 2 Baths
- 1,532 sq. ft.
- Single family
- Active
Listed by: landon buesching
Office: 1 percent lists indiana real estate
MLS#:22122310
Source:IN_MIBOR | Licensed in Indiana
Price summary
- Price:$367,500
- Price per sq. ft.:$239.88
About this home
Welcome home to this MOVE-IN READY, PROFESSIONALLY CLEANED & well-maintained 3-bedroom, 2-bath ranch, ideally located just west of Westfield near State Road 32. With a brick and vinyl exterior, slab foundation, and easy one-level living, this home offers a comfortable layout in a low-maintenance neighborhood where lawn mowing is taken care of for you. The location within the neighborhood is a standout-situated on a premium cul-de-sac lot with no homes directly across the street, offering added privacy and convenient guest parking. Out back, enjoy a fenced yard and upgraded covered patio, a $10,000 addition that creates the perfect space for relaxing, grilling, or entertaining while still maintaining privacy from neighboring homes. Inside, the home has been thoughtfully cared for and includes an already-installed reverse osmosis water system and water softener. Beyond the property, the neighborhood offers plenty to enjoy, including a community pool, connected walking paths winding around ponds and into neighboring communities, and pet-friendly amenities with dog waste stations throughout. With low-maintenance living, a private lot, great outdoor space, and convenient access to Westfield and State Road 32, this home offers an ideal combination of comfort, convenience, and everyday livability....
Contact an agent
Home facts
- Year built:2022
- Subdivision & Development:Gristmill Villas
- Listing ID #:22122310
- Added:52 day(s) ago
- Updated:October 17, 2026 at 03:24 PM
Rooms and interior
- Bedrooms:3
- Total bathrooms:2
- Full bathrooms:2
- Dining Description:Dining Combo/Kitchen
- Kitchen Description:Dishwasher, Disposal, ENERGY STAR Qualified Appliances, Gas Oven, Microwave Hood, Refrigerator
- Living area:1,532 sq. ft.
Heating and cooling
- Cooling:Central Electric
- Heating:Forced Air, High Efficiency (90%+ AFUE )
- Central air:Yes
Structure and exterior
- Year built:2022
- Building area:1,532 sq. ft.
- Lot area:0.17 Acres
- Lot Features:Curbs, Sidewalks
- Architectural Style:Craftsman
- Construction Materials:Cement Siding, Cultured Stone
- Foundation Description:Slab
Schools
- High school:Westfield High School
- Middle school:Westfield Middle School
- Elementary school:Monon Trail Elementary School
Utilities
- Water:Public Water
Finances and disclosures
- Price:$367,500
- Price per sq. ft.:$239.88
Features and amenities
- Appliances:Refrigerator, Smoke Alarm
- Amenities:Attic Access, Wood Work Painted
- Pool features:Pool
Parking
- Parking description:Keyless Entry
- Garage:Yes
- Garage spaces:2
New listings near 1684 Archer Nock Court
- Open Sun, 3 to 5pmNew
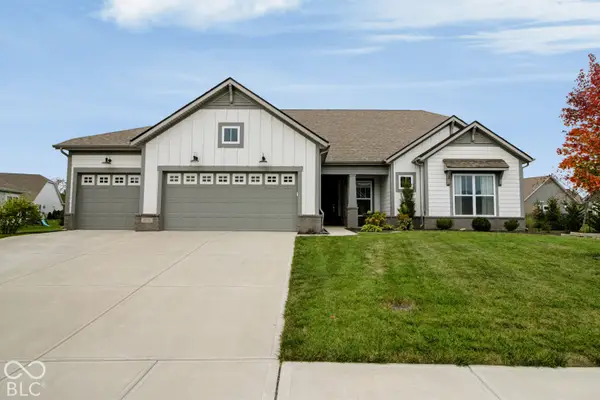 $535,000Active3 beds 2 baths2,810 sq. ft.
19399 Scofield Ridge Boulevard, Westfield, IN 46062
MLS# 22130815Listed by: F.C. TUCKER COMPANY - New
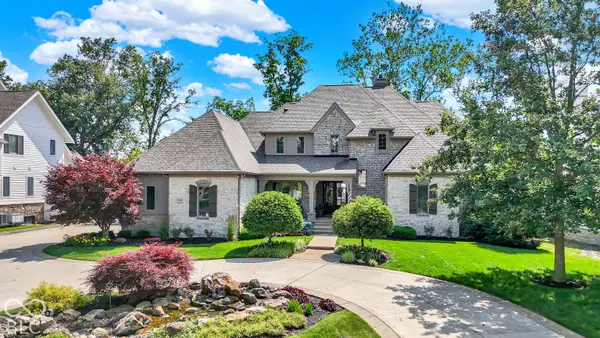 $2,690,000Active6 beds 5 baths7,245 sq. ft.
15621 Hidden Oaks Court, Carmel, IN 46033
MLS# 22131929Listed by: BERKSHIRE HATHAWAY HOME - New
 $480,000Active3 beds 2 baths1,805 sq. ft.
17212 Little Eagle Creek Avenue, Westfield, IN 46074
MLS# 22122561Listed by: COMPASS INDIANA, LLC - New
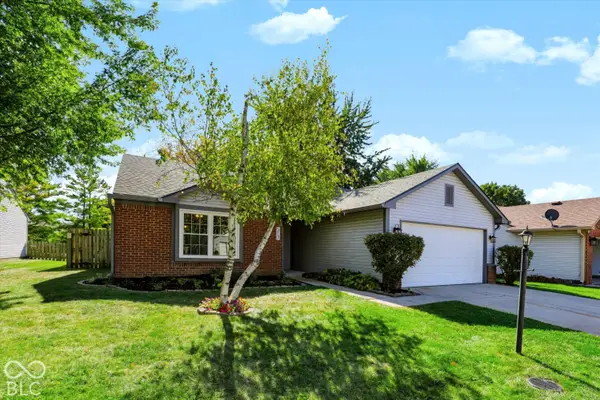
 $290,000Active3 beds 2 baths1,218 sq. ft.
517 E Pine Ridge Drive, Westfield, IN 46074
MLS# 22131822Listed by: CENTURY 21 SCHEETZ - New
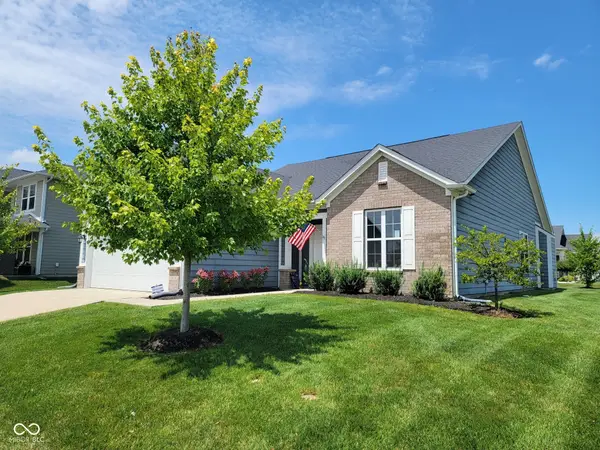 $419,900Active3 beds 2 baths2,011 sq. ft.
15900 W Rail Drive, Westfield, IN 46074
MLS# 22131907Listed by: CENTURY 21 SCHEETZ - New
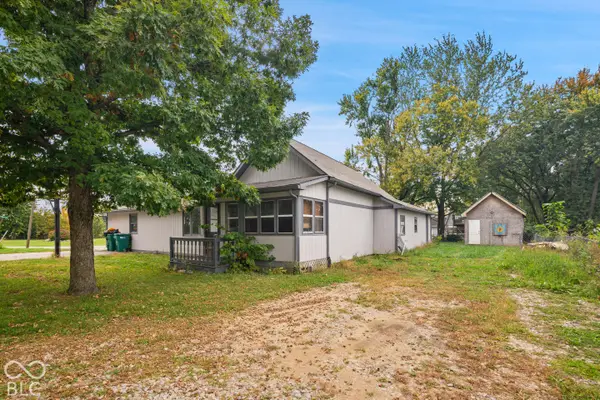 $179,900Active3 beds 1 baths1,484 sq. ft.
4009 Madison, Sheridan, IN 46069
MLS# 22131687Listed by: LIST WITH BEN, LLC - New
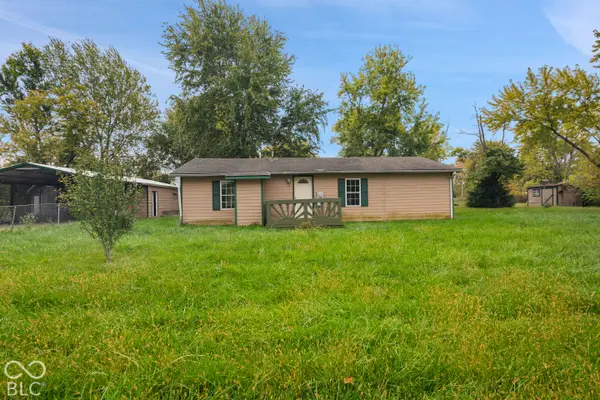 $149,900Active1 beds 1 baths768 sq. ft.
4015 Madison Street, Sheridan, IN 46069
MLS# 22131715Listed by: LIST WITH BEN, LLC - New
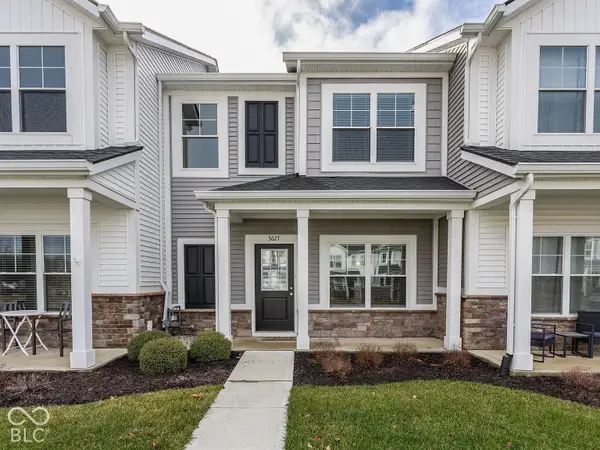 $252,000Active2 beds 2 baths1,220 sq. ft.
3627 Thomas Jefferson Street, Westfield, IN 46074
MLS# 22131600Listed by: KELLER WILLIAMS INDY METRO PARTNERS - Open Sat, 12 to 3pmNew
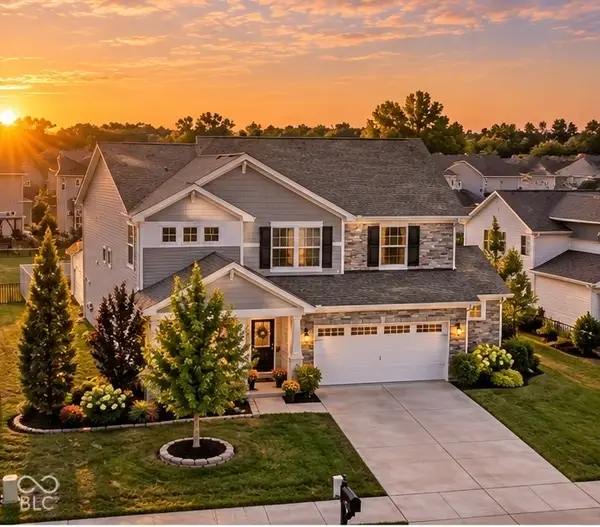 $467,000Active4 beds 3 baths2,537 sq. ft.
18391 Burton Way, Westfield, IN 46074
MLS# 22131172Listed by: EXP REALTY, LLC - New
 $529,900Active4 beds 3 baths2,851 sq. ft.
20033 Cowie Lane, Westfield, IN 46074
MLS# 22131382Listed by: HIGHGARDEN REAL ESTATE


Protect your home and budget from life's surprises with an Assurant Home Warranty, backed by a partner that supports you through every step of homeownership. Explore Plans.
©2026 Century 21 Real Estate LLC. All rights reserved. CENTURY 21®, the CENTURY 21 Logo and C21® are service marks owned by Century 21 Real Estate LLC. Century 21 Real Estate LLC fully supports the principles of the Fair Housing Act and the Equal Opportunity Act. Each office is independently owned and operated. Listing information is deemed reliable but not guaranteed accurate.