18749 Explanade Street, Westfield, IN 46074
Local realty services provided by:CENTURY 21 Scheetz
Upcoming open houses
- Sat, Oct 1712:00 pm - 02:00 pm
Listed by: jeffrey cummings
Office: re/max complete
MLS#:22131275
Source:IN_MIBOR | Licensed in Indiana
Price summary
- Price:$309,900
- Price per sq. ft.:$162.25
About this home
Beautiful 3BR/2.5BA townhome featuring Pulte Homes' popular Ashton floor plan in Westfield's desirable Lancaster community! The open-concept main level offers a spacious Living Room, Dining Area, and modern Kitchen with quartz c-tops, SS appliances, center island with breakfast bar, and pantry. A convenient Mudroom and Half Bath complete the main level. Upstairs, the Primary Suite features double sinks, a walk-in shower, and a spacious walk-in closet. Two additional Bedrooms, a Full Bath, and a conveniently located Laundry Room with washer and dryer included complete the upper level. Window blinds and curtains stay! Finished garage features a 240V outlet for EV charging. Enjoy fantastic community amenities, including a park, playground, pickleball courts, swimming pool, exterior maintenance, and lawn care. Ideally located near Grand Park, US-31, Chatham Hills, and Wood Wind Golf Club, with convenient access to shopping, dining, and entertainment. Move right in and enjoy low-maintenance living!...
Contact an agent
Home facts
- Year built:2021
- Subdivision & Development:Lancaster
- Listing ID #:22131275
- Added:2 day(s) ago
- Updated:October 17, 2026 at 11:48 PM
Rooms and interior
- Bedrooms:3
- Total bathrooms:3
- Full bathrooms:2
- Half bathrooms:1
- Dining Description:Dining Combo/Kitchen, Dining Combo/Living Room
- Kitchen Description:Dishwasher, Gas Oven, Microwave Hood, Refrigerator
- Living area:1,910 sq. ft.
Heating and cooling
- Cooling:Central Electric
- Heating:Forced Air
- Central air:Yes
Structure and exterior
- Year built:2021
- Building area:1,910 sq. ft.
- Lot area:0.06 Acres
- Construction Materials:Brick, Vinyl With Brick
- Exterior Features:Sprinkler System
- Foundation Description:Slab
Schools
- High school:Westfield High School
- Middle school:Westfield Middle School
- Elementary school:Monon Trail Elementary School
Utilities
- Water:Public Water
Finances and disclosures
- Price:$309,900
- Price per sq. ft.:$162.25
Features and amenities
- Appliances:Refrigerator, Washer, Water Softener Owned
- Laundry features:Dryer, Washer
- Amenities:Wood Work Painted
- Pool features:Pool
Parking
- Parking description:Guest Street Parking
- Garage:Yes
- Garage spaces:2
New listings near 18749 Explanade Street
- Open Sun, 3 to 5pmNew
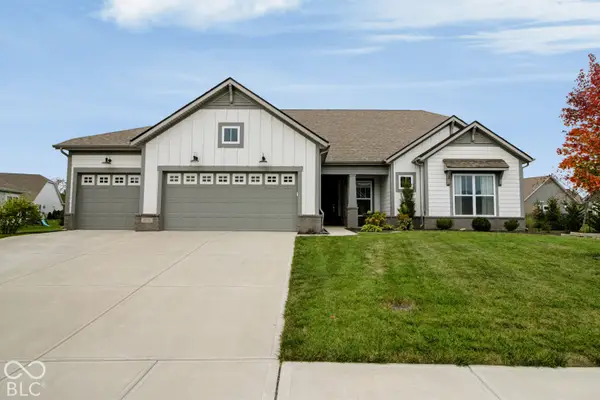 $535,000Active3 beds 2 baths2,810 sq. ft.
19399 Scofield Ridge Boulevard, Westfield, IN 46062
MLS# 22130815Listed by: F.C. TUCKER COMPANY - New
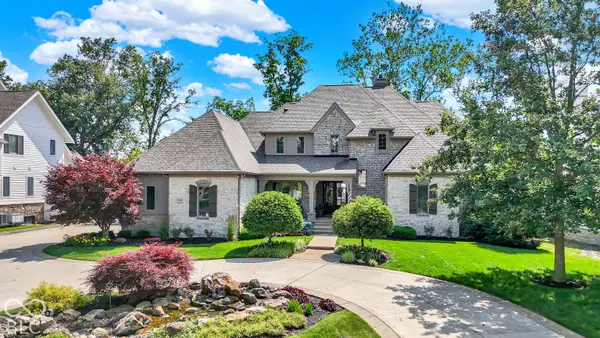 $2,690,000Active6 beds 5 baths7,245 sq. ft.
15621 Hidden Oaks Court, Carmel, IN 46033
MLS# 22131929Listed by: BERKSHIRE HATHAWAY HOME - New
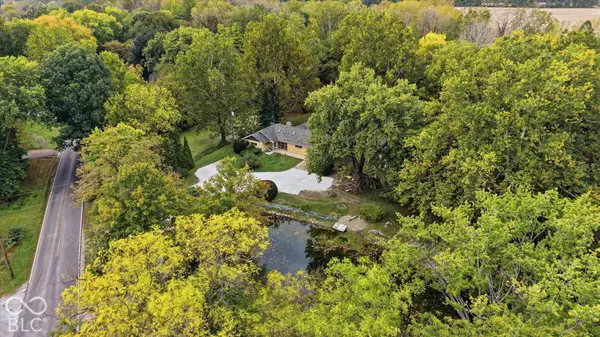 $480,000Active3 beds 2 baths1,805 sq. ft.
17212 Little Eagle Creek Avenue, Westfield, IN 46074
MLS# 22122561Listed by: COMPASS INDIANA, LLC - New
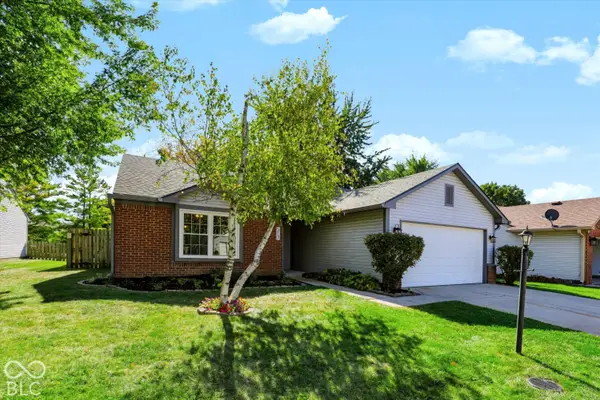
 $290,000Active3 beds 2 baths1,218 sq. ft.
517 E Pine Ridge Drive, Westfield, IN 46074
MLS# 22131822Listed by: CENTURY 21 SCHEETZ - New
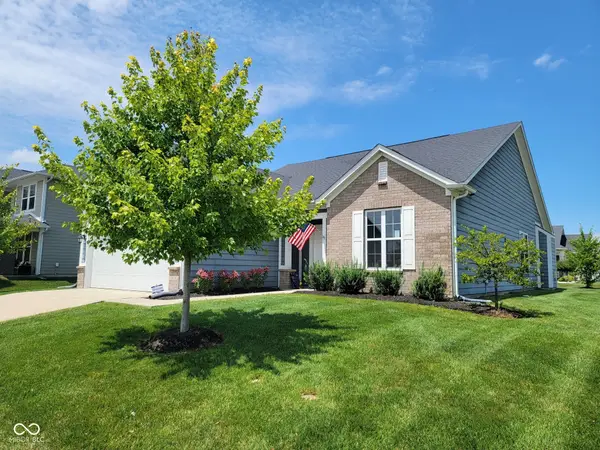 $419,900Active3 beds 2 baths2,011 sq. ft.
15900 W Rail Drive, Westfield, IN 46074
MLS# 22131907Listed by: CENTURY 21 SCHEETZ - New
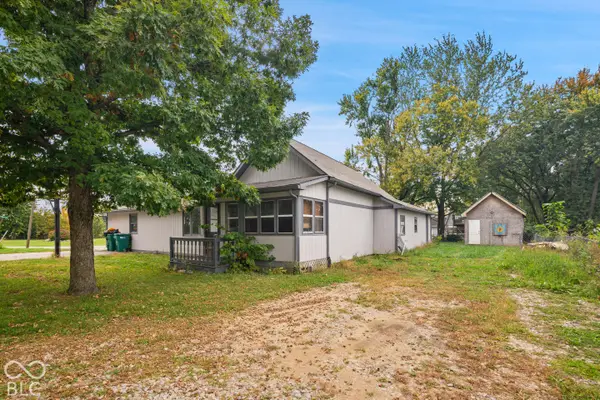 $179,900Active3 beds 1 baths1,484 sq. ft.
4009 Madison, Sheridan, IN 46069
MLS# 22131687Listed by: LIST WITH BEN, LLC - New
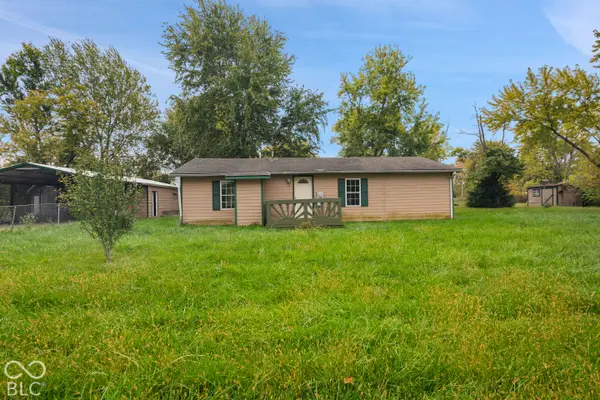 $149,900Active1 beds 1 baths768 sq. ft.
4015 Madison Street, Sheridan, IN 46069
MLS# 22131715Listed by: LIST WITH BEN, LLC - New
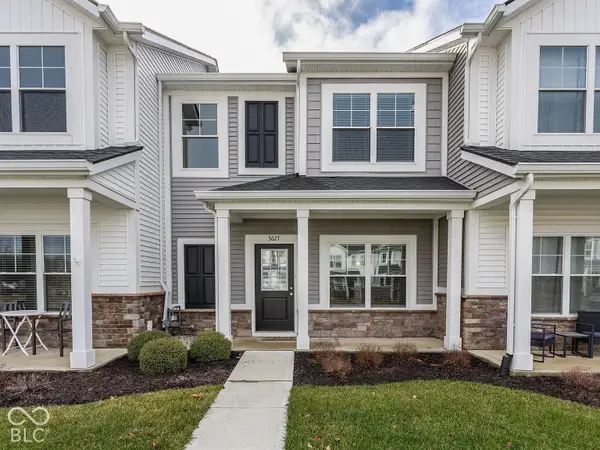 $252,000Active2 beds 2 baths1,220 sq. ft.
3627 Thomas Jefferson Street, Westfield, IN 46074
MLS# 22131600Listed by: KELLER WILLIAMS INDY METRO PARTNERS - Open Sat, 12 to 3pmNew
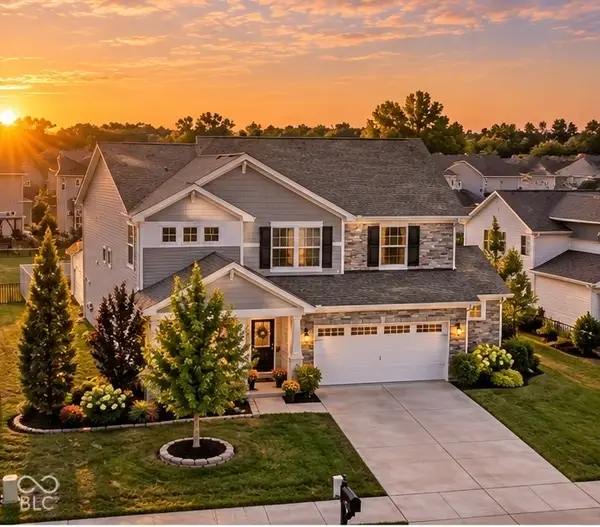 $467,000Active4 beds 3 baths2,537 sq. ft.
18391 Burton Way, Westfield, IN 46074
MLS# 22131172Listed by: EXP REALTY, LLC - New
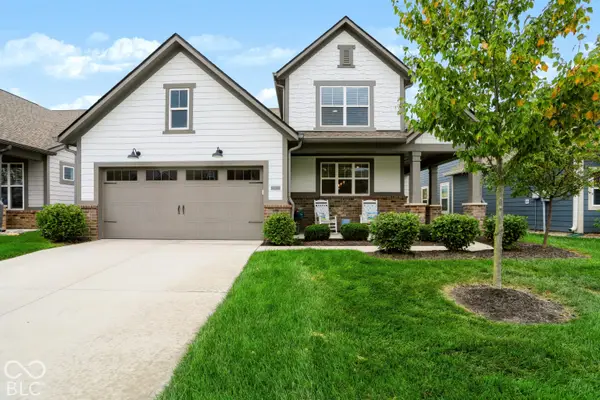 $529,900Active4 beds 3 baths2,851 sq. ft.
20033 Cowie Lane, Westfield, IN 46074
MLS# 22131382Listed by: HIGHGARDEN REAL ESTATE


Protect your home and budget from life's surprises with an Assurant Home Warranty, backed by a partner that supports you through every step of homeownership. Explore Plans.
©2026 Century 21 Real Estate LLC. All rights reserved. CENTURY 21®, the CENTURY 21 Logo and C21® are service marks owned by Century 21 Real Estate LLC. Century 21 Real Estate LLC fully supports the principles of the Fair Housing Act and the Equal Opportunity Act. Each office is independently owned and operated. Listing information is deemed reliable but not guaranteed accurate.