19819 Mcdonald Place, Westfield, IN 46074
Local realty services provided by:CENTURY 21 Scheetz
19819 Mcdonald Place,Westfield, IN 46074
$499,000
- 3 Beds
- 2 Baths
- 2,024 sq. ft.
- Single family
- Active
Upcoming open houses
- Sat, Nov 0702:00 pm - 04:00 pm
Listed by: angela delise
Office: keller williams indpls metro n
MLS#:22135308
Source:IN_MIBOR | Licensed in Indiana
Price summary
- Price:$499,000
- Price per sq. ft.:$246.54
About this home
Welcome to resort-style living in Westfield's sought-after Osborne Trails, the premier 55+ active adult community where low-maintenance living means more time for FUN! This vibrant neighborhood offers an incredible lifestyle with a 9,000-square-foot clubhouse, resort-style pool, fitness center, pickleball and tennis courts, scenic lakes, walking trails, and exciting social activities. With lawn care and snow removal handled for you, every day feels like vacation! Built in 2021, this beautiful home features Lennar's popular Shafer floor plan with over 2,000 square feet of spacious, thoughtfully designed, single-level living. Even better, its PREMIUM HOMESITE sets it apart! Situated alongside a walking trail and expansive common green space, this home enjoys extra breathing room on one side and a peaceful, tree-lined backdrop behind. Inside, a versatile flex room features vinyl plank flooring, plantation shutters, and a stylish barn door, perfect for an office or third bedroom. A guest bedroom with adjacent full bath offers privacy for visitors. The heart of the home is a bright, wide-open living, dining, and kitchen area, ideal for entertaining or everyday comfort. The gorgeous kitchen features a large seating island, abundant cabinetry, quartz countertops, tile backsplash, stainless appliances, and double ovens. Step outside to the covered patio overlooking the trees and neighborhood trail. Tucked privately at the rear, the spacious primary suite offers a peaceful retreat with double vanities, walk-in shower, private water closet, and a generous walk-in closet that connects DIRECTLY to the laundry room! The laundry features a utility sink, included washer and dryer, and convenient mudroom access. A built-in bench, additional closets, and garage with storage bump-out complete this exceptionally functional layout. A rare combination of premium location, exceptional floor plan, and carefree living in one of Hamilton County's most desirable active adult communities....
Contact an agent
Home facts
- Year built:2021
- Subdivision & Development:Osborne Trails
- Listing ID #:22135308
- Added:1 day(s) ago
- Updated:November 07, 2026 at 05:46 AM
Rooms and interior
- Bedrooms:3
- Total bathrooms:2
- Full bathrooms:2
- Dining Description:Dining Combo/Kitchen
- Kitchen Description:Dishwasher, Disposal, Gas Oven, Microwave, Oven, Range Hood, Refrigerator
- Living area:2,024 sq. ft.
Heating and cooling
- Cooling:Central Electric
- Central air:Yes
Structure and exterior
- Year built:2021
- Building area:2,024 sq. ft.
- Lot area:0.17 Acres
- Lot Features:On Trail, Sidewalks
- Architectural Style:Ranch
- Construction Materials:Brick, Cement Siding
- Foundation Description:Slab
Utilities
- Water:Public Water
Finances and disclosures
- Price:$499,000
- Price per sq. ft.:$246.54
Features and amenities
- Appliances:Microwave, Refrigerator, Washer, Water Softener Owned
- Laundry features:Dryer, Washer
- Amenities:Attic Access
Parking
- Garage:Yes
- Garage spaces:2
New listings near 19819 Mcdonald Place
- Coming Soon
 $849,990Coming Soon4 beds 4 baths4,086 sq. ft.
1499 Rosebank Drive, Westfield, IN 46074
MLS# 22133353Listed by: F.C. TUCKER COMPANY - Coming Soon
 $925,000Coming Soon4 beds 5 baths4,323 sq. ft.
118 Elmsborough Bend, Westfield, IN 46074
MLS# 22131013Listed by: HIGHGARDEN REAL ESTATE - New
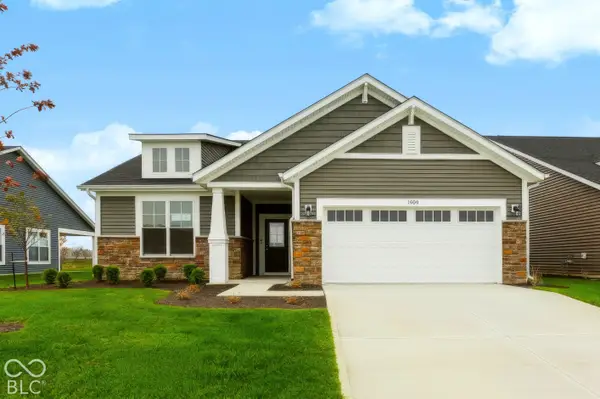 $402,425Active2 beds 2 baths1,753 sq. ft.
1200 Folsome Avenue, Sheridan, IN 46069
MLS# 22135519Listed by: F.C. TUCKER COMPANY - Open Sat, 12am to 2pmNew
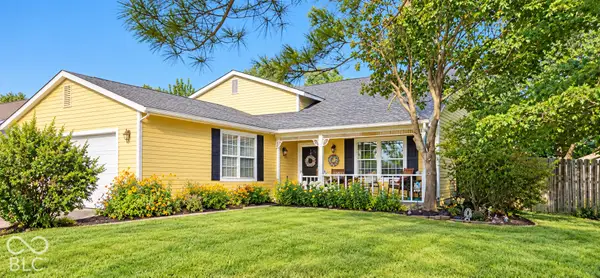
 $400,000Active4 beds 2 baths1,846 sq. ft.
927 Farmview Lane, Carmel, IN 46032
MLS# 22133022Listed by: CENTURY 21 SCHEETZ - Open Sat, 2 to 4pmNew
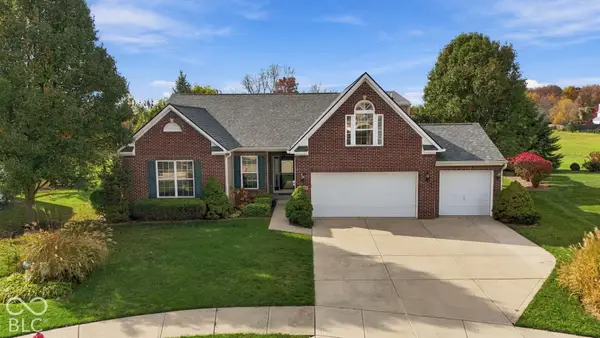 $479,000Active3 beds 4 baths2,482 sq. ft.
16260 Ambia Circle, Westfield, IN 46074
MLS# 22135332Listed by: F.C. TUCKER COMPANY - New
 $409,990Active3 beds 2 baths1,764 sq. ft.
452 Onset Way, Westfield, IN 46074
MLS# 22135361Listed by: BERKSHIRE HATHAWAY HOME - New
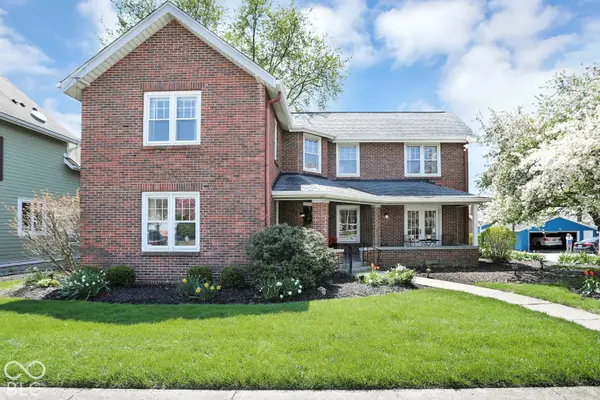 $1,100,000Active4 beds 2 baths3,706 sq. ft.
129 Penn Street, Westfield, IN 46074
MLS# 22134048Listed by: BERKSHIRE HATHAWAY HOME - New
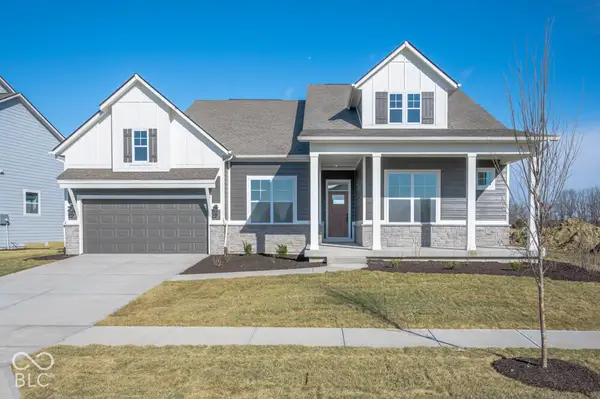 $815,670Active4 beds 4 baths3,336 sq. ft.
705 Leila Mae Lane, Westfield, IN 46074
MLS# 22134385Listed by: WEEKLEY HOMES REALTY COMPANY - Open Sun, 1 to 3pm
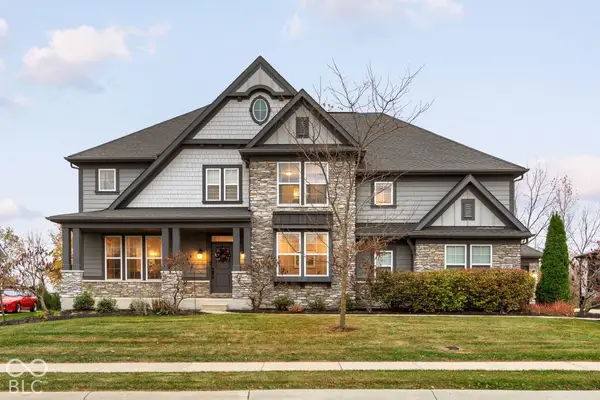 $999,999Pending5 beds 5 baths5,791 sq. ft.
1303 Trifecta Way, Westfield, IN 46074
MLS# 22134411Listed by: KELLER WILLIAMS INDPLS METRO N


Protect your home and budget from life's surprises with an Assurant Home Warranty, backed by a partner that supports you through every step of homeownership. Explore Plans.
©2026 Century 21 Real Estate LLC. All rights reserved. CENTURY 21®, the CENTURY 21 Logo and C21® are service marks owned by Century 21 Real Estate LLC. Century 21 Real Estate LLC fully supports the principles of the Fair Housing Act and the Equal Opportunity Act. Each office is independently owned and operated. Listing information is deemed reliable but not guaranteed accurate.