3475 Thomas Jefferson Street, Westfield, IN 46074
Local realty services provided by:CENTURY 21 Scheetz
Listed by: andrea lacy
Office: exp realty llc.
MLS#:22126535
Source:IN_MIBOR | Licensed in Indiana
Price summary
- Price:$300,000
- Price per sq. ft.:$184.96
About this home
This is the Miles plan in Lindley Run - Olthof's three-bedroom townhome - with the upstairs layout that puts two full baths upstairs: a primary bath and a hall bath. Built in 2022, this home has its own front door and covered porch, with stone across the lower front. Inside, one vinyl plank floor runs the whole main level. The great room is at the front, the dining area sits in the middle, and the kitchen is at the back, so the cooking, eating, and sitting areas are connected without being on top of each other. The kitchen is white - Shaker cabinets, light speckled counters - with a peninsula that has seating on one side and pendant lights over it. The sink is under the back window, the range is gas, and the stainless appliances are included. A powder room is on this level, and a glass door in the kitchen opens to the patio. Storage is where this plan earns its keep. In the kitchen there are side-by-side bifold closets, there is another closet on the way to the half bath, and there is storage under the stairs. Upstairs, the primary bedroom has a walk-in closet, and the rear bedroom has a wide double closet. All three bedrooms are upstairs on carpet. The primary bedroom is at the front, with its walk-in closet and a private bath with a tub and shower combined. The other two bedrooms use the hall bath. The laundry closet is in the hall at the top of the stairs, behind bifold doors, and the washer and dryer are included, so laundry stays on the bedroom level. Out back, the patio sits between the house and the garage and is enclosed by a white vinyl privacy fence. The garage is detached and rear-load, with room for two cars. Lindley Run amenities include a clubhouse, pool, playground, tennis court, and walking trails. Westfield-Washington Schools....
Contact an agent
Home facts
- Year built:2022
- Subdivision & Development:Lindley Run
- Listing ID #:22126535
- Added:1 day(s) ago
- Updated:November 05, 2026 at 05:50 AM
Rooms and interior
- Bedrooms:3
- Total bathrooms:3
- Full bathrooms:2
- Half bathrooms:1
- Dining Description:Dining Combo/Kitchen, Other Eating Area
- Kitchen Description:Dishwasher, Gas Oven, Microwave, Refrigerator
- Living area:1,622 sq. ft.
Heating and cooling
- Cooling:Central Electric
- Heating:Forced Air, High Efficiency (90%+ AFUE )
- Central air:Yes
Structure and exterior
- Year built:2022
- Building area:1,622 sq. ft.
- Lot area:0.05 Acres
- Lot Features:Sidewalks
- Construction Materials:Cultured Stone, Stone, Vinyl With Stone
- Exterior Features:Sprinkler System, Tennis Court(s), Water Feature Fountain
- Foundation Description:Slab
Schools
- High school:Westfield High School
- Middle school:Westfield Middle School
Utilities
- Water:Public Water
Finances and disclosures
- Price:$300,000
- Price per sq. ft.:$184.96
Features and amenities
- Appliances:Microwave, Refrigerator, Washer
- Laundry features:Dryer, Washer
- Amenities:Attic Access
- Pool features:Pool
Parking
- Parking description:Garage Door Opener
- Garage:Yes
- Garage spaces:2
New listings near 3475 Thomas Jefferson Street
- Coming Soon
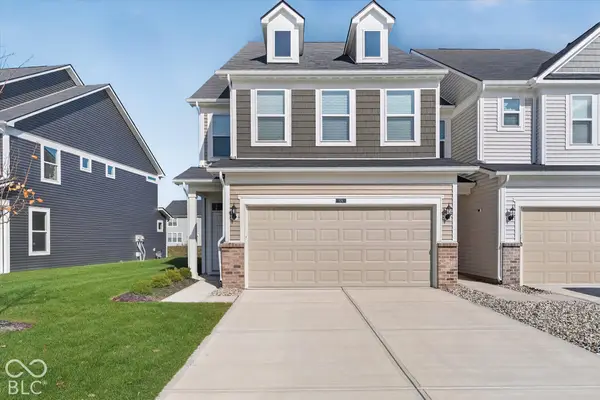 $334,900Coming Soon3 beds 3 baths1,854 sq. ft.
626 Garrow Drive, Westfield, IN 46074
MLS# 22134305Listed by: COMPASS INDIANA, LLC - Coming Soon
 $779,900Coming Soon4 beds 3 baths3,552 sq. ft.
402 Adios Court, Carmel, IN 46032
MLS# 22133241Listed by: KELLER WILLIAMS INDPLS METRO N - Coming Soon
 $849,990Coming Soon4 beds 4 baths4,086 sq. ft.
1499 Rosebank Drive, Westfield, IN 46074
MLS# 22133353Listed by: F.C. TUCKER COMPANY - Coming Soon
 $925,000Coming Soon4 beds 5 baths4,323 sq. ft.
118 Elmsborough Bend, Westfield, IN 46074
MLS# 22131013Listed by: HIGHGARDEN REAL ESTATE - Open Sat, 12 to 2pmNew
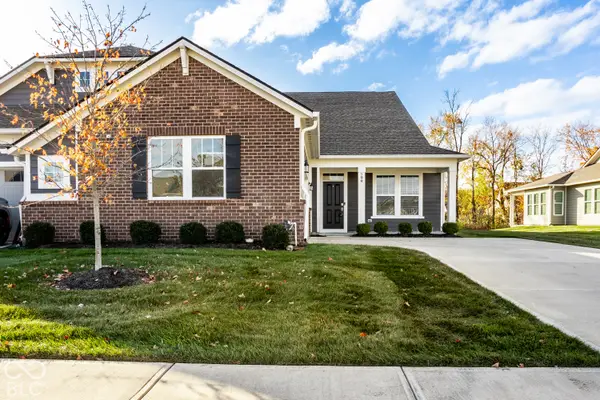 $369,900Active2 beds 2 baths1,878 sq. ft.
199 Moose Court, Westfield, IN 46074
MLS# 22134668Listed by: F.C. TUCKER COMPANY - Open Thu, 4 to 6pmNew
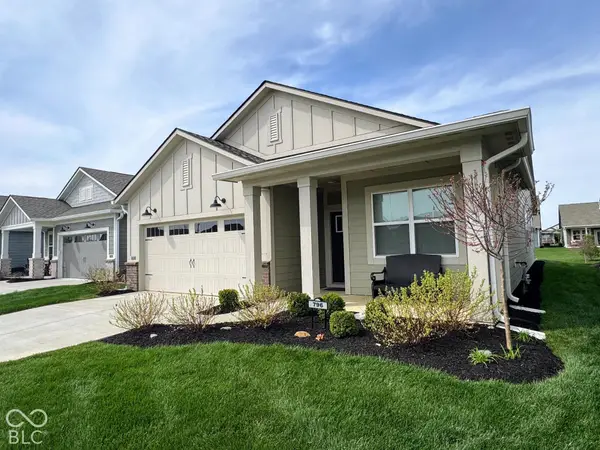 $410,000Active3 beds 2 baths1,674 sq. ft.
796 Sapp Circle, Westfield, IN 46074
MLS# 22135017Listed by: BEYCOME BROKERAGE REALTY LLC - New
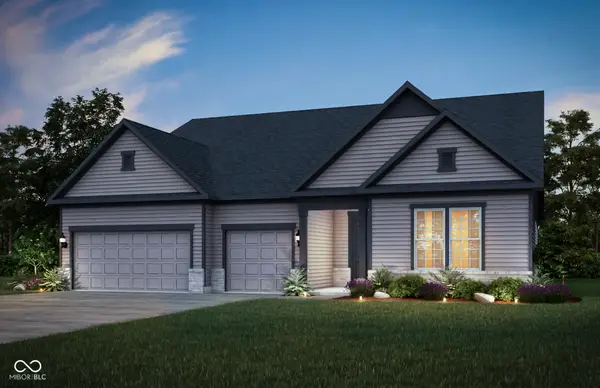 $935,000Active4 beds 5 baths3,591 sq. ft.
15399 Sunday Silence Street, Westfield, IN 46074
MLS# 22135037Listed by: PULTE REALTY OF INDIANA, LLC 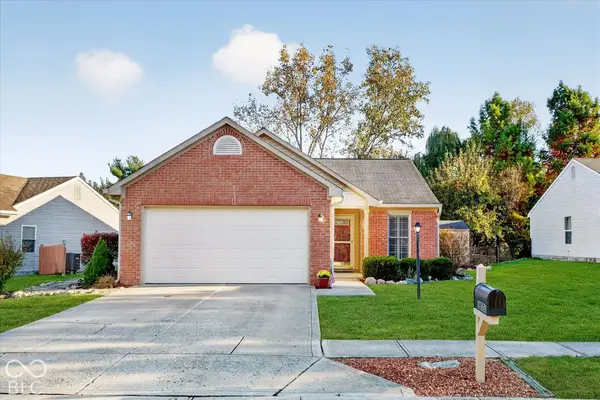
 $285,000Pending3 beds 2 baths1,158 sq. ft.
18501 Harvest Meadows Drive W, Westfield, IN 46074
MLS# 22133835Listed by: CENTURY 21 SCHEETZ- Open Fri, 5 to 7pmNew
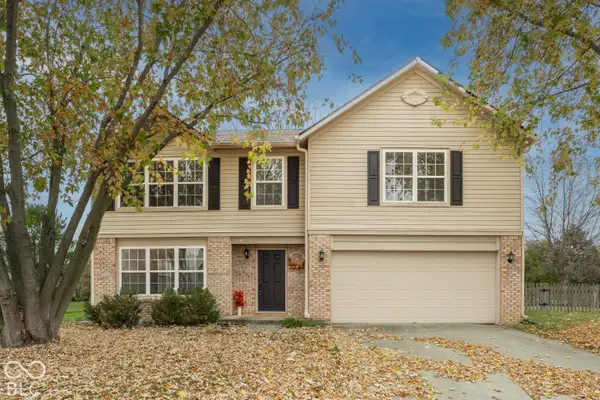 $425,000Active4 beds 3 baths3,528 sq. ft.
4057 Rachel Lane, Carmel, IN 46033
MLS# 22134224Listed by: F.C. TUCKER COMPANY


Protect your home and budget from life's surprises with an Assurant Home Warranty, backed by a partner that supports you through every step of homeownership. Explore Plans.
©2026 Century 21 Real Estate LLC. All rights reserved. CENTURY 21®, the CENTURY 21 Logo and C21® are service marks owned by Century 21 Real Estate LLC. Century 21 Real Estate LLC fully supports the principles of the Fair Housing Act and the Equal Opportunity Act. Each office is independently owned and operated. Listing information is deemed reliable but not guaranteed accurate.