626 Garrow Drive, Westfield, IN 46074
Local realty services provided by:CENTURY 21 Scheetz
626 Garrow Drive,Westfield, IN 46074
$334,900
- 3 Beds
- 3 Baths
- 1,854 sq. ft.
- Townhouse
- Active
Listed by: ann williams erickson
Office: compass indiana, llc.
MLS#:22134305
Source:IN_MIBOR | Licensed in Indiana
Price summary
- Price:$334,900
- Price per sq. ft.:$180.64
About this home
Welcome to this beautiful 1 year old Pulte townhouse where fresh beginnings meet modern flair. 1,854 square feet of intelligent design, offering a stylish two-story layout that feels as current as your morning coffee. The heart of the home is an open-concept kitchen that is practically begging for a dinner party. With sleek stainless steel appliances and a spacious island featuring an integrated sink, you can chop, chat, and host without ever missing a beat of the action in the adjacent living room and dining room. Upstairs, you will find a spacious primary bedroom and bathroom designed to make your morning routine feel like a treat, loads of light through the triple windows, spacious walk in closet, thanks to its double vanity, walk-in shower, separate water closet the bath offers plenty of room to stretch out. With three bedrooms in total, there is ample flexibility for a dedicated home office, a guest suite, or a quiet hobby space, a small loft area can be a secondary workstation or cozy space. Functionality is woven into the floor plan with thoughtful touches like a dedicated laundry room and three linen closets on the upper level to main level storage under the stairs, half bathroom for guests and area for a drop zone on the main level. When the sun is shining, step out onto the patio to soak up the fresh air, open space behind with a berm, two car garage to keeps your vehicle out of the elements. Water softener, upgraded lighting, blinds all completed to save you the money! Lancaster offers great amenities with pool, playground, tennis and minutes from Grand Park, downtown Westfield and access to 31! This vibrant new townhouse is ready to become the backdrop for your next chapter, so reach out today to schedule your private tour....
Contact an agent
Home facts
- Year built:2025
- Subdivision & Development:Lancaster
- Listing ID #:22134305
- Added:2 day(s) ago
- Updated:November 07, 2026 at 05:46 AM
Rooms and interior
- Bedrooms:3
- Total bathrooms:3
- Full bathrooms:2
- Half bathrooms:1
- Dining Description:Dining Combo/Kitchen
- Kitchen Description:Dishwasher, Disposal, Gas Oven, Microwave, Refrigerator
- Living area:1,854 sq. ft.
Heating and cooling
- Cooling:Central Electric
- Heating:Forced Air
- Central air:Yes
Structure and exterior
- Year built:2025
- Building area:1,854 sq. ft.
- Lot area:0.09 Acres
- Lot Features:Curbs, Sidewalks, Street Lights
- Construction Materials:Vinyl With Brick
- Foundation Description:Slab
Schools
- High school:Westfield High School
- Middle school:Westfield Middle School
- Elementary school:Monon Trail Elementary School
Utilities
- Water:Public Water
Finances and disclosures
- Price:$334,900
- Price per sq. ft.:$180.64
Features and amenities
- Appliances:Microwave, Refrigerator, Smoke Alarm, Washer
- Laundry features:Dryer, Washer
- Amenities:Attic Access
- Pool features:Pool
Parking
- Parking description:Garage Door Opener
- Garage:Yes
- Garage spaces:2
New listings near 626 Garrow Drive
- Coming Soon
 $849,990Coming Soon4 beds 4 baths4,086 sq. ft.
1499 Rosebank Drive, Westfield, IN 46074
MLS# 22133353Listed by: F.C. TUCKER COMPANY - Coming Soon
 $925,000Coming Soon4 beds 5 baths4,323 sq. ft.
118 Elmsborough Bend, Westfield, IN 46074
MLS# 22131013Listed by: HIGHGARDEN REAL ESTATE - New
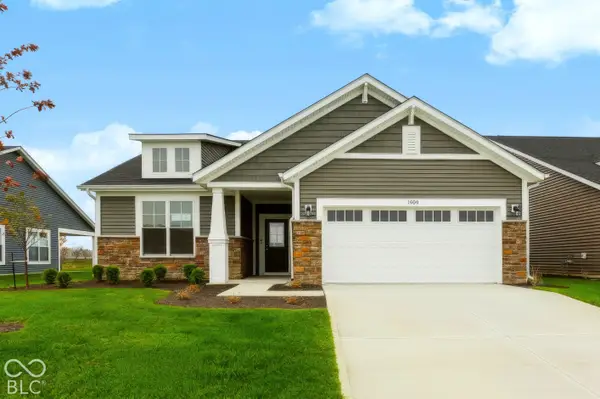 $402,425Active2 beds 2 baths1,753 sq. ft.
1200 Folsome Avenue, Sheridan, IN 46069
MLS# 22135519Listed by: F.C. TUCKER COMPANY - Open Sat, 12am to 2pmNew
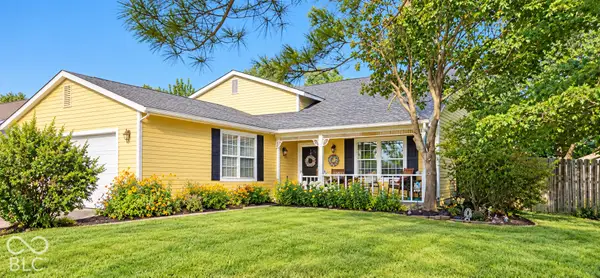
 $400,000Active4 beds 2 baths1,846 sq. ft.
927 Farmview Lane, Carmel, IN 46032
MLS# 22133022Listed by: CENTURY 21 SCHEETZ - Open Sat, 2 to 4pmNew
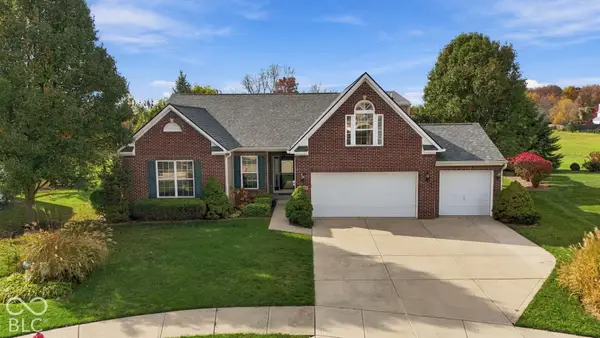 $479,000Active3 beds 4 baths2,482 sq. ft.
16260 Ambia Circle, Westfield, IN 46074
MLS# 22135332Listed by: F.C. TUCKER COMPANY - New
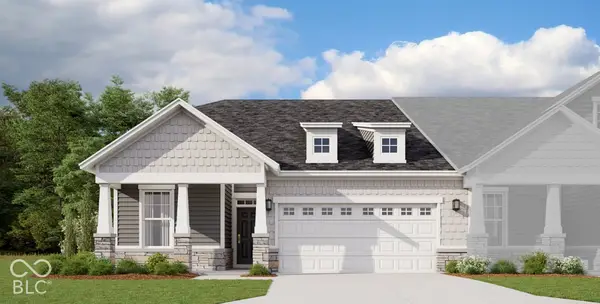 $409,990Active3 beds 2 baths1,764 sq. ft.
452 Onset Way, Westfield, IN 46074
MLS# 22135361Listed by: BERKSHIRE HATHAWAY HOME - New
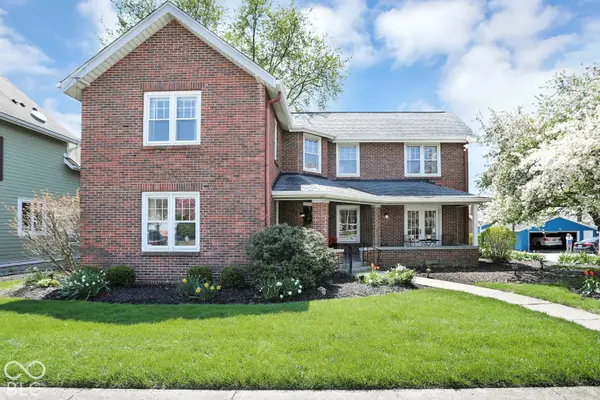 $1,100,000Active4 beds 2 baths3,706 sq. ft.
129 Penn Street, Westfield, IN 46074
MLS# 22134048Listed by: BERKSHIRE HATHAWAY HOME - New
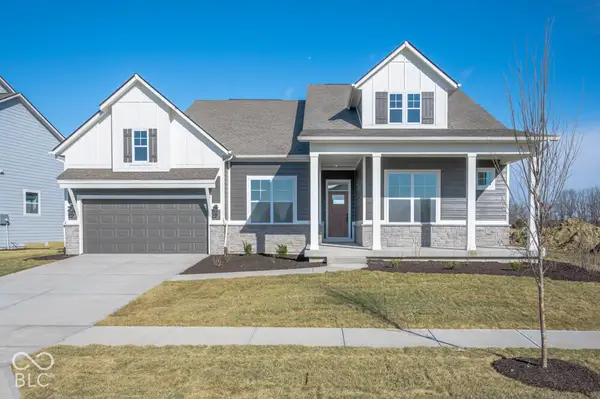 $815,670Active4 beds 4 baths3,336 sq. ft.
705 Leila Mae Lane, Westfield, IN 46074
MLS# 22134385Listed by: WEEKLEY HOMES REALTY COMPANY - Open Sun, 1 to 3pm
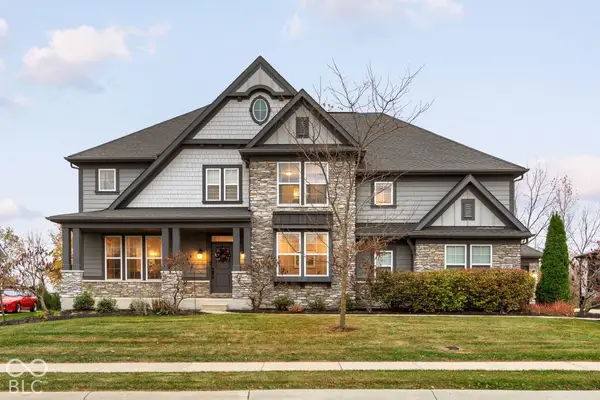 $999,999Pending5 beds 5 baths5,791 sq. ft.
1303 Trifecta Way, Westfield, IN 46074
MLS# 22134411Listed by: KELLER WILLIAMS INDPLS METRO N - Open Sat, 2 to 4pmNew
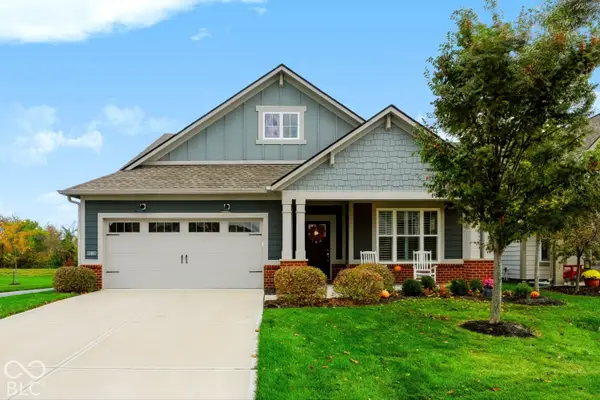 $499,000Active3 beds 2 baths2,024 sq. ft.
19819 Mcdonald Place, Westfield, IN 46074
MLS# 22135308Listed by: KELLER WILLIAMS INDPLS METRO N


Protect your home and budget from life's surprises with an Assurant Home Warranty, backed by a partner that supports you through every step of homeownership. Explore Plans.
©2026 Century 21 Real Estate LLC. All rights reserved. CENTURY 21®, the CENTURY 21 Logo and C21® are service marks owned by Century 21 Real Estate LLC. Century 21 Real Estate LLC fully supports the principles of the Fair Housing Act and the Equal Opportunity Act. Each office is independently owned and operated. Listing information is deemed reliable but not guaranteed accurate.