796 Sapp Circle, Westfield, IN 46074
Local realty services provided by:CENTURY 21 Scheetz
796 Sapp Circle,Westfield, IN 46074
$410,000
- 3 Beds
- 2 Baths
- 1,674 sq. ft.
- Single family
- Active
Upcoming open houses
- Thu, Nov 0504:00 pm - 06:00 pm
- Sat, Nov 0711:00 am - 01:00 pm
- Sun, Nov 0811:00 am - 01:00 pm
Listed by: steven koleno
Office: beycome brokerage realty llc.
MLS#:22135017
Source:IN_MIBOR | Licensed in Indiana
Price summary
- Price:$410,000
- Price per sq. ft.:$244.92
About this home
Homes like this rarely come along in Osborne Trails, Westfield's premier low-maintenance community! Tucked on one of only a few cul-de-sac lots, this Fletcher plan has an easy one-level living just steps from the walking trails and scenic pond views. Don't wait on this one! Picture your mornings starting with coffee on the covered patio, overlooking peaceful green space. Step inside through the glass sliders to an open floor plan where the kitchen, dining area, and great room flow together, fabulous for hosting the holidays! The kitchen is made for gathering, with a large quartz island with seating, shaker cabinets, subway tile backsplash, stainless steel appliances, gas range, walk-in pantry, and under-mount sink with RO drinking water. On cooler evenings, settle in by the gas fireplace in the great room. The owner's suite is your private retreat, with a double vanity, tiled walk-in shower with built-in seat, private toilet room, linen closet, and a walk-in closet that opens right into the laundry room. A second bedroom and full bath at the front of the home give guests their own space. The third bedroom, with sliding barn doors and a closet, is set up as an office but works just as well as a den, craft room, or guest room. Two additional walk-in storage closets mean room for everything! Highlights: * 3 bedrooms, 2 baths on a cul-de-sac lot * MyQ by LiftMaster garage system, keypad deadbolt, Ring doorbell, and Ring security system * Two clubhouses with pools, lap pool, fitness center, pickleball/tennis, bocce, billiards, library, fire pits, grills, cabanas, and trails * HOA covers irrigation, lawn care, grounds, and snow removal * Onsite property manager, activities director, fitness instructors * Minutes from Grand Park, dining, shopping, US 31 and IN-32 Owner is a licensed real estate broker in Indiana....
Contact an agent
Home facts
- Year built:2022
- Subdivision & Development:Osborne Trails
- Listing ID #:22135017
- Added:1 day(s) ago
- Updated:November 05, 2026 at 05:50 AM
Rooms and interior
- Bedrooms:3
- Total bathrooms:2
- Full bathrooms:2
- Dining Description:Dining Combo/Great Room, Dining Combo/Kitchen
- Kitchen Description:Dishwasher, Disposal, Gas Cooktop, Gas Oven, Microwave, Microwave Hood, Refrigerator
- Living area:1,674 sq. ft.
Heating and cooling
- Cooling:Central Electric
- Heating:High Efficiency (90%+ AFUE )
- Central air:Yes
Structure and exterior
- Year built:2022
- Building area:1,674 sq. ft.
- Lot area:0.14 Acres
- Architectural Style:Ranch
- Construction Materials:Brick, Cement Siding
- Exterior Features:Fire Pit, Gas Grill, Sprinkler System, Tennis Community, Tennis Court(s)
- Foundation Description:Slab
Schools
- High school:Westfield High School
- Middle school:Westfield Middle School
Utilities
- Water:Public Water
Finances and disclosures
- Price:$410,000
- Price per sq. ft.:$244.92
Features and amenities
- Appliances:Gas Cooktop, Microwave, Refrigerator, Water Softener Owned
- Amenities:Attic Access, Wood Work Painted
Parking
- Garage:Yes
- Garage spaces:2
New listings near 796 Sapp Circle
- Coming Soon
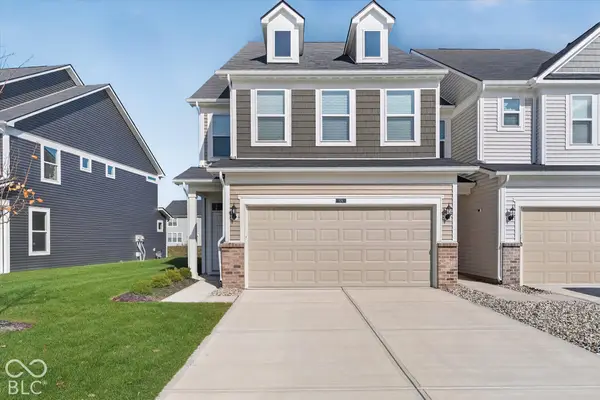 $334,900Coming Soon3 beds 3 baths1,854 sq. ft.
626 Garrow Drive, Westfield, IN 46074
MLS# 22134305Listed by: COMPASS INDIANA, LLC - Coming Soon
 $779,900Coming Soon4 beds 3 baths3,552 sq. ft.
402 Adios Court, Carmel, IN 46032
MLS# 22133241Listed by: KELLER WILLIAMS INDPLS METRO N - Coming Soon
 $849,990Coming Soon4 beds 4 baths4,086 sq. ft.
1499 Rosebank Drive, Westfield, IN 46074
MLS# 22133353Listed by: F.C. TUCKER COMPANY - Coming Soon
 $925,000Coming Soon4 beds 5 baths4,323 sq. ft.
118 Elmsborough Bend, Westfield, IN 46074
MLS# 22131013Listed by: HIGHGARDEN REAL ESTATE - Open Sat, 12 to 2pmNew
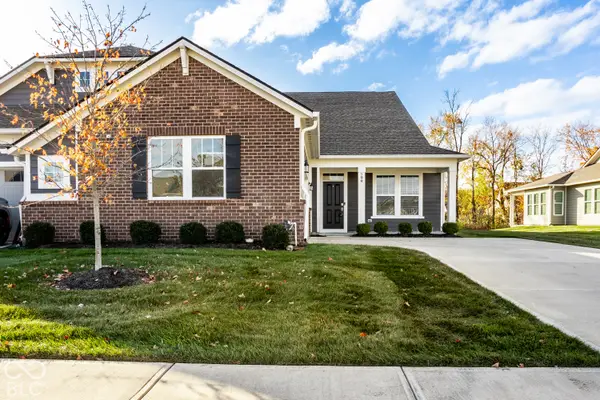 $369,900Active2 beds 2 baths1,878 sq. ft.
199 Moose Court, Westfield, IN 46074
MLS# 22134668Listed by: F.C. TUCKER COMPANY - New
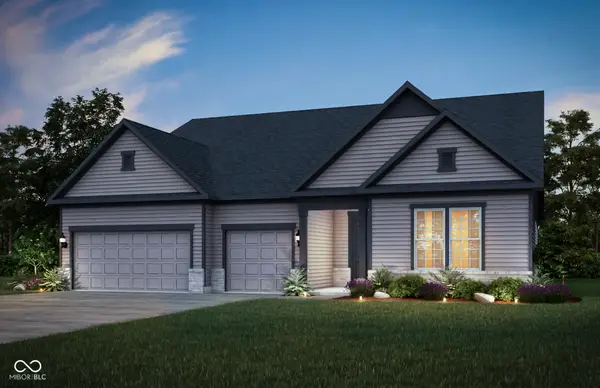 $935,000Active4 beds 5 baths3,591 sq. ft.
15399 Sunday Silence Street, Westfield, IN 46074
MLS# 22135037Listed by: PULTE REALTY OF INDIANA, LLC 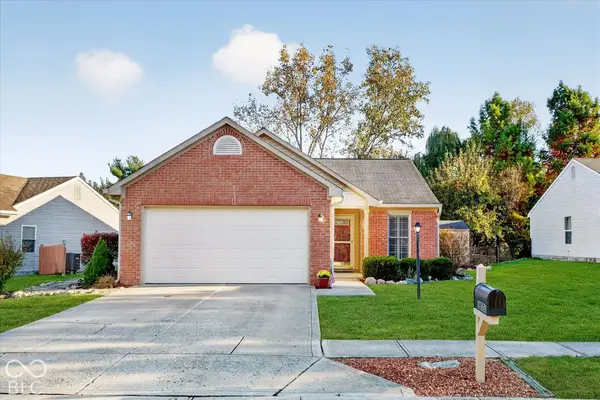
 $285,000Pending3 beds 2 baths1,158 sq. ft.
18501 Harvest Meadows Drive W, Westfield, IN 46074
MLS# 22133835Listed by: CENTURY 21 SCHEETZ- New
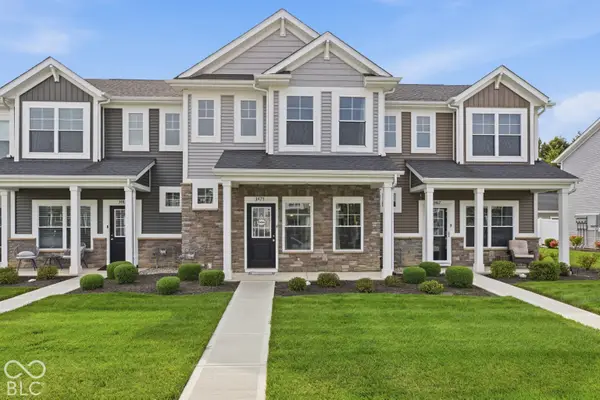 $300,000Active3 beds 3 baths1,622 sq. ft.
3475 Thomas Jefferson Street, Westfield, IN 46074
MLS# 22126535Listed by: EXP REALTY LLC - Open Fri, 5 to 7pmNew
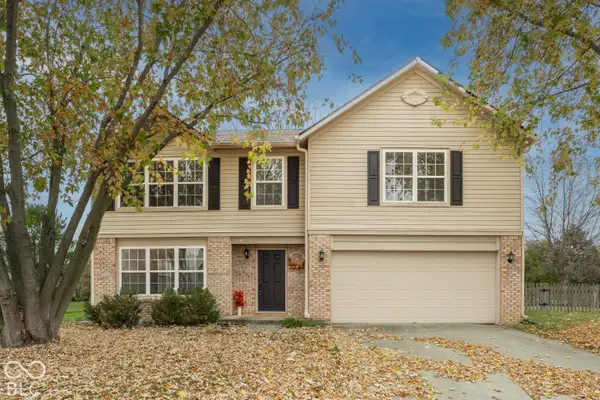 $425,000Active4 beds 3 baths3,528 sq. ft.
4057 Rachel Lane, Carmel, IN 46033
MLS# 22134224Listed by: F.C. TUCKER COMPANY


Protect your home and budget from life's surprises with an Assurant Home Warranty, backed by a partner that supports you through every step of homeownership. Explore Plans.
©2026 Century 21 Real Estate LLC. All rights reserved. CENTURY 21®, the CENTURY 21 Logo and C21® are service marks owned by Century 21 Real Estate LLC. Century 21 Real Estate LLC fully supports the principles of the Fair Housing Act and the Equal Opportunity Act. Each office is independently owned and operated. Listing information is deemed reliable but not guaranteed accurate.