4702 Golden Hinde Way, Westfield, IN 46062
Local realty services provided by:CENTURY 21 Scheetz
Upcoming open houses
- Sat, Nov 0712:00 pm - 02:00 pm
- Sun, Nov 0812:00 pm - 02:00 pm
Listed by: joshua whack
Office: carpenter, realtors
MLS#:22133439
Source:IN_MIBOR | Licensed in Indiana
Price summary
- Price:$377,700
- Price per sq. ft.:$203.5
About this home
Welcome to 4702 Golden Hinde Way in Westfield's Crest View neighborhood! This 3-bedroom, 2.5-bath two-story sits on a .30-acre lot that backs up to the trail, with no homes behind you and a quiet, private backyard. The kitchen features a center island and breakfast bar overlooking the family room, plus a sunny breakfast nook. The family room has a cozy gas fireplace. Upstairs, the loft makes a perfect home office or playroom, and the primary suite offers a walk-in closet, double sinks and a garden tub. The big-ticket updates are done: new roof in 2024, and new furnace and central air in 2025. A whole-home generator kicks on automatically when the power goes out, and the heated 3-car garage is ready for vehicles, a workshop or extra storage. All appliances stay, including the washer and dryer. Located in Westfield Washington Schools. Schedule your showing today!
Contact an agent
Home facts
- Year built:2003
- Subdivision & Development:Crest View
- Listing ID #:22133439
- Added:1 day(s) ago
- Updated:November 06, 2026 at 04:46 AM
Rooms and interior
- Bedrooms:3
- Total bathrooms:3
- Full bathrooms:2
- Half bathrooms:1
- Dining Description:Breakfast Room
- Kitchen Description:Dishwasher, Disposal, Electric Oven, Microwave Hood, Refrigerator
- Living area:1,856 sq. ft.
Heating and cooling
- Cooling:Central Electric
- Heating:Forced Air
- Central air:Yes
Structure and exterior
- Year built:2003
- Building area:1,856 sq. ft.
- Lot area:0.3 Acres
- Lot Features:Sidewalks, Street Lights
- Construction Materials:Brick, Vinyl Siding
- Foundation Description:Slab
Schools
- High school:Westfield High School
- Middle school:Westfield Middle School
Utilities
- Water:Public Water
Finances and disclosures
- Price:$377,700
- Price per sq. ft.:$203.5
Features and amenities
- Appliances:Refrigerator, Smoke Alarm, Washer
- Laundry features:Dryer, Washer
- Amenities:Attic Access, Generator, Wood Work Painted
Parking
- Parking description:Garage Door Opener
- Garage:Yes
- Garage spaces:3
New listings near 4702 Golden Hinde Way
- Coming Soon
 $849,990Coming Soon4 beds 4 baths4,086 sq. ft.
1499 Rosebank Drive, Westfield, IN 46074
MLS# 22133353Listed by: F.C. TUCKER COMPANY - Coming Soon
 $925,000Coming Soon4 beds 5 baths4,323 sq. ft.
118 Elmsborough Bend, Westfield, IN 46074
MLS# 22131013Listed by: HIGHGARDEN REAL ESTATE - Open Sun, 12 to 2pmNew
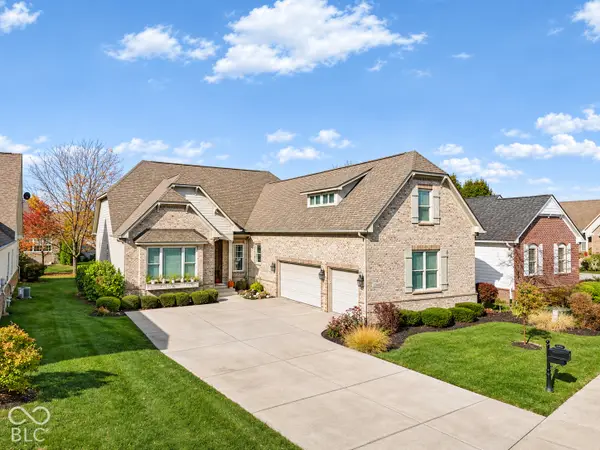 $799,000Active5 beds 4 baths5,160 sq. ft.
15412 Mission Hills Court, Carmel, IN 46033
MLS# 22134730Listed by: BERKSHIRE HATHAWAY HOME 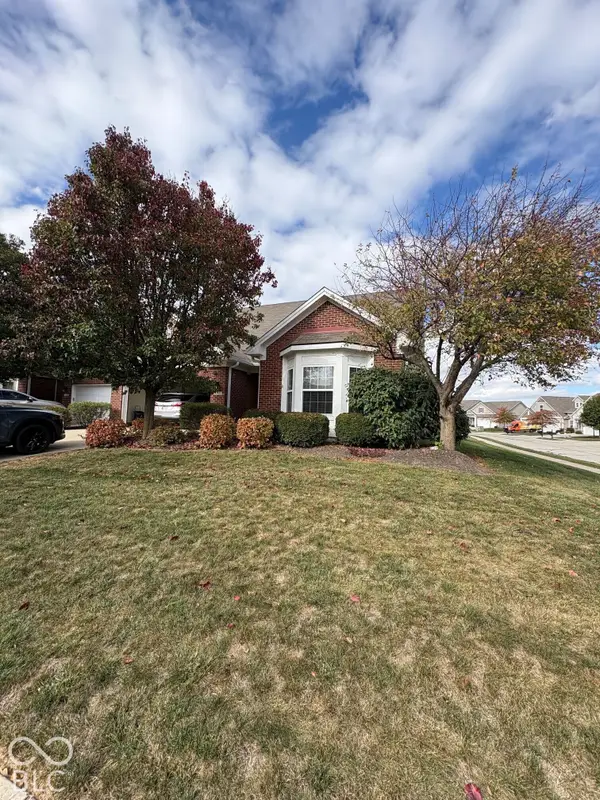
 $361,500Pending2 beds 2 baths2,278 sq. ft.
3448 Heathcliff Court, Westfield, IN 46074
MLS# 22134707Listed by: CENTURY 21 SCHEETZ- New
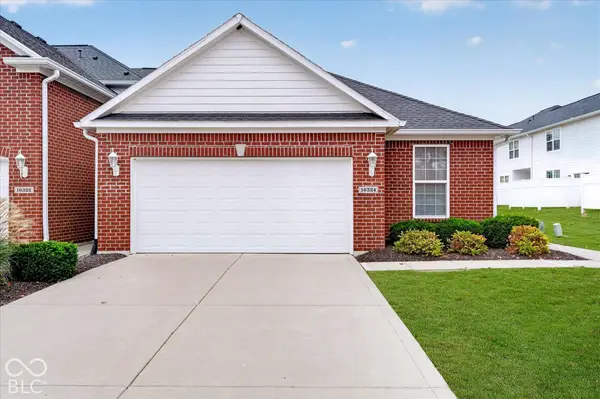 $279,900Active2 beds 2 baths1,270 sq. ft.
16324 Sunland Court, Westfield, IN 46074
MLS# 22134280Listed by: CENTURY 21 SCHEETZ - Open Sun, 12 to 2pmNew
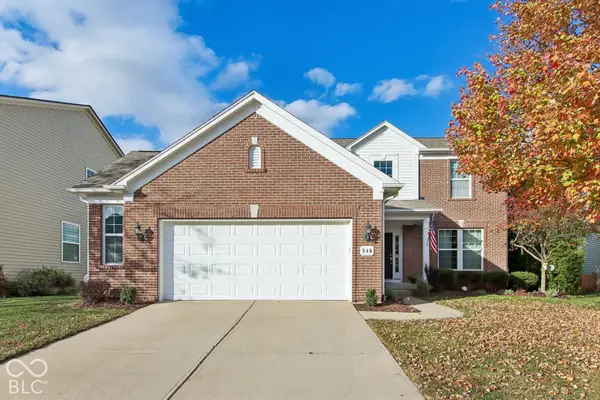 $485,000Active4 beds 4 baths3,292 sq. ft.
546 Lynton Way, Westfield, IN 46074
MLS# 22134589Listed by: TRUEBLOOD REAL ESTATE - Open Sat, 11am to 1pmNew
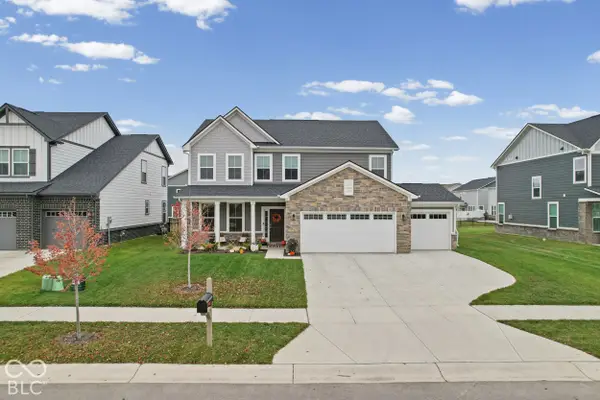 $499,900Active4 beds 3 baths2,649 sq. ft.
507 Galveston Lane, Westfield, IN 46074
MLS# 22134594Listed by: WEICHERT REALTORS COOPER GROUP INDY - New
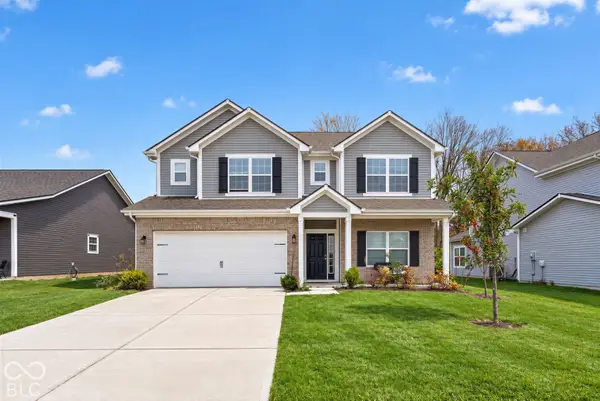 $489,000Active4 beds 3 baths2,850 sq. ft.
17911 Paula Walk Street, Westfield, IN 46074
MLS# 22134129Listed by: F.C. TUCKER COMPANY - New
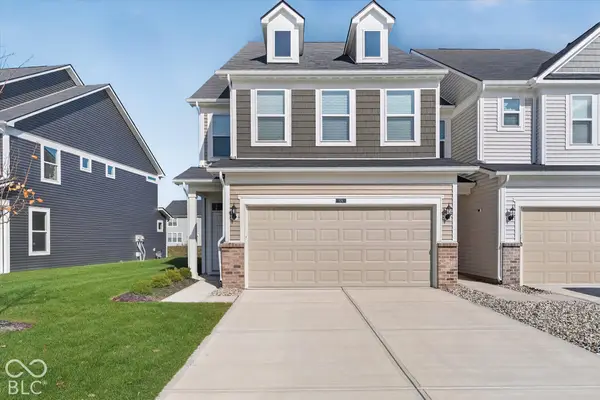 $334,900Active3 beds 3 baths1,854 sq. ft.
626 Garrow Drive, Westfield, IN 46074
MLS# 22134305Listed by: COMPASS INDIANA, LLC


Protect your home and budget from life's surprises with an Assurant Home Warranty, backed by a partner that supports you through every step of homeownership. Explore Plans.
©2026 Century 21 Real Estate LLC. All rights reserved. CENTURY 21®, the CENTURY 21 Logo and C21® are service marks owned by Century 21 Real Estate LLC. Century 21 Real Estate LLC fully supports the principles of the Fair Housing Act and the Equal Opportunity Act. Each office is independently owned and operated. Listing information is deemed reliable but not guaranteed accurate.