524 Zephyr Way, Westfield, IN 46074
Local realty services provided by:CENTURY 21 Scheetz
Listed by: michael lyons
Office: keller williams indpls metro n
MLS#:22127230
Source:IN_MIBOR | Licensed in Indiana
Price summary
- Price:$399,900
- Price per sq. ft.:$219.97
About this home
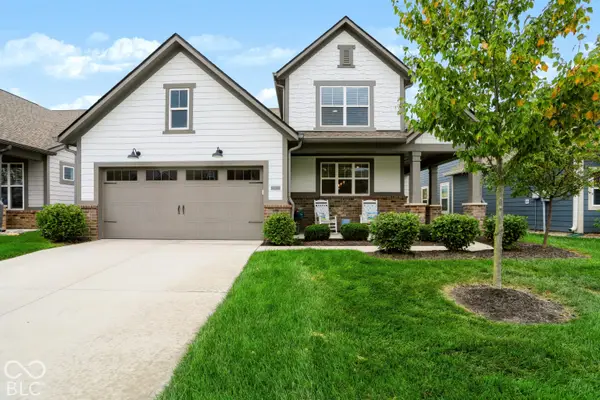
Welcome to 524 Zephyr Way, a beautifully remodeled 3-bedroom, 2-bath ranch situated on a 1/3-acre lot and offering 1,818 square feet of thoughtfully updated living space and comfortable one-level living. The spacious interior features 9-foot ceilings throughout, with vaulted ceilings in the kitchen, living room, and primary bedroom, creating an open and airy feel. Ceiling lighting is featured in all rooms. The remodeled kitchen combines style and functionality with higher-end cabinetry, custom soft-close base cabinets, quartz countertops, an undermount sink, and a Bosch dishwasher. The gas range also includes an electrical connection for added flexibility. The spacious primary bedroom features vaulted ceilings and a generous walk-in closet. The primary bathroom includes updated sinks and cabinetry, updated hardware and faucets, and a 6-foot jetted tub. The main living areas feature laminate flooring, while the bedrooms offer newer carpet. Additional updates include all-new triple-pane windows, a new front entry door, a new garage entry door, new electrical outlets and switches throughout, new smoke detectors, and hardwired internet. A standout feature is the oversized 3-car attached garage offering approximately 790 square feet, featuring 8-foot-tall R-18 insulated garage doors with Lift Master openers. Enjoy ample room for vehicles, storage, hobbies, or a workshop. Outside, enjoy the private yard and new 6-inch gutters on the spacious 1/3-acre lot. This extensively remodeled ranch combines impressive ceiling heights, quality finishes, an updated kitchen and primary suite, an oversized 3-car garage, and comfortable single-level living....
Contact an agent
Home facts
- Year built:2002
- Subdivision & Development:Crosswind Commons
- Listing ID #:22127230
- Added:23 day(s) ago
- Updated:October 17, 2026 at 03:22 PM
Rooms and interior
- Bedrooms:3
- Total bathrooms:2
- Full bathrooms:2
- Dining Description:Breakfast Room
- Kitchen Description:Dishwasher, Disposal, Gas Cooktop, Gas Oven, Microwave, Refrigerator
- Living area:1,818 sq. ft.
Heating and cooling
- Cooling:Central Electric
- Central air:Yes
Structure and exterior
- Year built:2002
- Building area:1,818 sq. ft.
- Lot area:0.34 Acres
- Architectural Style:Ranch
- Construction Materials:Vinyl With Brick
- Foundation Description:Slab
Schools
- High school:Westfield High School
- Middle school:Westfield Middle School
Utilities
- Water:Public Water
Finances and disclosures
- Price:$399,900
- Price per sq. ft.:$219.97
Features and amenities
- Appliances:Gas Cooktop, Microwave, Refrigerator, Washer, Water Heater, Water Softener Owned
- Laundry features:Dryer, Laundry in Unit, Washer
- Amenities:Attic Access, Attic Pull Down Stairs, Wood Work Painted
Parking
- Garage:Yes
- Garage spaces:3
New listings near 524 Zephyr Way
- Open Sun, 3 to 5pmNew
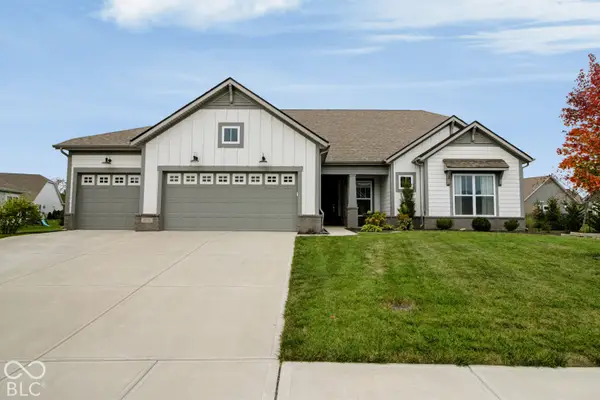 $535,000Active3 beds 2 baths2,810 sq. ft.
19399 Scofield Ridge Boulevard, Westfield, IN 46062
MLS# 22130815Listed by: F.C. TUCKER COMPANY - New
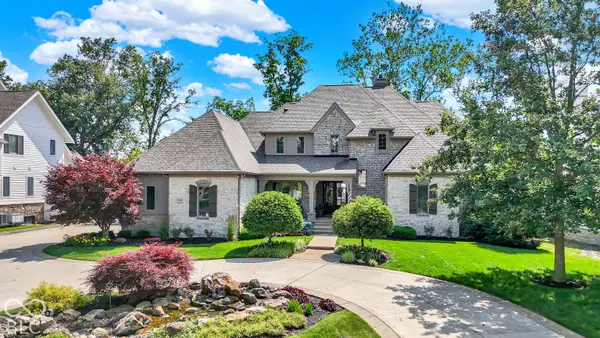 $2,690,000Active6 beds 5 baths7,245 sq. ft.
15621 Hidden Oaks Court, Carmel, IN 46033
MLS# 22131929Listed by: BERKSHIRE HATHAWAY HOME - New
 $480,000Active3 beds 2 baths1,805 sq. ft.
17212 Little Eagle Creek Avenue, Westfield, IN 46074
MLS# 22122561Listed by: COMPASS INDIANA, LLC - New
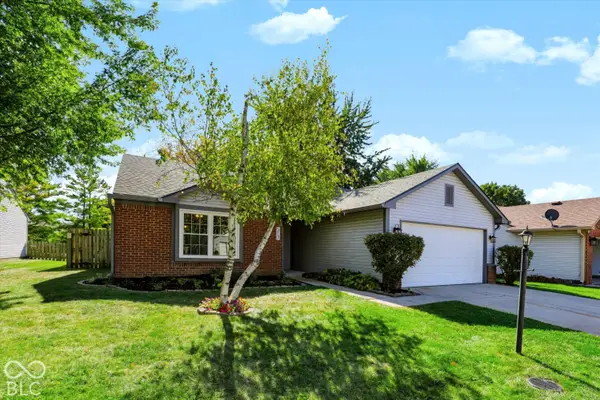
 $290,000Active3 beds 2 baths1,218 sq. ft.
517 E Pine Ridge Drive, Westfield, IN 46074
MLS# 22131822Listed by: CENTURY 21 SCHEETZ - New
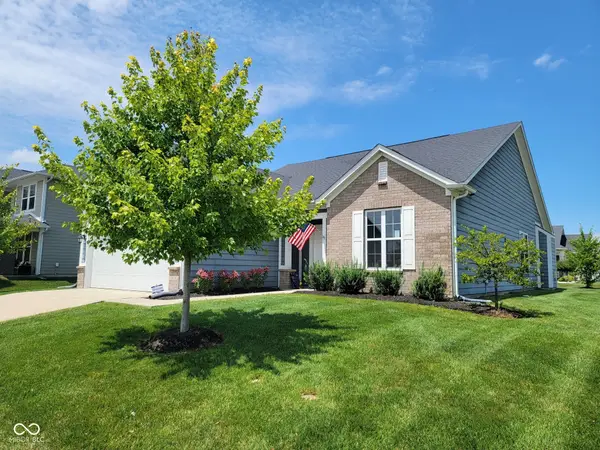 $419,900Active3 beds 2 baths2,011 sq. ft.
15900 W Rail Drive, Westfield, IN 46074
MLS# 22131907Listed by: CENTURY 21 SCHEETZ - New
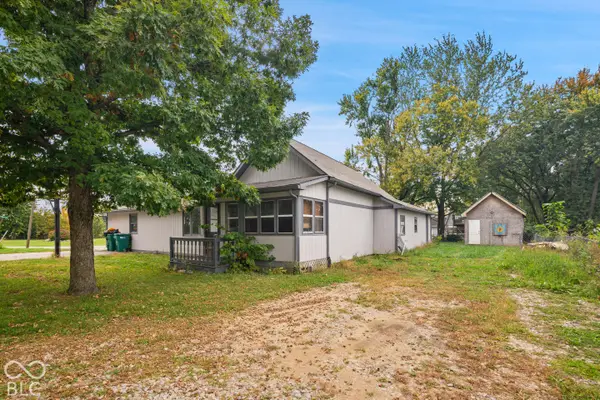 $179,900Active3 beds 1 baths1,484 sq. ft.
4009 Madison, Sheridan, IN 46069
MLS# 22131687Listed by: LIST WITH BEN, LLC - New
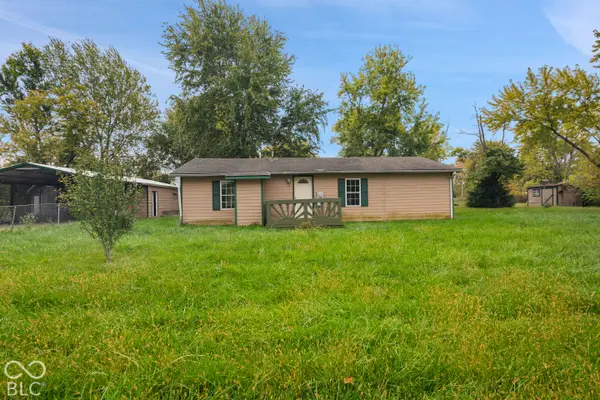 $149,900Active1 beds 1 baths768 sq. ft.
4015 Madison Street, Sheridan, IN 46069
MLS# 22131715Listed by: LIST WITH BEN, LLC - New
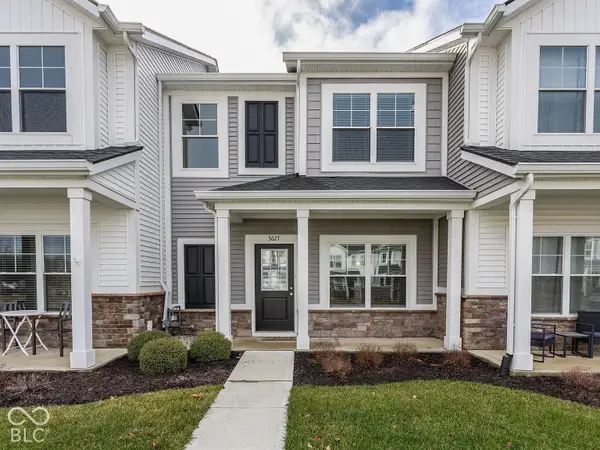 $252,000Active2 beds 2 baths1,220 sq. ft.
3627 Thomas Jefferson Street, Westfield, IN 46074
MLS# 22131600Listed by: KELLER WILLIAMS INDY METRO PARTNERS - Open Sat, 12 to 3pmNew
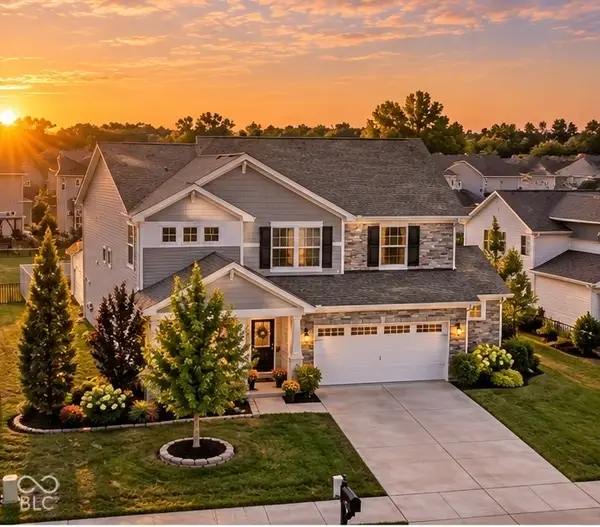 $467,000Active4 beds 3 baths2,537 sq. ft.
18391 Burton Way, Westfield, IN 46074
MLS# 22131172Listed by: EXP REALTY, LLC - New
 $529,900Active4 beds 3 baths2,851 sq. ft.
20033 Cowie Lane, Westfield, IN 46074
MLS# 22131382Listed by: HIGHGARDEN REAL ESTATE


Protect your home and budget from life's surprises with an Assurant Home Warranty, backed by a partner that supports you through every step of homeownership. Explore Plans.
©2026 Century 21 Real Estate LLC. All rights reserved. CENTURY 21®, the CENTURY 21 Logo and C21® are service marks owned by Century 21 Real Estate LLC. Century 21 Real Estate LLC fully supports the principles of the Fair Housing Act and the Equal Opportunity Act. Each office is independently owned and operated. Listing information is deemed reliable but not guaranteed accurate.