
1226 N County Line Road #2, Westville, IN 46391
Local realty services provided by:CENTURY 21 Circle
Listed by: vince kisala
Office: coldwell banker real estate gr219-464-3531
MLS#:845342
Source:Northwest Indiana AOR as distributed by MLS GRID
1226 N County Line Road #2,Westville, IN 46391
$1,775,000
- 2 Beds
- 2 Baths
- 1,489 sq. ft.
- Farm
- Active
Price summary
- Price:$1,775,000
- Price per sq. ft.:$1,192.08
About this home
Rare opportunity to own 79.89 sprawling acres of picturesque countryside! Offering the ultimate setup for hobby farmers, equestrian enthusiasts, or anyone seeking privacy and room to breathe. The property showcases broad, sun-drenched meadows, gentle rolling pastures, and mature woodland borders that provide total seclusion and an active wildlife corridor. Established infrastructure is already in place with a 1480sf 2 bedroom/2 bath home, three versatile outbuildings: a substantial red horse barn with expansive sliding doors, a bright multi-use machine shop workshop barn featuring a roll-up bay and a wall of natural-light windows, and an insulated 'party' barn for hosting events. A sweeping gravel drive connects the grounds and home site through mature shade trees and well-kept lawn areas. For buyers needing even more ground, this property offers incredible scalability-- included are 79.89 total contiguous acres. Reynolds Creek runs through the lot on the West, which is a trout stream. The parcels to the North and West are owned by the Indiana DNR and are upland game habitats. Whether you plan to cultivate crops, run livestock, store heavy machinery, or simply enjoy unmatched peace and open horizons, this tract delivers endless potential and flexibility. Schedule your private tour today to walk the acreage and explore the possibilities!...
Contact an agent
Home facts
- Year built:1955
- Subdivision & Development:N/A
- Listing ID #:845342
- Added:3 day(s) ago
- Updated:September 18, 2026 at 02:46 PM
Rooms and interior
- Bedrooms:2
- Total bathrooms:2
- Full bathrooms:2
- Rooms Total:5
- Kitchen Description:Gas Range, Refrigerator
- Basement:Yes
- Basement Description:Basement
- Living area:1,489 sq. ft.
Structure and exterior
- Year built:1955
- Building area:1,489 sq. ft.
- Lot area:79.89 Acres
- Lot Features:Landscaped
Schools
- High school:Michigan City High School
Utilities
- Water:Well
Finances and disclosures
- Price:$1,775,000
- Price per sq. ft.:$1,192.08
- Tax amount:$5,325 (2025)
Parking
- Garage:Yes
- Garage spaces:10
New listings near 1226 N County Line Road #2
- New
 $600,000Active38.24 Acres
1226 N County Line Road, Westville, IN 46391
MLS# 845344Listed by: COLDWELL BANKER REAL ESTATE GR - New
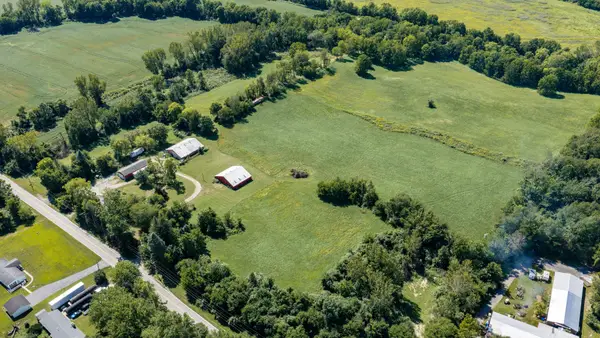 $700,000Active2 beds 2 baths1,480 sq. ft.
1226 N County Line Road #1, Westville, IN 46391
MLS# 845341Listed by: COLDWELL BANKER REAL ESTATE GR - New
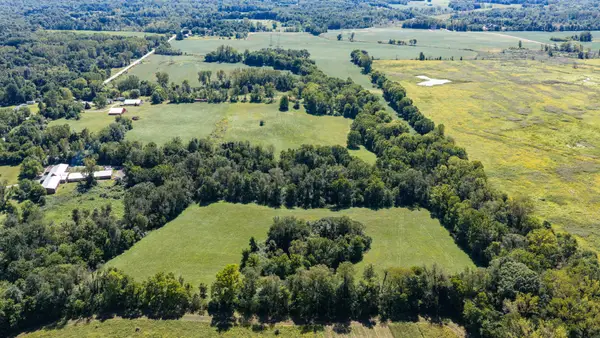 $150,000Active10.25 Acres
1226 N County Line Road, Westville, IN 46391
MLS# 845343Listed by: COLDWELL BANKER REAL ESTATE GR - Open Sun, 12 to 2pmNew
 $280,000Active3 beds 2 baths1,240 sq. ft.
702 Luke Drive, Westville, IN 46391
MLS# 845064Listed by: KEY REALTY INDIANA, LLC - New
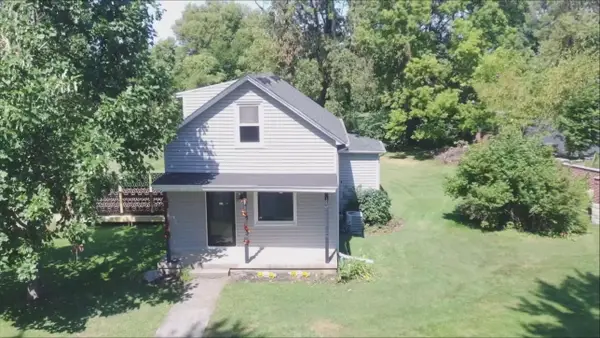 $299,900Active3 beds 1 baths1,356 sq. ft.
58 North Street, Westville, IN 46391
MLS# 844956Listed by: @PROPERTIES/CHRISTIE'S INTL RE - New
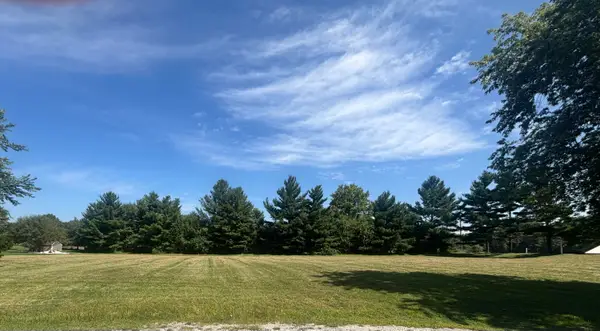 $59,999Active1.22 Acres
803 Hunter Drive, Westville, IN 46391
MLS# 845007Listed by: TRENDSETTERS REALTY, LLC  $428,000Pending4 beds 3 baths2,022 sq. ft.
916 N County Line Road, Westville, IN 46391
MLS# 844886Listed by: MCCOLLY REAL ESTATE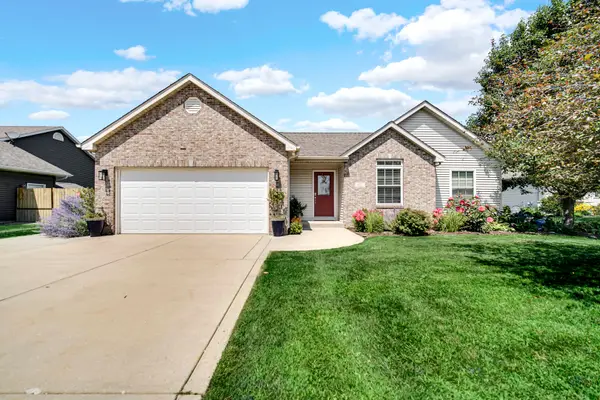 $329,900Active3 beds 2 baths1,490 sq. ft.
611 E Valparaiso Street, Westville, IN 46391
MLS# 844766Listed by: MCCOLLY REAL ESTATE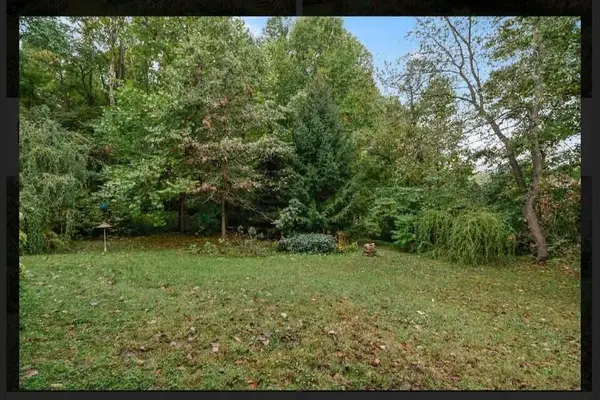 $35,500Active0.19 Acres
Lot 17 S Rolling Mdws Drive, Westville, IN 46391
MLS# 844487Listed by: LISTING LEADERS


Protect your home and budget from life's surprises with an Assurant Home Warranty, backed by a partner that supports you through every step of homeownership. Explore Plans.
©2026 Century 21 Real Estate LLC. All rights reserved. CENTURY 21®, the CENTURY 21 Logo and C21® are service marks owned by Century 21 Real Estate LLC. Century 21 Real Estate LLC fully supports the principles of the Fair Housing Act and the Equal Opportunity Act. Each office is independently owned and operated. Listing information is deemed reliable but not guaranteed accurate.