
155 Washington Street, Westville, IN 46391
Local realty services provided by:CENTURY 21 Circle
Listed by: kimberly genovese, stephen roake
Office: keller williams preferred real708-798-1111
MLS#:842953
Source:Northwest Indiana AOR as distributed by MLS GRID
155 Washington Street,Westville, IN 46391
$149,900
- 3 Beds
- 2 Baths
- 2,218 sq. ft.
- Single family
- Active
Price summary
- Price:$149,900
- Price per sq. ft.:$67.58
About this home
Packed with space and opportunity, this unique split-layout home offers exceptional value for buyers looking to add their personal touch. The primary suite features its own private full bathroom, while three additional bedrooms provide plenty of room for family, guests, or a home office setup. One of the secondary bedrooms also includes a full bathroom, and a convenient common area between the bedrooms creates a flexible space for a study nook, play area, or lounge. Inside, you'll find primarily hard-surface flooring throughout, minimizing carpet and maximizing durability. The character-filled dining room showcases beautiful wood and brick accents along with a rare dual-function fireplace designed for both heating and cooking. The spacious living room features built-in cabinetry and shelving, plus a sliding door that opens to the side-yard patio, creating an easy indoor-outdoor flow. Need even more room? Head upstairs to discover a finished attic bonus space that adds versatile living area beyond the home's listed square footage. Outside, the partially fenced yard offers room to enjoy, garden, or entertain. A large detached two-car garage is complemented by two additional parking spaces, providing ample storage and parking flexibility. With generous living space and unique architectural features, this home is an excellent opportunity for buyers seeking space, character, and value....
Contact an agent
Home facts
- Year built:1929
- Subdivision & Development:Concannons Add
- Listing ID #:842953
- Added:47 day(s) ago
- Updated:September 12, 2026 at 02:29 PM
Rooms and interior
- Bedrooms:3
- Total bathrooms:2
- Full bathrooms:2
- Rooms Total:9
- Kitchen Description:Dishwasher, Electric Range, Refrigerator
- Basement:Yes
- Basement Description:Basement
- Living area:2,218 sq. ft.
Structure and exterior
- Year built:1929
- Building area:2,218 sq. ft.
- Lot area:0.19 Acres
Utilities
- Water:Public
Finances and disclosures
- Price:$149,900
- Price per sq. ft.:$67.58
- Tax amount:$1,569 (2024)
Parking
- Parking description:Detached, Driveway
- Garage:Yes
- Garage spaces:2
New listings near 155 Washington Street
- New
 $280,000Active3 beds 2 baths1,240 sq. ft.
702 Luke Drive, Westville, IN 46391
MLS# 845064Listed by: KEY REALTY INDIANA, LLC - Open Sat, 11am to 1:30pmNew
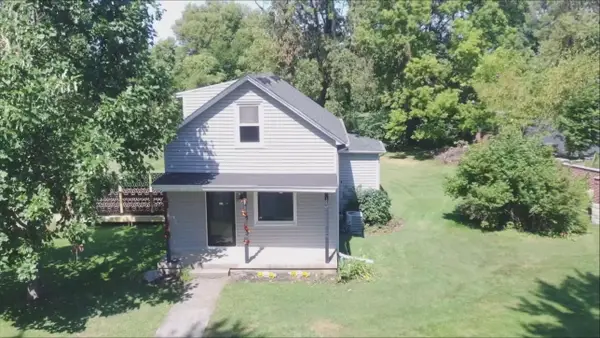 $299,900Active3 beds 1 baths1,356 sq. ft.
58 North Street, Westville, IN 46391
MLS# 844956Listed by: @PROPERTIES/CHRISTIE'S INTL RE - New
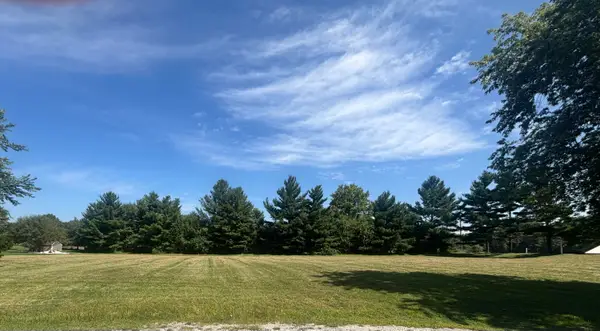 $59,999Active1.22 Acres
803 Hunter Drive, Westville, IN 46391
MLS# 845007Listed by: TRENDSETTERS REALTY, LLC  $428,000Pending4 beds 3 baths2,022 sq. ft.
916 N County Line Road, Westville, IN 46391
MLS# 844886Listed by: MCCOLLY REAL ESTATE- New
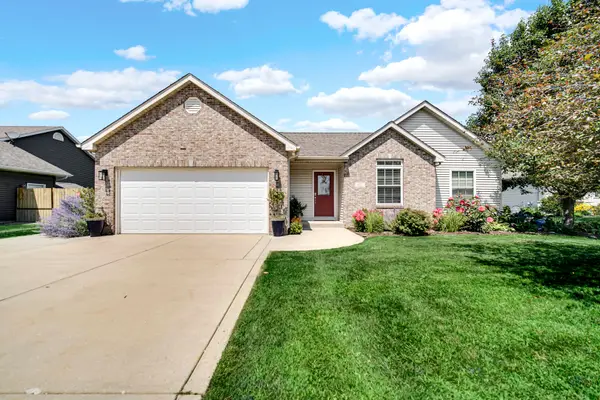 $329,900Active3 beds 2 baths1,490 sq. ft.
611 E Valparaiso Street, Westville, IN 46391
MLS# 844766Listed by: MCCOLLY REAL ESTATE 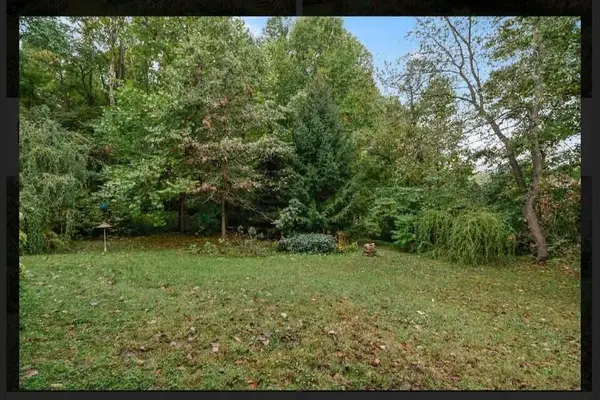 $35,500Active0.19 Acres
Lot 17 S Rolling Mdws Drive, Westville, IN 46391
MLS# 844487Listed by: LISTING LEADERS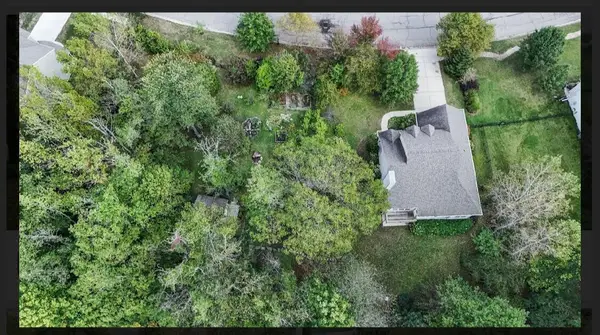 $35,500Active0.22 Acres
Lot 18 S Rolling Meadows Drive, Westville, IN 46391
MLS# 844488Listed by: LISTING LEADERS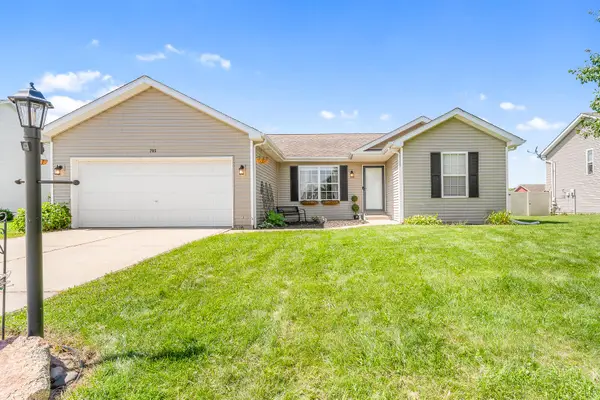 $279,000Pending3 beds 2 baths1,152 sq. ft.
705 Carla Ann Drive, Westville, IN 46391
MLS# 844397Listed by: HAVEN REALTY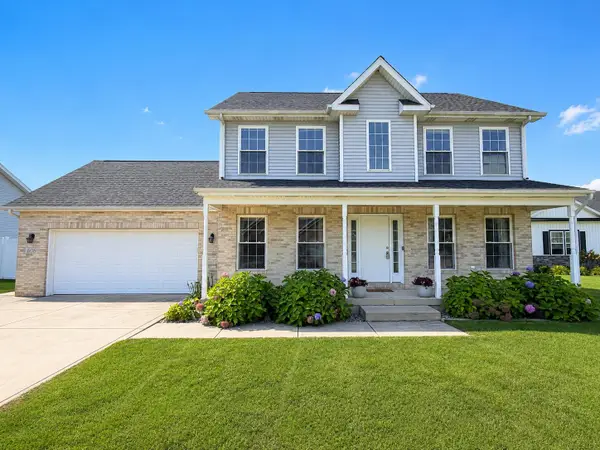 $299,900Active3 beds 3 baths1,706 sq. ft.
606 Slate Drive, Westville, IN 46391
MLS# 844263Listed by: MTM REALTY GROUP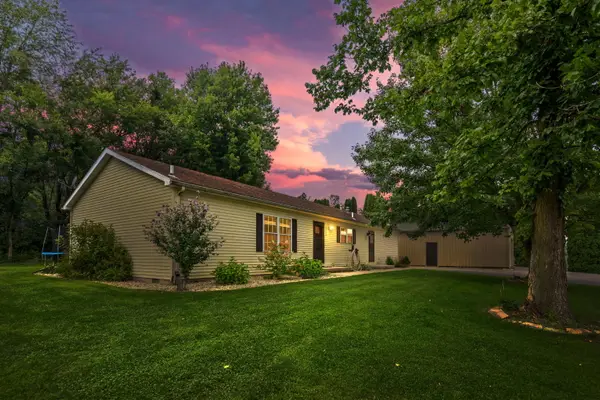 $375,000Active3 beds 2 baths1,664 sq. ft.
10530 W 200 S, Westville, IN 46391
MLS# 844205Listed by: COLDWELL BANKER REALTY


Protect your home and budget from life's surprises with an Assurant Home Warranty, backed by a partner that supports you through every step of homeownership. Explore Plans.
©2026 Century 21 Real Estate LLC. All rights reserved. CENTURY 21®, the CENTURY 21 Logo and C21® are service marks owned by Century 21 Real Estate LLC. Century 21 Real Estate LLC fully supports the principles of the Fair Housing Act and the Equal Opportunity Act. Each office is independently owned and operated. Listing information is deemed reliable but not guaranteed accurate.