
136 Eagles Trace, Whiteland, IN 46184
Local realty services provided by:CENTURY 21 Scheetz
136 Eagles Trace,Whiteland, IN 46184
$375,000
- 3 Beds
- 2 Baths
- 1,692 sq. ft.
- Single family
- Active
Listed by: tracy ridings, charles ridings
Office: f.c. tucker company
MLS#:22118791
Source:IN_MIBOR | Licensed in Indiana
Price summary
- Price:$375,000
- Price per sq. ft.:$221.63
About this home
Why wait to build? Enjoy this better than new former Ryan Homes model! The Eden Cay ranch offers 1,692 square feet of single-level living with 3 bedrooms and 2 full baths, plus the premium finishes and designer touches the builder used to showcase the community. The open-concept great room has upgraded lighting and flows into a sleek kitchen with an oversized island and a walk-in pantry. The private owner's suite includes a dual-vanity bath and an expansive walk-in closet. A flexible front bedroom works well as a home office, reading nook, or hobby room. Outside, you'll find an irrigation system, landscaping upgrades and a covered back patio with security lighting. Briar Creek is in the Clark-Pleasant Community School Corporation and offers an easy commute to Indianapolis. Target, Kroger, restaurants, fitness centers, and Greenwood Park Mall are about 5-7 miles away, and Historic Downtown Franklin, with its boutiques, coffee shops, Victorian architecture, and year-round festivals, is about 5 miles away....
Contact an agent
Home facts
- Year built:2023
- Subdivision & Development:Briar Creek
- Listing ID #:22118791
- Added:1 day(s) ago
- Updated:October 31, 2026 at 04:41 AM
Rooms and interior
- Bedrooms:3
- Total bathrooms:2
- Full bathrooms:2
- Dining Description:Dining Combo/Kitchen
- Living area:1,692 sq. ft.
Heating and cooling
- Cooling:Central Electric
- Central air:Yes
Structure and exterior
- Year built:2023
- Building area:1,692 sq. ft.
- Lot area:0.21 Acres
- Construction Materials:Cement Siding
- Exterior Features:Sprinkler System
- Foundation Description:Slab
Schools
- High school:Whiteland Community High School
- Middle school:Clark Pleasant Middle School
Utilities
- Water:Public Water
Finances and disclosures
- Price:$375,000
- Price per sq. ft.:$221.63
Features and amenities
- Appliances:Smoke Alarm
- Laundry features:Laundry in Unit
Parking
- Garage:Yes
- Garage spaces:2
New listings near 136 Eagles Trace
- New
 $284,500Active3 beds 2 baths1,628 sq. ft.
134 Tracy Ridge Boulevard, Whiteland, IN 46184
MLS# 22133611Listed by: RED OAK REAL ESTATE GROUP - New
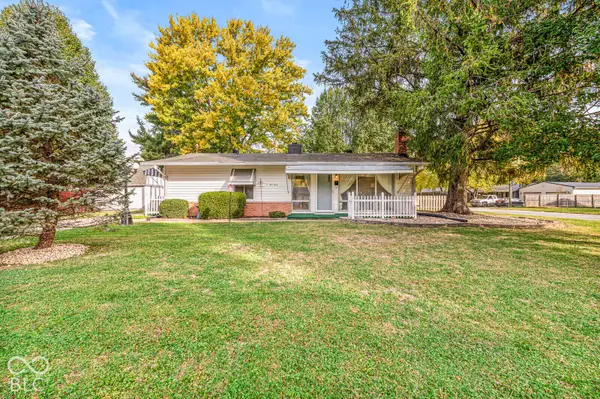 $220,000Active3 beds 2 baths1,120 sq. ft.
440 Hollybrook Drive, Whiteland, IN 46184
MLS# 22133188Listed by: KELLER WILLIAMS INDY METRO PARTNERS - New
 $390,000Active5 beds 3 baths2,600 sq. ft.
801 Blaine Drive, Whiteland, IN 46184
MLS# 22134029Listed by: EXP REALTY, LLC - New
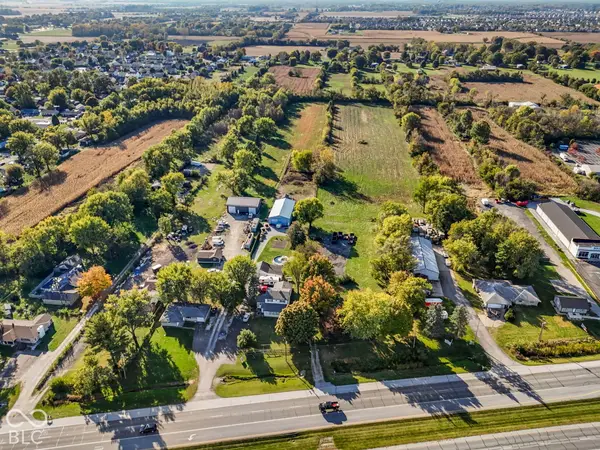 $950,000Active7.43 Acres
6622 N Us Highway 31 Highway, Whiteland, IN 46184
MLS# 22132953Listed by: THE STEWART HOME GROUP - Open Sat, 1 to 3pmNew
 $329,900Active4 beds 2 baths2,048 sq. ft.
770 Cynthia Lane, Whiteland, IN 46184
MLS# 22132934Listed by: FERRIS PROPERTY GROUP - New
 $224,000Active3 beds 1 baths1,331 sq. ft.
135 Southlane Drive, Whiteland, IN 46184
MLS# 22133498Listed by: OPENDOOR BROKERAGE LLC - New
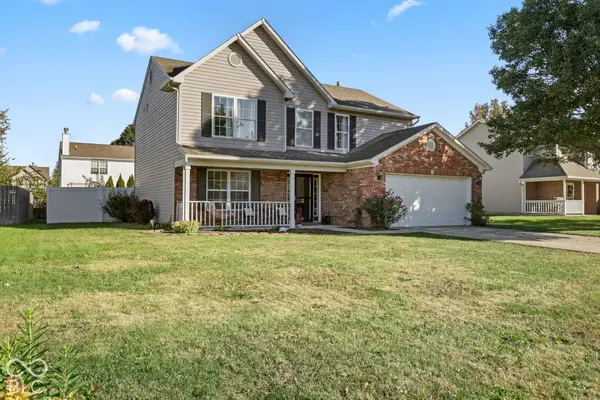 $325,000Active4 beds 3 baths1,996 sq. ft.
492 Acorn Drive, Whiteland, IN 46184
MLS# 22132882Listed by: KELLER WILLIAMS INDY METRO PARTNERS - New
 $238,750Active4 beds 2 baths1,595 sq. ft.
310 Shelton, Whiteland, IN 46184
MLS# 22132676Listed by: VIP REAL ESTATE GROUP, LLC  $349,900Active5 beds 4 baths2,455 sq. ft.
253 Switchgrass, Whiteland, IN 46184
MLS# 22125795Listed by: SERVING YOU REALTY


Protect your home and budget from life's surprises with an Assurant Home Warranty, backed by a partner that supports you through every step of homeownership. Explore Plans.
©2026 Century 21 Real Estate LLC. All rights reserved. CENTURY 21®, the CENTURY 21 Logo and C21® are service marks owned by Century 21 Real Estate LLC. Century 21 Real Estate LLC fully supports the principles of the Fair Housing Act and the Equal Opportunity Act. Each office is independently owned and operated. Listing information is deemed reliable but not guaranteed accurate.