175 Jones Court, Whiteland, IN 46184
Local realty services provided by:CENTURY 21 Scheetz
175 Jones Court,Whiteland, IN 46184
$329,900
- 3 Beds
- 2 Baths
- 1,340 sq. ft.
- Single family
- Pending
Listed by: diane barton
Office: re/max advanced realty
MLS#:22115169
Source:IN_MIBOR | Licensed in Indiana
Price summary
- Price:$329,900
- Price per sq. ft.:$246.19
About this home
Discover the ease of turn-key living in this like-new, low-maintenance attached patio home, thoughtfully designed for comfort, convenience, and entertaining. Offering 3 bedrooms and 2 full baths, this beautifully upgraded home has everything you need-and nothing left to do but move in and enjoy! Step inside to find custom shelving, a stylish kitchen backsplash, ceiling fans, and a tankless water heater. The spacious kitchen and living areas provide an inviting setting for everyday living or hosting family and friends. The private primary suite is a true retreat, featuring a large walk-in closet, double vanity, and walk-in shower. The home also includes all appliances, washer and dryer, kitchen bar stools, and mirrors in the breakfast nook, making your move even easier. One of the standout features is the finished, heated garage, complete with durable epoxy flooring, ceiling fans, and abundant storage-perfect for your vehicles, hobbies, projects, or extra storage needs. Step outside and enjoy your covered back porch, an ideal spot for morning coffee or relaxing with friends. With morning sunshine and afternoon shade, it offers a comfortable outdoor space throughout the day. Located in a convenient area with easy access to shopping, restaurants, major highways, and everyday amenities, this home offers the perfect combination of style, convenience, and low-maintenance living. Simply move in, settle down, and enjoy-this one is ready for you! Water softener is rented....
Contact an agent
Home facts
- Year built:2023
- Subdivision & Development:Briar Creek
- Listing ID #:22115169
- Added:51 day(s) ago
- Updated:September 14, 2026 at 11:29 AM
Rooms and interior
- Bedrooms:3
- Total bathrooms:2
- Full bathrooms:2
- Dining Description:Breakfast Room
- Kitchen Description:Dishwasher, Disposal, Electric Oven, Microwave Hood, Refrigerator
- Living area:1,340 sq. ft.
Heating and cooling
- Cooling:Central Electric
- Heating:Forced Air
- Central air:Yes
Structure and exterior
- Year built:2023
- Building area:1,340 sq. ft.
- Lot area:0.15 Acres
- Architectural Style:Ranch
- Construction Materials:Cement Siding, Stone
- Foundation Description:Slab
Schools
- High school:Whiteland Community High School
- Middle school:Clark Pleasant Middle School
Utilities
- Water:Public Water
Finances and disclosures
- Price:$329,900
- Price per sq. ft.:$246.19
Features and amenities
- Appliances:Refrigerator
- Amenities:Wood Work Painted
Parking
- Garage:Yes
- Garage spaces:2
New listings near 175 Jones Court
- New
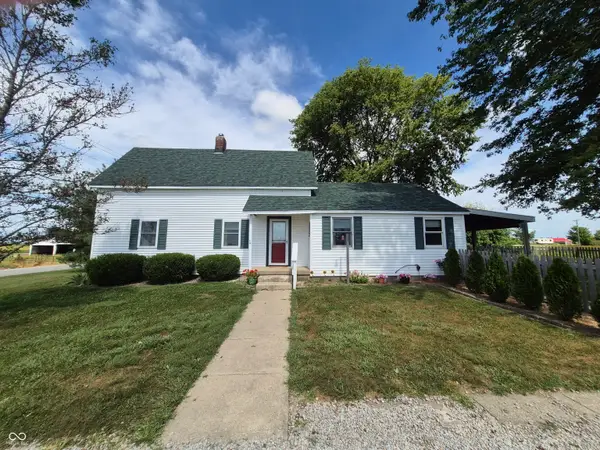 $625,000Active4 beds 2 baths1,768 sq. ft.
6957 N 300 E, Whiteland, IN 46184
MLS# 22125752Listed by: RE/MAX PROFESSIONALS - New
 $229,900Active3 beds 1 baths950 sq. ft.
140 Brentwood Lane, Whiteland, IN 46184
MLS# 22111444Listed by: YOUR HOME TEAM 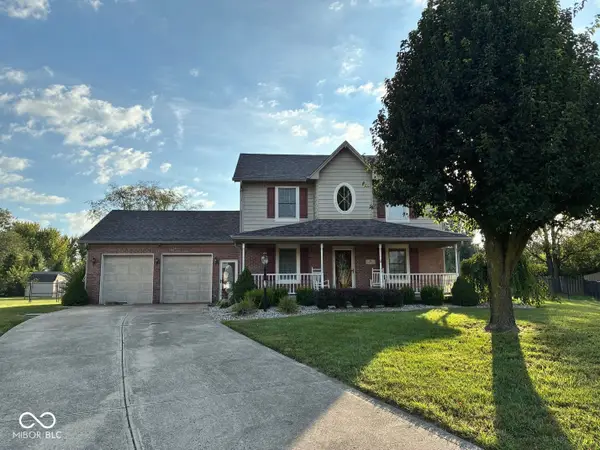 $385,900Pending3 beds 3 baths2,030 sq. ft.
65 Adams, Whiteland, IN 46184
MLS# 22125135Listed by: EXP REALTY, LLC- New
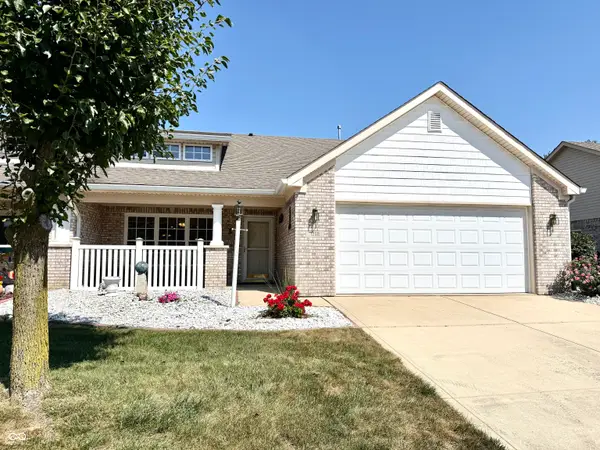 $285,000Active3 beds 2 baths1,352 sq. ft.
1059 Hilltop Commons Boulevard, Whiteland, IN 46184
MLS# 22124637Listed by: RE/MAX ADVANCED REALTY - New
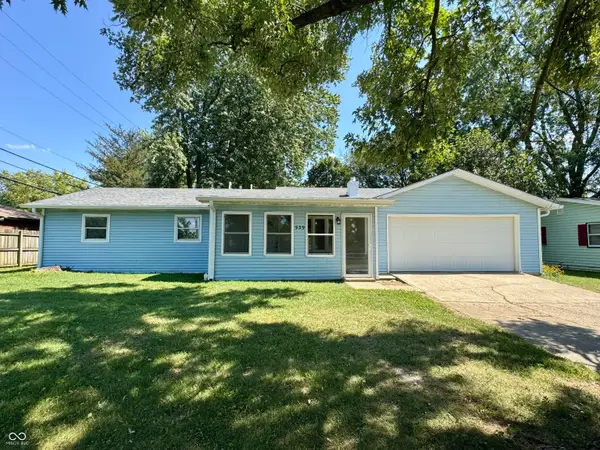 $250,000Active3 beds 1 baths1,350 sq. ft.
939 Sawmill Road, Whiteland, IN 46184
MLS# 22124252Listed by: MY AGENT - New
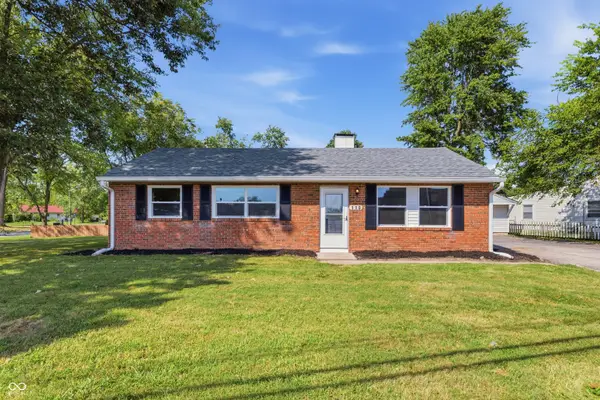 $229,900Active3 beds 2 baths1,025 sq. ft.
110 Whiteland Road, Whiteland, IN 46184
MLS# 22124578Listed by: PILLARIO PROPERTY MANAGEMENT LLC - New
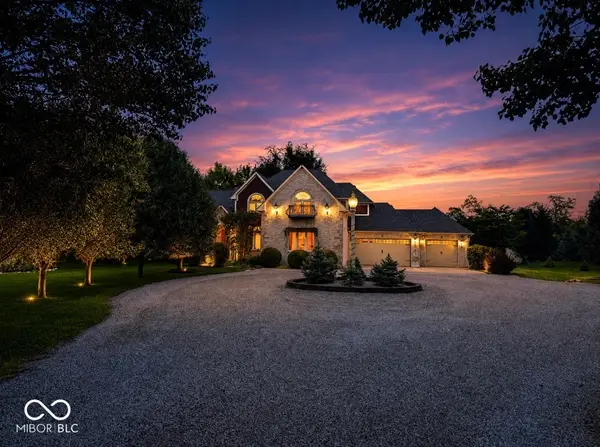
 $1,500,000Active4 beds 3 baths3,800 sq. ft.
6223 N 200 E, Whiteland, IN 46184
MLS# 22122848Listed by: CENTURY 21 SCHEETZ - New
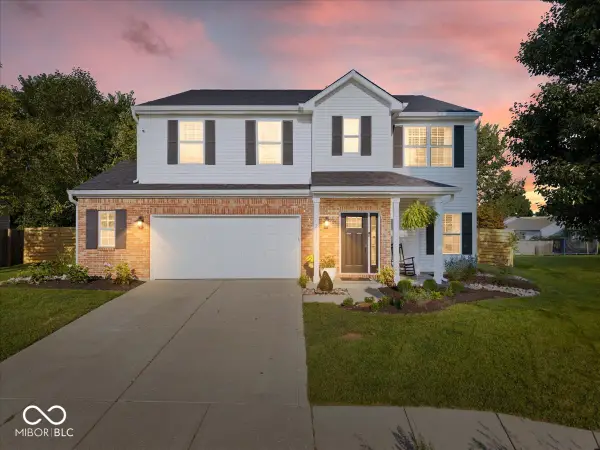 $349,900Active4 beds 3 baths2,821 sq. ft.
2818 Limber Pine Drive, Whiteland, IN 46184
MLS# 22123953Listed by: COMPASS INDIANA, LLC 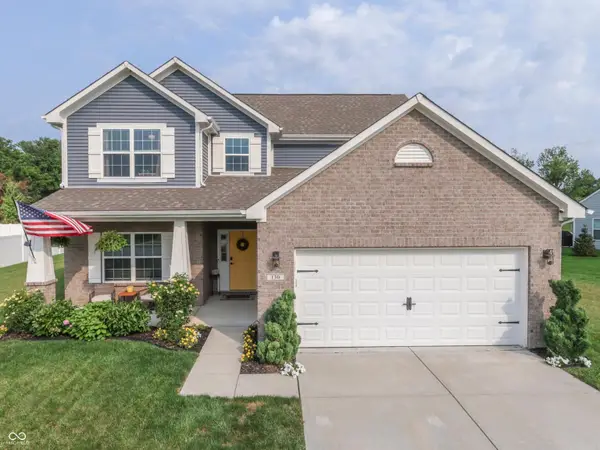 $375,000Active4 beds 3 baths2,342 sq. ft.
130 Blue Lace Drive, Whiteland, IN 46184
MLS# 22119399Listed by: DUKE COLLECTIVE, INC.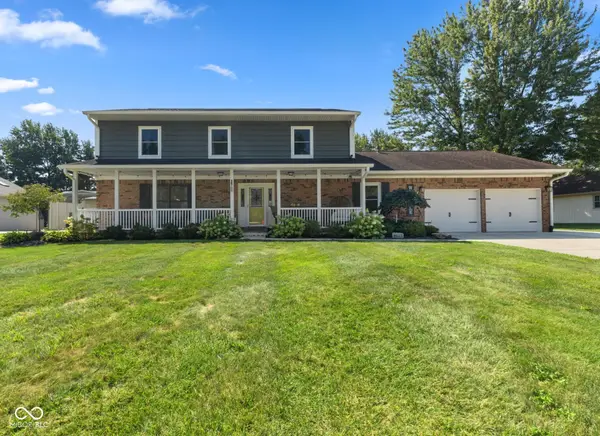 $455,000Active5 beds 4 baths2,688 sq. ft.
9 Marley Court, Whiteland, IN 46184
MLS# 22123520Listed by: MODERN REALTY GROUP INC


Protect your home and budget from life's surprises with an Assurant Home Warranty, backed by a partner that supports you through every step of homeownership. Explore Plans.
©2026 Century 21 Real Estate LLC. All rights reserved. CENTURY 21®, the CENTURY 21 Logo and C21® are service marks owned by Century 21 Real Estate LLC. Century 21 Real Estate LLC fully supports the principles of the Fair Housing Act and the Equal Opportunity Act. Each office is independently owned and operated. Listing information is deemed reliable but not guaranteed accurate.