
304 Shelton Place, Whiteland, IN 46184
Local realty services provided by:CENTURY 21 Scheetz
304 Shelton Place,Whiteland, IN 46184
$225,000
- 4 Beds
- 2 Baths
- 1,484 sq. ft.
- Single family
- Active
Listed by: amber lents
Office: keller williams indy metro ne
MLS#:22135203
Source:IN_MIBOR | Licensed in Indiana
Price summary
- Price:$225,000
- Price per sq. ft.:$151.62
About this home
Affordable, updated living with room to make it your own! This inviting 4-bedroom, 1.5-bath ranch offers 1,484 square feet with vinyl plank flooring, neutral paint, and abundant natural light. The welcoming living room flows into a dedicated dining area, while the kitchen features generous cabinet storage, ample counter space, and all included kitchen appliances. The primary bedroom offers two closets, including a walk-in, plus an adjoining half bath. Additional finished space with a separate entrance provides flexibility for a fourth bedroom, home office, hobby room, or second living area. A separate laundry area helps keep everyday tasks organized. Outside, enjoy a fully fenced backyard with mature trees and a spacious concrete patio for relaxing or entertaining. Two mini barns-one with electricity-offer room for tools, outdoor equipment, storage, or projects. The oversized concrete driveway and parking pad provide plenty of off-street parking. Conveniently located near shopping, dining, schools, and parks, with Greenwood and Franklin just minutes away. Comfortable spaces, practical extras, and everyday convenience make this home an exceptional value!...
Contact an agent
Home facts
- Year built:1959
- Subdivision & Development:New Whiteland
- Listing ID #:22135203
- Added:1 day(s) ago
- Updated:November 06, 2026 at 04:46 AM
Rooms and interior
- Bedrooms:4
- Total bathrooms:2
- Full bathrooms:1
- Half bathrooms:1
- Dining Description:Dining Combo/Living Room
- Kitchen Description:Dishwasher, Gas Oven, Refrigerator
- Living area:1,484 sq. ft.
Heating and cooling
- Cooling:Central Electric
- Heating:Forced Air
- Central air:Yes
Structure and exterior
- Year built:1959
- Building area:1,484 sq. ft.
- Lot area:0.2 Acres
- Lot Features:Cul-De-Sac, Mature Trees, Sidewalks
- Architectural Style:Ranch
- Construction Materials:Vinyl Siding
- Exterior Features:Barn Mini
- Foundation Description:Slab
Schools
- High school:Whiteland Community High School
- Middle school:Clark Pleasant Middle School
Utilities
- Water:Public Water
Finances and disclosures
- Price:$225,000
- Price per sq. ft.:$151.62
Features and amenities
- Appliances:Refrigerator
- Laundry features:Laundry in Unit
- Amenities:Wood Work Painted
New listings near 304 Shelton Place
- New
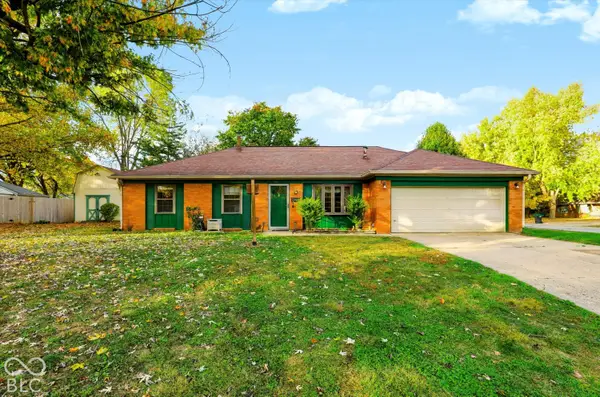 $210,000Active3 beds 2 baths1,124 sq. ft.
228 Northlane Drive, Whiteland, IN 46184
MLS# 22134606Listed by: KELLER WILLIAMS INDY METRO PARTNERS - New
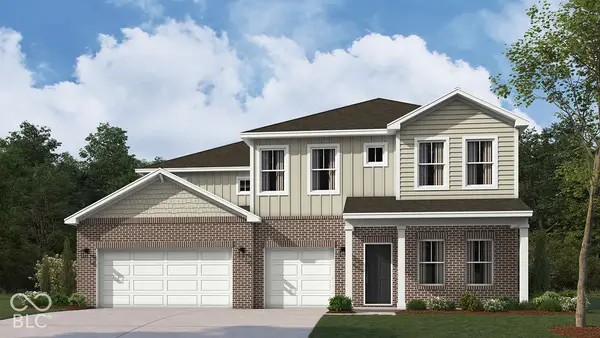 $436,135Active5 beds 4 baths3,388 sq. ft.
980 Saddlebrook Farms Boulevard, Whiteland, IN 46184
MLS# 22134953Listed by: DRH REALTY OF INDIANA, LLC - New
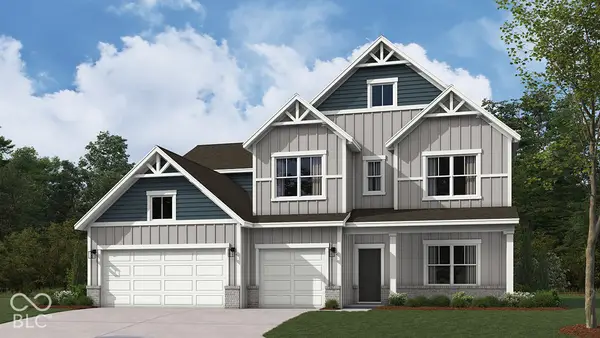 $419,285Active5 beds 4 baths3,068 sq. ft.
1015 Saddlebrook Farms Boulevard, Whiteland, IN 46184
MLS# 22134935Listed by: DRH REALTY OF INDIANA, LLC - New
 $375,000Active3 beds 2 baths1,692 sq. ft.
136 Eagles Trace, Whiteland, IN 46184
MLS# 22118791Listed by: F.C. TUCKER COMPANY - New
 $284,500Active3 beds 2 baths1,628 sq. ft.
134 Tracy Ridge Boulevard, Whiteland, IN 46184
MLS# 22133611Listed by: RED OAK REAL ESTATE GROUP 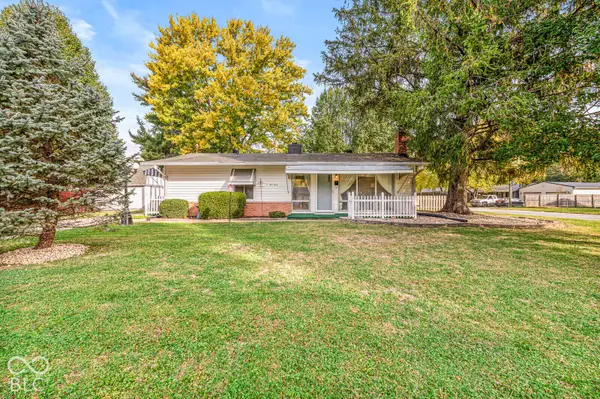 $220,000Pending3 beds 2 baths1,120 sq. ft.
440 Hollybrook Drive, Whiteland, IN 46184
MLS# 22133188Listed by: KELLER WILLIAMS INDY METRO PARTNERS- New
 $390,000Active5 beds 3 baths2,600 sq. ft.
801 Blaine Drive, Whiteland, IN 46184
MLS# 22134029Listed by: EXP REALTY, LLC - New
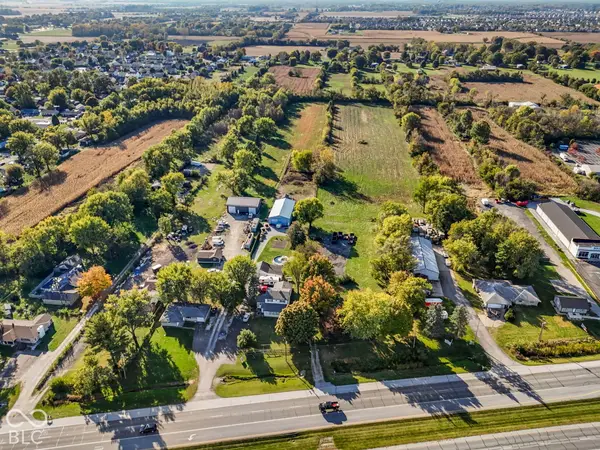 $950,000Active7.43 Acres
6622 N Us Highway 31 Highway, Whiteland, IN 46184
MLS# 22132953Listed by: THE STEWART HOME GROUP - New
 $329,900Active4 beds 2 baths2,048 sq. ft.
770 Cynthia Lane, Whiteland, IN 46184
MLS# 22132934Listed by: FERRIS PROPERTY GROUP


Protect your home and budget from life's surprises with an Assurant Home Warranty, backed by a partner that supports you through every step of homeownership. Explore Plans.
©2026 Century 21 Real Estate LLC. All rights reserved. CENTURY 21®, the CENTURY 21 Logo and C21® are service marks owned by Century 21 Real Estate LLC. Century 21 Real Estate LLC fully supports the principles of the Fair Housing Act and the Equal Opportunity Act. Each office is independently owned and operated. Listing information is deemed reliable but not guaranteed accurate.